Enjoy country living in this spacious 5-bedroom, 3.5-bath home situated on just over 3 acres with mature trees. A welcoming wraparound porch provides the perfect spot to relax and take in the peaceful setting, while the enclosed back porch offers additional space to unwind. Inside, the generous layout provides plenty of room to spread out, with walk-in closets adding convenient storage. A brand-new roof and a 2-car attached garage round out this property's appealing features. With space inside and out, this home offers a beautiful setting to make your own!
New
$349,900
102 North Ave, Ina, IL 62846
5beds
4,472sqft
Single Family Residence
Built in 2002
3.12 Acres Lot
$-- Zestimate®
$78/sqft
$-- HOA
What's special
Enclosed back porchGenerous layoutWelcoming wraparound porchWalk-in closetsBrand-new roof
- 7 hours
- 48
- 1
Zillow last checked:
Listing updated:
Listed by:
Kimberly Desett 618-435-0382,
Heavenly Homes Real Estate
Source: MRED as distributed by MLS GRID,MLS#: 12782401
Facts & features
Interior
Bedrooms & bathrooms
- Bedrooms: 5
- Bathrooms: 4
- Full bathrooms: 3
- 1/2 bathrooms: 1
Rooms
- Room types: Enclosed Porch, Bedroom 5
Primary bedroom
- Features: Bathroom (Full)
- Level: Main
- Area: 320 Square Feet
- Dimensions: 20X16
Bedroom 2
- Level: Second
- Area: 240 Square Feet
- Dimensions: 16X15
Bedroom 3
- Level: Second
- Area: 143 Square Feet
- Dimensions: 13X11
Bedroom 4
- Level: Second
- Area: 110 Square Feet
- Dimensions: 11X10
Bedroom 5
- Level: Second
- Area: 196 Square Feet
- Dimensions: 14X14
Dining room
- Level: Main
- Area: 256 Square Feet
- Dimensions: 16X16
Enclosed porch
- Level: Main
- Area: 324 Square Feet
- Dimensions: 18X18
Kitchen
- Features: Kitchen (Eating Area-Breakfast Bar, Eating Area-Table Space, Island, Pantry-Walk-in)
- Level: Main
- Area: 272 Square Feet
- Dimensions: 16X17
Laundry
- Level: Main
- Area: 80 Square Feet
- Dimensions: 10X8
Living room
- Level: Main
- Area: 288 Square Feet
- Dimensions: 18X16
Heating
- Geothermal
Cooling
- Geothermal
Appliances
- Included: Range, Microwave, Dishwasher, Refrigerator
- Laundry: Laundry Chute
Features
- Basement: Finished,Full
Interior area
- Total structure area: 0
- Total interior livable area: 4,472 sqft
Property
Parking
- Total spaces: 2
- Parking features: Yes, Attached, Garage
- Attached garage spaces: 2
Features
- Stories: 2
Lot
- Size: 3.12 Acres
- Dimensions: 343x115x180x301x319x294x227
Details
- Parcel number: 1520351008
- Special conditions: None
Construction
Type & style
- Home type: SingleFamily
- Property subtype: Single Family Residence
Materials
- Vinyl Siding
Condition
- New construction: No
- Year built: 2002
Utilities & green energy
- Electric: 200+ Amp Service
- Sewer: Public Sewer
- Water: Public
Community & HOA
HOA
- Services included: None
Location
- Region: Ina
Financial & listing details
- Price per square foot: $78/sqft
- Annual tax amount: $8,808
- Date on market: 10/10/2026
- Ownership: Fee Simple
Estimated market value
Not available
Estimated sales range
Not available
Not available
Price history
| Date | Event | Price |
|---|---|---|
| 10/10/2026 | Listed for sale | $349,900$78/sqft |
Source:  MRED as distributed by MLS GRID #12782401 Report a problem MRED as distributed by MLS GRID #12782401 Report a problem | ||
Public tax history
Tax history is unavailable.
Monthly payment
Est. payment
Payment breakdown
Explore the cost of this home by adjusting the details. Changes won't be saved.Climate risks
Neighborhood: 62846
Nearby schools
Schools provided by the listing agent
- District: 178
Source: MRED as distributed by MLS GRID. This data may not be complete. We recommend contacting the local school district to confirm school assignments for this home.
Similar homes
- $397,9007 bd4 ba4.2k sqft14052 Summer Rd, Benton, IL 62812New
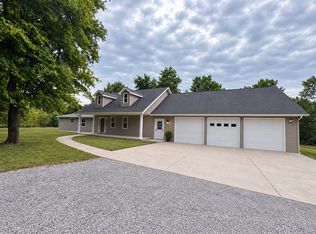 MLS ID #12781558, Terry Toms, Homefinders Realty. MRED as distributed by MLS GRID
 - $395,0004 bd4 ba3.4k sqft16578 N Oak Hill Ln, Mount Vernon, IL 62864New
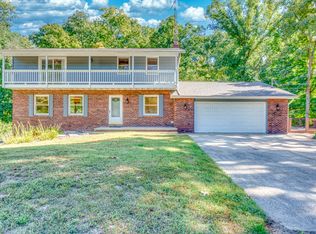 MLS ID #12777886, Christi Ham, King City Property Brokers. MRED as distributed by MLS GRID
 - $379,0003 bd3 ba3.7k sqft13916 Leisure Ln, Benton, IL 62812Active
 MLS ID #12761407, RONNELL KAROSKI, MCCOLLUM REAL ESTATE WF. MRED as distributed by MLS GRID
 - $400,0005 bd4 ba3.4k sqft18354 Old Fairfield Rd, Mount Vernon, IL 62864For Sale
 MLS ID #11948961, Kimberly Duncan, KIM DUNCAN AUCTION & REALTY. My State MLS
