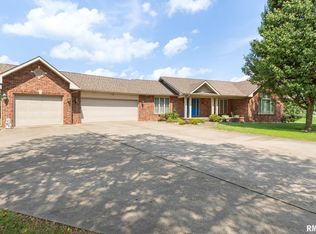
Looking for space, land, and country living? This seven-bedroom, 31/2-bath home features a living room, dining room, attached three-car garage, and a 24 x 50 pole barn! Situated on 10 acres, including 21/2 tillable acres, the property also offers a pond stocked with crappie, bluegill, and bass. The home has a new roof and windows, plus a water filtration system and half of the home was added in 2017. The attic above the garage is floored and insulated. An additional 10 acres behind the home is also available for purchase.
New
Price cut: $2.1K (10/9)
$397,900
14052 Summer Rd, Benton, IL 62812
7beds
4,234sqft
Single Family Residence
Built in 1985
10 Acres Lot
$-- Zestimate®
$94/sqft
$-- HOA
What's special
Attached three-car garageDining roomWater filtration systemNew roof
- 3 days
- 277
- 25
Likely to sell faster than
Zillow last checked:
Listing updated:
Listed by:
Terry Toms 618-218-0535,
Homefinders Realty
Source: MRED as distributed by MLS GRID,MLS#: 12781558
Facts & features
Interior
Bedrooms & bathrooms
- Bedrooms: 7
- Bathrooms: 4
- Full bathrooms: 3
- 1/2 bathrooms: 1
Rooms
- Room types: Bedroom 5, Bedroom 6, Bedroom 7, Den
Primary bedroom
- Features: Bathroom (Full)
- Level: Main
- Area: 255 Square Feet
- Dimensions: 15X17
Bedroom 2
- Level: Main
- Area: 169 Square Feet
- Dimensions: 13X13
Bedroom 3
- Level: Main
- Area: 182 Square Feet
- Dimensions: 13X14
Bedroom 4
- Level: Main
- Area: 156 Square Feet
- Dimensions: 12X13
Bedroom 5
- Level: Main
- Area: 100 Square Feet
- Dimensions: 10X10
Bedroom 6
- Level: Main
- Area: 170 Square Feet
- Dimensions: 10X17
Other
- Level: Second
- Area: 300 Square Feet
- Dimensions: 20X15
Den
- Level: Main
- Area: 208 Square Feet
- Dimensions: 13X16
Dining room
- Level: Main
- Area: 276 Square Feet
- Dimensions: 23X12
Family room
- Level: Second
- Area: 320 Square Feet
- Dimensions: 20X16
Kitchen
- Level: Main
- Area: 176 Square Feet
- Dimensions: 11X16
Laundry
- Level: Main
- Area: 81 Square Feet
- Dimensions: 9X9
Living room
- Level: Main
- Area: 460 Square Feet
- Dimensions: 23X20
Heating
- Propane
Cooling
- Central Air
Features
- Basement: Crawl Space
Interior area
- Total structure area: 4,234
- Total interior livable area: 4,234 sqft
Property
Parking
- Total spaces: 5
- Parking features: Yes, Attached, Detached, Garage
- Attached garage spaces: 5
Features
- Stories: 2
Lot
- Size: 10 Acres
- Dimensions: 671x668
Details
- Parcel number: 0820476006
- Special conditions: None
Construction
Type & style
- Home type: SingleFamily
- Property subtype: Single Family Residence
Materials
- Vinyl Siding
- Foundation: Block
- Roof: Asphalt
Condition
- New construction: No
- Year built: 1985
Utilities & green energy
- Sewer: Lagoon
- Water: Public
Community & HOA
HOA
- Services included: None
Location
- Region: Benton
Financial & listing details
- Price per square foot: $94/sqft
- Tax assessed value: $171,900
- Annual tax amount: $3,774
- Date on market: 10/9/2026
- Ownership: Fee Simple
Estimated market value
Not available
Estimated sales range
Not available
Not available
Price history
| Date | Event | Price |
|---|---|---|
| 10/9/2026 | Price change | $397,900-0.5%$94/sqft |
Source:  MRED as distributed by MLS GRID #12781558 Report a problem MRED as distributed by MLS GRID #12781558 Report a problem | ||
| 10/5/2026 | Price change | $400,000-2.4%$94/sqft |
Source: Owner Report a problem | ||
| 9/28/2026 | Price change | $410,000-0.1%$97/sqft |
Source: Owner Report a problem | ||
| 9/22/2026 | Listed for sale | $410,599+22.6%$97/sqft |
Source: Owner Report a problem | ||
| 2/18/2025 | Sold | $335,000-4.3%$79/sqft |
Source: MRED as distributed by MLS GRID #EB456202 Report a problem | ||
| 1/17/2025 | Contingent | $350,000$83/sqft |
Source:  RMLS Alliance as distributed by MLS GRID #EB456202 Report a problem RMLS Alliance as distributed by MLS GRID #EB456202 Report a problem | ||
| 1/12/2025 | Pending sale | $350,000$83/sqft |
Source: RMLS Alliance as distributed by MLS GRID #EB456202 Report a problem | ||
| 12/13/2024 | Listed for sale | $350,000+1.4%$83/sqft |
Source: RMLS Alliance as distributed by MLS GRID #EB456202 Report a problem | ||
| 2/1/2021 | Listing removed | -- |
Source: Owner Report a problem | ||
| 2/28/2019 | Listing removed | $345,000$81/sqft |
Source: Owner Report a problem | ||
| 9/7/2018 | Listed for sale | $345,000$81/sqft |
Source: Owner Report a problem | ||
Public tax history
| Year | Property taxes | Tax assessment |
|---|---|---|
| 2024 | $3,759 +7.4% | $57,300 +14% |
| 2023 | $3,501 -7.6% | $50,255 +10.1% |
| 2022 | $3,789 +35.3% | $45,660 +14% |
| 2021 | $2,801 | $40,040 -1.5% |
| 2020 | -- | $40,650 -48.5% |
| 2019 | $2,755 0% | $78,990 +98.6% |
| 2018 | $2,756 -4.7% | $39,775 +1.7% |
| 2017 | $2,893 +87.7% | $39,125 +2.7% |
| 2016 | $1,541 | $38,090 +66.1% |
| 2015 | $1,541 | $22,935 -3% |
| 2014 | $1,541 | $23,635 |
Find assessor info on the county website
Monthly payment
Est. payment
Payment breakdown
Explore the cost of this home by adjusting the details. Changes won't be saved.Climate risks
Neighborhood: 62812
Nearby schools
Schools provided by the listing agent
- Elementary: Benton Grade School K-8
- Middle: Benton Grade School K-8
- High: Benton Cons High School
- District: 47
Source: MRED as distributed by MLS GRID. This data may not be complete. We recommend contacting the local school district to confirm school assignments for this home.
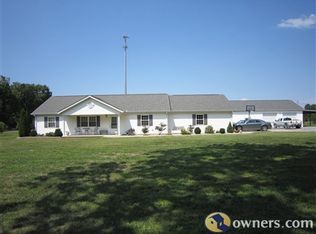
Similar homes
- $540,0005 bd4 ba3.4k sqft12371 S Park Rd, Benton, IL 62812Active
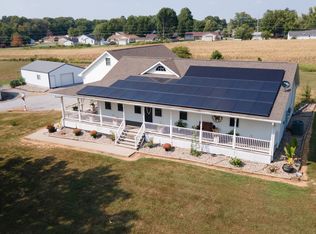 MLS ID #12748353, ROBERT HELLENY, PROPERTY WITH TLC, LLC. MRED as distributed by MLS GRID
 - $399,0004 bd4 ba3.9k sqft208 N Sunny Slope St, West Frankfort, IL 62896Active
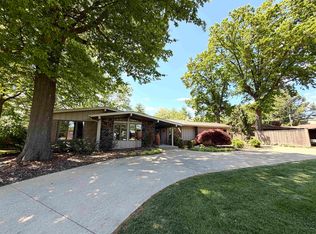 MLS ID #100539046, Kurt Avripas, Avripas Southern Real Estate. MRED as distributed by MLS GRID
 - $249,0004 bd4 ba2.8k sqft406 W Park St, Benton, IL 62812Price Change
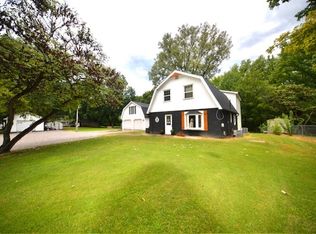 MLS ID #12739215, DAWN JOHNSON, H2 REALTY GROUP, LLC. MRED as distributed by MLS GRID
 - $595,0005 bd5 ba4.6k sqft1016 Michael Ln, West Frankfort, IL 62896For Sale
 MLS ID #PA1268620, Stevie Rae, HOUSE 2 HOME REALTY. RMLS Alliance as distributed by MLS GRID
 - $449,9004 bd4 ba3.5k sqft1000 N Pentecost Dr, Marion, IL 62959For SaleMLS ID #PA1269124, Shawnna L Donovan, Southern Illinois Realty Experts - Herrin. RMLS Alliance as distributed by MLS GRID
- $394,0004 bd4 ba2.8k sqft205 Dinah Ln, Marion, IL 62959For SaleMLS ID #PA1268872, Angela Horn, REALTY 618 LLC. RMLS Alliance as distributed by MLS GRID
- $424,0004 bd3 ba3.4k sqft1609 Saddlebrook Ln, Herrin, IL 62948For SaleMLS ID #PA1267163, Valerie Bethel, Valerie Bethel Designated Managing Broker. RMLS Alliance as distributed by MLS GRID
- $459,9004 bd3 ba2.8k sqft1803 Reveille Rd, Marion, IL 62959For SaleMLS ID #PA1270040, Melissa A Plant, COLDWELL BANKER J D THOMPSON. RMLS Alliance as distributed by MLS GRID
- $350,0008 bd8 ba4k sqft719 E Benson St, Herrin, IL 62948For SaleMLS ID #PA1270641, Melissa A Plant, COLDWELL BANKER J D THOMPSON. RMLS Alliance as distributed by MLS GRID
- $339,9004 bd2 ba2.1k sqft505 Victor Ln, Carterville, IL 62918For SaleMLS ID #PA1267143, Josh Jeralds, HOUSE 2 HOME REALTY. RMLS Alliance as distributed by MLS GRID
- $330,0004 bd4 ba3.9k sqft1808 Testa Dr, Marion, IL 62959For SaleMLS ID #PA1266242, Alysa Bunting, Indigo Realty LLC. RMLS Alliance as distributed by MLS GRID
- $539,0004 bd3 ba3.3k sqft12003 Blue Sky Dr, Marion, IL 62959For SaleMLS ID #PA1267556, Shelly K Cain, COLDWELL BANKER J D THOMPSON. RMLS Alliance as distributed by MLS GRID
- $495,0004 bd3 ba2.6k sqft1509 Chart Hills Dr, Marion, IL 62959For SaleMLS ID #PA1270242, Melissa A Plant, COLDWELL BANKER J D THOMPSON. RMLS Alliance as distributed by MLS GRID
- $299,0004 bd2 ba2.5k sqft207 S Maple St, Cambria, IL 62915For SaleMLS ID #PA1267459, Melissa A Plant, COLDWELL BANKER J D THOMPSON. RMLS Alliance as distributed by MLS GRID
