**Updated Pictures & "Updated" Price** Welcome to this beautiful custom built modern farmhouse-style home situated on 3 acres. This thoughtfully designed 4-bedroom, 2-bathroom home features an inviting open-concept floor plan with impressive 16-foot ceilings accented by beautiful wood beams. The kitchen features granite countertops, stainless steel appliances, beautiful soft close cabinets, a large island and a farmhouse sink. Two of the home’s unique elements are the dedicated pet space located within the laundry room, providing a great area for your four-legged family members and a game/movie room with its own mini-split unit. Some additional features include heavy crown molding, a ventless fireplace, built in shelving, luxury vinyl plank flooring throughout the home, great closets with built ins, soaking tub in the master bathroom, tankless water heater, heat pump, blown in R38 insulation and a 4 ton HVAC system, providing comfort and efficiency throughout the home. Enjoy outdoor living from the covered front and back porches both beautifully finished with bead-board ceilings and wood columns. Some pictures have been edited to remove construction debris. Schedule your showing to come experience a stunning home and see what this property has to offer!
New construction
Price cut: $7K (10/18)
$440,000
324 Ashley Griggs Rd, Calhoun, LA 71225
4beds
2,100sqft
Site Build, Residential
Built in 2026
3 Acres Lot
$439,800 Zestimate®
$210/sqft
$-- HOA
What's special
Inviting open-concept floor planTankless water heaterStainless steel appliancesBeautiful soft close cabinetsFarmhouse sinkHeat pumpLarge island
- 47 days
- 386
- 24
Zillow last checked:
Listing updated:
Listed by:
Tracy Fordham,
BetterHomes&GardensVeranda 318-325-1869
Source: NELAR,MLS#: 220790
Facts & features
Interior
Bedrooms & bathrooms
- Bedrooms: 4
- Bathrooms: 2
- Full bathrooms: 2
Primary bedroom
- Description: Floor: Lvp
- Level: First
- Area: 196
Bedroom
- Description: Floor: Lvp
- Level: First
- Area: 121
Bedroom 1
- Description: Floor: Lvp
- Level: First
- Area: 121
Bedroom 2
- Description: Floor: Lvp
- Level: First
- Area: 121
Dining room
- Description: Floor: Lvp
- Level: First
- Area: 108
Kitchen
- Description: Floor: Lvp
- Level: First
- Area: 144
Living room
- Description: Floor: Lvp
- Level: First
- Area: 374
Heating
- Propane, Heat Pump, Other
Cooling
- Central Air, Wall/Window Unit(s)
Appliances
- Included: Dishwasher, Refrigerator, Microwave, Range Hood, Electric Range, Tankless Water Heater
- Laundry: Washer/Dryer Connect
Features
- Ceiling Fan(s), Walk-In Closet(s)
- Windows: Double Pane Windows, Vinyl Clad, None
- Number of fireplaces: 1
- Fireplace features: One, Living Room, Ventless
Interior area
- Total structure area: 2,955
- Total interior livable area: 2,100 sqft
Property
Parking
- Total spaces: 2
- Parking features: Gravel, Garage Door Opener
- Attached garage spaces: 2
- Has uncovered spaces: Yes
Features
- Levels: One and One Half
- Stories: 1
- Patio & porch: Porch Covered, Covered Patio
- Fencing: None
- Waterfront features: None
Lot
- Size: 3 Acres
- Features: Irregular Lot
Details
- Parcel number: 139571
Construction
Type & style
- Home type: SingleFamily
- Architectural style: Other
- Property subtype: Site Build, Residential
Materials
- Other
- Foundation: Slab
- Roof: Architecture Style
Condition
- true
- New construction: Yes
- Year built: 2026
Utilities & green energy
- Electric: Electric Company: Entergy
- Gas: Installed, Propane, Gas Company: Butane/Propane
- Sewer: Septic Tank, Mechanical, Private Sewer
- Water: Public, Electric Company: Indian Village Wtr
- Utilities for property: Propane
Community & HOA
Community
- Security: Smoke Detector(s), Carbon Monoxide Detector(s)
- Subdivision: Other
HOA
- Has HOA: No
- Amenities included: None
- Services included: None
Location
- Region: Calhoun
Financial & listing details
- Price per square foot: $210/sqft
- Date on market: 9/4/2026
Estimated market value
$439,800
$418,000 - $462,000
$3,945/mo
Price history
| Date | Event | Price |
|---|---|---|
| 10/18/2026 | Price change | $440,000-1.6%$210/sqft |
Source:  NELAR #220790 Report a problem NELAR #220790 Report a problem | ||
| 9/4/2026 | Listed for sale | $447,000$213/sqft |
Source: NELAR #220790 Report a problem | ||
Public tax history
Tax history is unavailable.
Monthly payment
Est. payment
Payment breakdown
Explore the cost of this home by adjusting the details. Changes won't be saved.Climate risks
Neighborhood: 71225
Nearby schools
Schools provided by the listing agent
- Elementary: Calhoun/Central
- Middle: Calhoun O
- High: West Ouachita
Source: NELAR. This data may not be complete. We recommend contacting the local school district to confirm school assignments for this home.

Similar homes
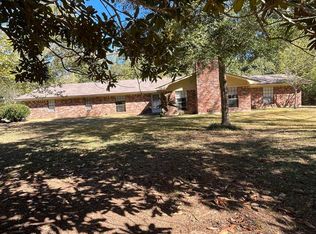
- $450,0004 bd3 ba3k sqft117 Steed Rd, Calhoun, LA 71225For Sale
 MLS ID #221249, Connie Crowell, Keller Williams Parishwide Partners. NELAR
 - $399,0004 bd3 ba2.3k sqft211 Thorn Dr, Calhoun, LA 71225For Sale
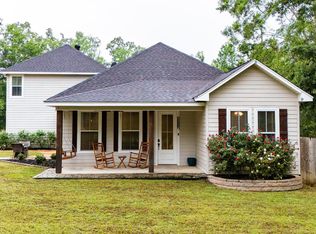 MLS ID #219184, Harrison Lilly, Harrison Lilly. NELAR
 - $590,0004 bd4 ba2.9k sqft112 Jim Finley Rd, Calhoun, LA 71225For Sale
 MLS ID #221310, Dustin Posey, BetterHomes&GardensVeranda. NELAR
 - $400,0003 bd3 ba2.9k sqft1120 Norris Rd, Choudrant, LA 71227For Sale
 MLS ID #219747, Kim Brasher, Brasher Group. NELAR
 - $450,0004 bd4 ba2.3k sqft279 Jimmy Lee Ln, West Monroe, LA 71292For SaleMLS ID #219736, Harrison Lilly, Harrison Lilly. NELAR
- $299,0003 bd2 ba1.7k sqft481 Pine Hills Dr, Calhoun, LA 71225For SaleMLS ID #220169, Aaron Hoyle, Vanguard Realty. NELAR
- $335,0004 bd2 ba2.2k sqft102 Pine Lake Rd, Calhoun, LA 71225For SaleMLS ID #220671, Jimmie Grant, Coldwell Banker Group One Realty. NELAR
- $399,0004 bd3 ba2.8k sqft634 Cheatwood Rd, Ruston, LA 71270For SaleMLS ID #220421, Robyn Brown, Heritage Realty Group, LLC. NELAR
- $270,0004 bd2 ba1.7k sqft100 Curry Creek Ct, Calhoun, LA 71225For SaleMLS ID #220305, Harrison Lilly, Harrison Lilly. NELAR
- $350,0004 bd2 ba1.8k sqft269 Cheniere Station Rd, West Monroe, LA 71292For SaleMLS ID #220710, Donna Minter, Vanguard Realty. NELAR
- $330,0004 bd2 ba2.3k sqft100 Pine Lake Rd, Calhoun, LA 71225For SaleMLS ID #220036, Harrison Lilly, Harrison Lilly. NELAR
- $379,5003 bd2 ba2.3k sqft202 Augusta Dr, Calhoun, LA 71225For SaleMLS ID #220251, Susan Simoneaux, Coldwell Banker Group One Realty. NELAR
- $615,0003 bd3 ba2.7k sqft906 Hodge Watson Rd, Calhoun, LA 71225For SaleMLS ID #219306, Susan Simoneaux, Coldwell Banker Group One Realty. NELAR
- $490,0004 bd2 ba2.9k sqft221 Peach Ridge Dr, West Monroe, LA 71291For SaleMLS ID #220225, Harrison Lilly, Harrison Lilly. NELAR
- $330,0004 bd3 ba2.6k sqft322 Jimmy Graham Loop, West Monroe, LA 71292For SaleMLS ID #221218, Harrison Lilly, Harrison Lilly. NELAR
- $285,0003 bd2 ba1.8k sqft915 New Chapel Hill Rd, Calhoun, LA 71225For SaleMLS ID #219351, Judy Moore, Keller Williams Parishwide Partners. NELAR
- $325,0003 bd3 ba1.9k sqft186 Bartlett Rd, Choudrant, LA 71227For SaleMLS ID #219921, Allison Cattar, DB Real Estate. NELAR
- $450,0004 bd3 ba2.4k sqft102 Lake Village Cir, West Monroe, LA 71291New ConstructionMLS ID #220668, Aaron Hoyle, Vanguard Realty. NELAR
- $480,0004 bd4 ba2.9k sqft105 Pin Oak Dr, West Monroe, LA 71292For SaleMLS ID #221145, Liz Hammett, Vanguard Realty. NELAR
