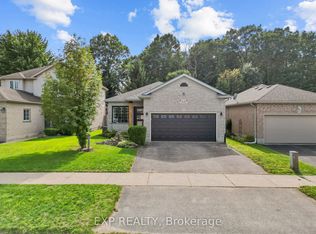
A meticulously maintained + beautifully upgraded raised bungalow with a finished lower level, ideally located in one of Strathroy's most sought-after neighbourhoods. Offering 4 bedrooms, 2 full bathrooms + an attached insulated 1.5-car garage, this home delivers an exceptional combination of space, comfort + thoughtful updates. The bright main floor features 8' ceilings + an open-concept layout filled with natural light, with built-in ceiling speakers throughout the living room, dining room + primary bedroom. The stylish kitchen offers a glass tile backsplash, new refrigerator (1 year) + dishwasher (3 years), while the spacious dining area provides direct access to the rear deck with automatic retractable awning + privacy walls, overlooking mature trees + a private, fully fenced backyard. The primary bedroom connects to a functional 4-piece Jack + Jill ensuite, with 2 additional bedrooms completing the main level.Downstairs, the finished lower level continues with 9' ceilings, newer carpet (2 years), LVP flooring through the hallway + bedrooms, a generous rec room with gas fireplace, spacious 4th bedroom, updated 3-piece bathroom (2 years) with tiled shower, laundry room with brand-new gas furnace + owned electric water heater, plus a convenient mudroom with backyard access.Additional features include a roof replaced in 2017, gutter guards, individual water shut-off sat faucets, CAT5/telephone/coaxial connections throughout, hardwired alarm wiring at doors +windows, exterior camera wiring + pre-wiring for speakers in all bedrooms. The heated, insulated garage features a painted slip-resistant floor, while the backyard offers dedicated concrete patio areas, a storage shed + plenty of space for entertaining, gardening or relaxing outdoors. Just minutes from the hospital, excellent schools, parks, trails + the community pool, with convenient access to Highway 402, London + Sarnia, this is a move-in-ready home in a welcoming, family-friendly community.
For sale
C$659,999
102 Ridge St, Strathroy, ON N7G 4K1
4beds
2baths
Single Family Residence
Built in ----
4,739 Square Feet Lot
$-- Zestimate®
C$--/sqft
C$-- HOA
What's special
Finished lower levelGutter guardsExterior camera wiringStorage shed
- 6 hours
- 1
- 0
Zillow last checked:
Listing updated:
Listed by:
SUTTON GROUP - SELECT REALTY INC.
Source: TRREB,MLS®#: X13745030 Originating MLS®#: London and St. Thomas Association of REALTORS
Facts & features
Interior
Bedrooms & bathrooms
- Bedrooms: 4
- Bathrooms: 2
Primary bedroom
- Level: Upper
- Dimensions: 4.47 x 3.3
Bedroom 2
- Level: Upper
- Dimensions: 3.53 x 3.02
Bedroom 3
- Level: Upper
- Dimensions: 3.23 x 3
Bedroom 4
- Level: Basement
- Dimensions: 4.42 x 3.51
Bathroom
- Level: Upper
- Dimensions: 3.15 x 1.52
Bathroom
- Level: Basement
- Dimensions: 2.95 x 2.08
Kitchen
- Level: Upper
- Dimensions: 6.1 x 3
Living room
- Level: Upper
- Dimensions: 4.57 x 4.42
Recreation
- Level: Basement
- Dimensions: 8.38 x 4.09
Heating
- Forced Air, Gas
Cooling
- Central Air
Appliances
- Included: Water Heater Owned
Features
- Primary Bedroom - Main Floor, Storage
- Basement: Finished with Walk-Out,Full
- Has fireplace: Yes
- Fireplace features: Natural Gas
Interior area
- Living area range: 700-1100 null
Video & virtual tour
Property
Parking
- Total spaces: 3.5
- Parking features: Private Double, Garage Door Opener
- Has garage: Yes
Features
- Patio & porch: Deck, Porch
- Exterior features: Awning(s), Landscaped, Year Round Living
- Pool features: None
- Has view: Yes
- View description: Garden, Trees/Woods
Lot
- Size: 4,739 Square Feet
- Features: Park, Library, Hospital, Rec./Commun.Centre, School, School Bus Route, Rectangular Lot
Details
- Additional structures: Fence - Full, Garden Shed, Workshop
- Parcel number: 096030299
Construction
Type & style
- Home type: SingleFamily
- Architectural style: Bungalow
- Property subtype: Single Family Residence
Materials
- Aluminum Siding, Brick
- Foundation: Poured Concrete
- Roof: Asphalt Shingle
Utilities & green energy
- Sewer: Sewer
Community & HOA
Community
- Security: Carbon Monoxide Detector(s), Smoke Detector(s)
Location
- Region: Strathroy
Financial & listing details
- Annual tax amount: C$3,714
- Date on market: 11/2/2026
Price history
Price history is unavailable.
Public tax history
Tax history is unavailable.
Climate risks
Neighborhood: Strathroy
Nearby schools
GreatSchools rating
No schools nearby
We couldn't find any schools near this home.
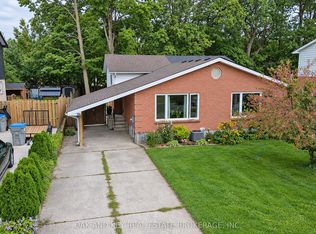
- C$479,9002 bd2 ba-- sqft196 Southfield Dr, Strathroy Caradoc, ON N7G3V4For Sale
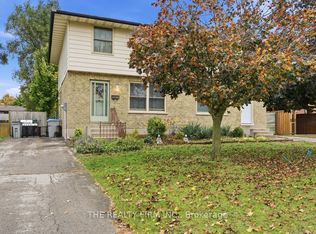
- C$729,9006 bd4 ba-- sqft197 Southfield Dr #195, Strathroy Caradoc, ON N7G3V3For Sale
- C$770,0004 bd3 ba-- sqft88 Saxonville Ct, Strathroy Caradoc, ON N7G4M1For Sale

- C$1,099,9004 bd3 ba-- sqft37 Ashby Cres, Strathroy Caradoc, ON N7G0A7For Sale

Similar homes
- C$770,0004 bd3 ba-- sqft88 Saxonville Ct, Strathroy Caradoc, ON N7G 4M1For SaleMLS ID #X13874554, Peak Select Realty Inc. TRREB
- C$610,0005 bd2 ba-- sqft59 Westgate Ave, Strathroy Caradoc, ON N7G 3S9For Sale
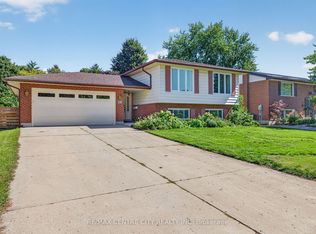 MLS ID #X13779206, RE/MAX CENTRE CITY REALTY INC. TRREB
- C$615,0004 bd3 ba-- sqft23 Willis Ave, Strathroy Caradoc, ON N7G 0B6For Sale
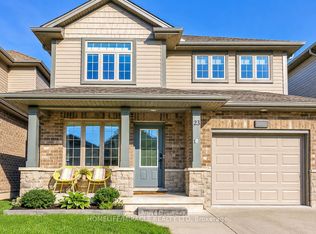 MLS ID #X13777202, HOMELIFE/MIRACLE REALTY LTD. TRREB
- C$599,9004 bd3 ba-- sqft44 Juniper Cres, Strathroy Caradoc, ON N7G 4G4For Sale
 MLS ID #X13717140, EXP REALTY. TRREB
