Wonderful Georgian style all brick home on two large corner lots. Beautiful foyer opening to large dining room and sitting room or office. Amazing den with fireplace and French doors to patio. Large open kitchen and breakfast bar with beautiful granite countertops. Family room approx. 27x28 heated and cooled with separate mini split. Laundry room located off the kitchen with washer and dryer that will convey. 9 ft ceilings on main level, crown molding. Upper level features 4 large bedrooms, 2 fulls baths with all new carpet. New insulation in attic, roof is 2 yrs old, encapsulated crawl space in 2025, new hot water heater in 2026. Septic is for a 5 BR home and there are several rooms on the main level that could be used as a 5th bedroom. There is a third level in this home that is used for attic storage but could possibly be finished into living space and has permanent stairs. Extra lot has a full basketball court on this property, perfect for outdoor recreation and activities.
Active
Price cut: $20K (9/15)
$475,000
102 Ridgeview Dr, Rutherfordton, NC 28139
5beds
3,498sqft
Single Family Residence
Built in 1990
1.21 Acres Lot
$462,800 Zestimate®
$136/sqft
$-- HOA
What's special
- 48 days
- 863
- 68
Zillow last checked:
Listing updated:
Listed by:
Barbara Keever barbkeever@gmail.com,
Odean Keever & Associates, Inc.
Source: Canopy MLS as distributed by MLS GRID,MLS#: 4410486
Facts & features
Interior
Bedrooms & bathrooms
- Bedrooms: 5
- Bathrooms: 3
- Full bathrooms: 3
- Main level bedrooms: 1
Primary bedroom
- Level: Upper
Bedroom s
- Level: Upper
Bedroom s
- Level: Upper
Bedroom s
- Level: Upper
Bathroom full
- Level: Main
Bathroom full
- Level: Upper
Bathroom full
- Level: Upper
Breakfast
- Level: Main
Dining room
- Level: Main
Family room
- Level: Main
Kitchen
- Features: Breakfast Bar, Ceiling Fan(s)
- Level: Main
Laundry
- Level: Main
Living room
- Level: Main
Office
- Level: Main
Other
- Level: Main
Heating
- Ductless, Electric, Heat Pump
Cooling
- Central Air, Electric, Heat Pump
Appliances
- Included: Dishwasher, Electric Cooktop, Electric Oven, Electric Range, Electric Water Heater, Refrigerator with Ice Maker, Washer/Dryer
- Laundry: Laundry Room, Main Level
Features
- Breakfast Bar, Built-in Features, Walk-In Closet(s)
- Flooring: Carpet, Tile, Wood
- Doors: Insulated Door(s)
- Has basement: No
- Attic: Permanent Stairs,Walk-In
- Fireplace features: Den, Gas Log, Wood Burning
Interior area
- Total structure area: 3,498
- Total interior livable area: 3,498 sqft
- Finished area above ground: 3,498
- Finished area below ground: 0
Property
Parking
- Parking features: Driveway
- Has uncovered spaces: Yes
Features
- Levels: Two
- Stories: 2
- Patio & porch: Deck, Patio
- Exterior features: Other - See Remarks
Lot
- Size: 1.21 Acres
- Features: Corner Lot, Level
Details
- Parcel number: 1610246 and 1610652
- Zoning: SFR - 2
- Special conditions: Standard
Construction
Type & style
- Home type: SingleFamily
- Architectural style: Georgian
- Property subtype: Single Family Residence
Materials
- Brick Full
- Foundation: Crawl Space
Condition
- New construction: No
- Year built: 1990
Utilities & green energy
- Sewer: Septic Installed
- Water: City
Community & HOA
Community
- Subdivision: Forest Hills
Location
- Region: Rutherfordton
Financial & listing details
- Price per square foot: $136/sqft
- Tax assessed value: $492,200
- Date on market: 8/5/2026
- Cumulative days on market: 48 days
- Listing terms: Cash,Conventional,VA Loan
- Road surface type: Concrete, Paved
Estimated market value
$462,800
$440,000 - $486,000
$2,296/mo
Price history
| Date | Event | Price |
|---|---|---|
| 9/15/2026 | Price change | $475,000-4%$136/sqft |
Source:  Canopy MLS as distributed by MLS GRID #4410486 Report a problem Canopy MLS as distributed by MLS GRID #4410486 Report a problem | ||
| 8/26/2026 | Price change | $495,000-9.9%$142/sqft |
Source: Canopy MLS as distributed by MLS GRID #4410486 Report a problem | ||
| 8/6/2026 | Listed for sale | $549,500+71.7%$157/sqft |
Source: Canopy MLS as distributed by MLS GRID #4410486 Report a problem | ||
| 12/16/2019 | Listing removed | $320,000$91/sqft |
Source: Caulder Realty & Land Co. #3488370 Report a problem | ||
| 10/1/2019 | Price change | $320,000-2.9%$91/sqft |
Source: Caulder Realty & Land Co. #3488370 Report a problem | ||
| 8/1/2019 | Price change | $329,509-3.1%$94/sqft |
Source: Caulder Realty & Land Co. #3488370 Report a problem | ||
| 4/1/2019 | Listed for sale | $339,900+0.3%$97/sqft |
Source: Caulder Realty & Land Co. #3488370 Report a problem | ||
| 9/12/2017 | Listing removed | $339,000$97/sqft |
Source: Caulder Realty & Land Co. #3286851 Report a problem | ||
| 5/31/2017 | Listed for sale | $339,000+1132.7%$97/sqft |
Source: Caulder Realty & Land Co. #3286851 Report a problem | ||
| 2/11/2008 | Sold | $27,500$8/sqft |
Source: Public Record Report a problem | ||
Public tax history
| Year | Property taxes | Tax assessment |
|---|---|---|
| 2025 | -- | $473,500 |
| 2024 | $4,388 +0.1% | $473,500 |
| 2023 | $4,383 +17.4% | $473,500 +50.9% |
| 2022 | $3,733 +4.4% | $313,800 |
| 2021 | $3,576 | $313,800 |
| 2020 | $3,576 | $313,800 |
| 2019 | -- | $313,800 +13.7% |
| 2018 | $3,240 | $276,000 |
| 2016 | $3,240 | $276,000 |
| 2013 | $3,240 | $276,000 |
| 2012 | -- | $276,000 |
| 2011 | -- | $276,000 -3.8% |
| 2010 | -- | $287,000 +11.9% |
| 2009 | -- | $256,500 |
Find assessor info on the county website
Monthly payment
Est. payment
Payment breakdown
Explore the cost of this home by adjusting the details. Changes won't be saved.Climate risks
Neighborhood: 28139
Nearby schools
Schools provided by the listing agent
- Elementary: Rutherfordton
- Middle: R-S Middle
- High: R-S Central
Source: Canopy MLS as distributed by MLS GRID. This data may not be complete. We recommend contacting the local school district to confirm school assignments for this home.
Similar homes
- $498,5004 bd3 ba2.5k sqft200 Woodland Cir, Rutherfordton, NC 28139For Sale
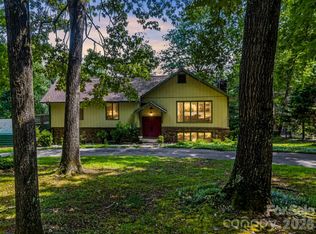
 MLS ID #4418275, Amy Jenkins, Main Street Realty Group LLC. Canopy MLS as distributed by MLS GRID
 - $525,0004 bd4 ba3.2k sqft365 N Washington St, Rutherfordton, NC 28139For Sale
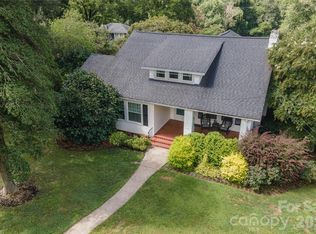 MLS ID #4388755, Richard Driggers, Keller Williams Professionals. Canopy MLS as distributed by MLS GRID
 - $374,9003 bd3 ba2.1k sqft141 Marys Ln, Rutherfordton, NC 28139For Sale
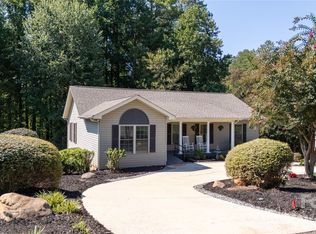 MLS ID #4425515, Susan Dale, St. Clair Home and Land Compan. Canopy MLS as distributed by MLS GRID
 - $449,9003 bd3 ba2.2k sqft3482 Polk County Line Rd, Rutherfordton, NC 28139For Sale
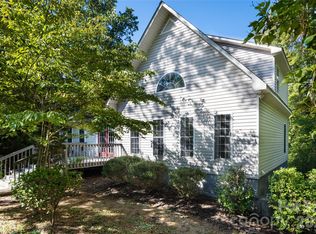 MLS ID #4424909, Cori James, MACKEY REALTY LLC - AVL. Canopy MLS as distributed by MLS GRID
 - $444,9003 bd3 ba3.4k sqftCleghorn Plantation, Rutherfordton, NC 28139For SaleMLS ID #4415500, David Eaker, Matheny Real Estate. Canopy MLS as distributed by MLS GRID
- $474,9003 bd3 ba3.3k sqft154 Breeze Hl, Rutherfordton, NC 28139For SaleMLS ID #4405973, Jane McBrayer, The Real Estate Place. Canopy MLS as distributed by MLS GRID
- $470,0003 bd2 ba1.8k sqft457 Edwards Street Ext, Rutherfordton, NC 28139For SaleMLS ID #4350340, Tricia Boston, Colfax Home & Land, Co. Canopy MLS as distributed by MLS GRID
- $489,0003 bd3 ba1.8k sqft1076 Grays Creek Church Rd, Rutherfordton, NC 28139For SaleMLS ID #4393812, Angela West, Angela West Realty. Canopy MLS as distributed by MLS GRID
- $410,0003 bd2 ba1.8k sqft430 Bob Hardin Rd, Rutherfordton, NC 28139For SaleMLS ID #4417468, Davis McDuffie, McDuffie Tanner Real Estate Group. Canopy MLS as distributed by MLS GRID
- $489,9004 bd3 ba2.7k sqft1050 Cross Ridge Dr, Rutherfordton, NC 28139For SaleMLS ID #4362985, Courtney Houser, Colfax Home & Land, Co. Canopy MLS as distributed by MLS GRID
- $545,0004 bd3 ba3.2k sqft527 N Main St, Rutherfordton, NC 28139For SaleMLS ID #4363441, Natalie Stamey, Matheny Real Estate. Canopy MLS as distributed by MLS GRID
- $399,9003 bd4 ba2.5k sqft379 Moss Dr, Rutherfordton, NC 28139For SaleMLS ID #4358911, Sonja Smith, Odean Keever & Associates, Inc.. Canopy MLS as distributed by MLS GRID
- $449,9003 bd2 ba2.4k sqft138 Elliott Ln, Rutherfordton, NC 28139For SaleMLS ID #4394425, Dotty Allen, Foothills Homes and Land, LLC. Canopy MLS as distributed by MLS GRID
- $695,0005 bd5 ba3.6k sqft146 Major Fergusons Hl, Rutherfordton, NC 28139For SaleMLS ID #4403132, Dave Long, Mellnik Real Estate Services. Canopy MLS as distributed by MLS GRID
- $479,0003 bd3 ba3.4k sqft176 Knollwood Dr, Forest City, NC 28043For SaleMLS ID #4372409, Adam Smith, Paramont LLC. Canopy MLS as distributed by MLS GRID
- $610,0004 bd5 ba4.3k sqft295 Wilderness Rdg, Rutherfordton, NC 28139For SaleMLS ID #4392756, Christina Driver, Main Street Realty Group LLC. Canopy MLS as distributed by MLS GRID
- $450,0004 bd3 ba2.1k sqft386 Groves Rd, Union Mills, NC 28167For SaleMLS ID #4388735, Taylor Shehan, One Community Real Estate. Canopy MLS as distributed by MLS GRID
- $559,0004 bd3 ba2.5k sqft1241 County Line Rd, Rutherfordton, NC 28139For SaleMLS ID #4387812, Joel Smith, EXP Realty LLC. Canopy MLS as distributed by MLS GRID
- $649,0004 bd3 ba2.8k sqft1360 Harris Holly Springs Rd, Rutherfordton, NC 28139For SaleMLS ID #4412774, Sonja Smith, Odean Keever & Associates, Inc.. Canopy MLS as distributed by MLS GRID
- $560,0002 bd2 ba1.8k sqft241 Poors Ford Rd, Rutherfordton, NC 28139For SaleMLS ID #4418400, Debi Morris, Century 21 Mountain Lifestyles. Canopy MLS as distributed by MLS GRID
