Country living at its best! This well-maintained 3BR/3BA ranch sits on 2 private acres and offers 1,891 sq ft of comfortable one-level living. The spacious interior features large living, dining and kitchen areas, plus a versatile breezeway that could easily serve as a den, office, 4th bedroom or additional gathering space. The split-bedroom floor plan includes a main-level primary suite, main-level laundry, laminate and tile flooring, gas fireplace, and walk-in closet. The property truly shines outdoors, with plenty of space for work, hobbies, storage, and enjoying the peaceful country setting. An attached 2-car garage provides everyday convenience and has tons of cabinetry space for extra activities and storage. The impressive 24x40 detached workshop offers substantial additional space with rollup doors, loft, office space, car lift and air compressor. A separate 15x16 outbuilding with plumbing adds even more versatility for future 2nd dwelling possibilities. Additional storage building conveys with the home also. Multiple covered porches, a spacious deck, and a fire pit create inviting spaces for relaxing, entertaining, and enjoying the wooded surroundings. With 2 private acres, peaceful wooded surroundings, multiple outbuildings, and abundant outdoor living space, this property offers the privacy and room to spread out that is hard to find—while still being just minutes from Rutherfordton. A wonderful opportunity for those looking for a well-maintained home with exceptional outdoor space and room for projects, hobbies, and everyday country living.
Active
Price cut: $19K (10/2)
$469,999
1076 Grays Creek Church Rd, Rutherfordton, NC 28139
3beds
1,891sqft
Single Family Residence
Built in 1998
2 Acres Lot
$454,700 Zestimate®
$249/sqft
$-- HOA
What's special
Gas fireplaceOffice spaceMultiple outbuildingsSpacious deckMultiple covered porchesVersatile breezewayRollup doors
- 109 days
- 626
- 37
Zillow last checked:
Listing updated:
Listed by:
Angela West angela@angelawestrealty.com,
Angela West Realty
Source: Canopy MLS as distributed by MLS GRID,MLS#: 4393812
Facts & features
Interior
Bedrooms & bathrooms
- Bedrooms: 3
- Bathrooms: 3
- Full bathrooms: 3
- Main level bedrooms: 3
Primary bedroom
- Level: Main
Bedroom s
- Level: Main
Bedroom s
- Level: Main
Bathroom full
- Level: Main
Bathroom full
- Level: Main
Bathroom full
- Level: Main
Bonus room
- Level: Main
Dining area
- Level: Main
Kitchen
- Level: Main
Laundry
- Level: Main
Living room
- Level: Main
Heating
- Electric, Heat Pump, Propane
Cooling
- Central Air
Appliances
- Included: Dishwasher, Electric Oven, Electric Range, Electric Water Heater, ENERGY STAR Qualified Refrigerator, Microwave, Self Cleaning Oven
- Laundry: In Bathroom, Sink
Features
- Walk-In Closet(s)
- Flooring: Laminate, Hardwood, Tile
- Doors: Insulated Door(s), Pocket Doors
- Windows: Insulated Windows
- Has basement: No
- Attic: Pull Down Stairs
- Fireplace features: Family Room, Gas
Interior area
- Total structure area: 1,891
- Total interior livable area: 1,891 sqft
- Finished area above ground: 1,891
- Finished area below ground: 0
Property
Parking
- Total spaces: 2
- Parking features: Driveway, Attached Garage, Garage Door Opener, Garage Shop, Garage on Main Level
- Attached garage spaces: 2
- Has uncovered spaces: Yes
Accessibility
- Accessibility features: Two or More Access Exits, Mobility Friendly Flooring
Features
- Levels: One
- Stories: 1
- Patio & porch: Covered, Deck, Front Porch, Rear Porch, Side Porch
- Exterior features: Fire Pit
- Waterfront features: None
Lot
- Size: 2 Acres
- Features: Corner Lot, Sloped, Wooded
Details
- Additional structures: Auto Shop, Outbuilding, Workshop
- Parcel number: 1605810
- Zoning: Residential
- Special conditions: Standard
- Horse amenities: None
Construction
Type & style
- Home type: SingleFamily
- Property subtype: Single Family Residence
Materials
- Stone, Vinyl
- Foundation: Crawl Space
- Roof: Composition
Condition
- New construction: No
- Year built: 1998
Utilities & green energy
- Sewer: Septic Installed
- Water: Well
- Utilities for property: Fiber Optics
Community & HOA
Community
- Features: None
- Security: Smoke Detector(s)
- Subdivision: Woodfield Plantation
Location
- Region: Rutherfordton
Financial & listing details
- Price per square foot: $249/sqft
- Tax assessed value: $281,600
- Date on market: 6/17/2026
- Cumulative days on market: 109 days
- Listing terms: Cash,Conventional,FHA,USDA Loan,VA Loan
- Road surface type: Concrete, Gravel, Paved
Estimated market value
$454,700
$432,000 - $477,000
$1,993/mo
Price history
| Date | Event | Price |
|---|---|---|
| 10/2/2026 | Price change | $469,999-3.9%$249/sqft |
Source:  Canopy MLS as distributed by MLS GRID #4393812 Report a problem Canopy MLS as distributed by MLS GRID #4393812 Report a problem | ||
| 8/26/2026 | Price change | $489,000-2%$259/sqft |
Source: Canopy MLS as distributed by MLS GRID #4393812 Report a problem | ||
| 8/19/2026 | Price change | $499,000-2%$264/sqft |
Source: Canopy MLS as distributed by MLS GRID #4393812 Report a problem | ||
| 6/17/2026 | Listed for sale | $509,000$269/sqft |
Source: Canopy MLS as distributed by MLS GRID #4393812 Report a problem | ||
| 6/3/2026 | Listing removed | -- |
Source: Owner Report a problem | ||
| 5/6/2026 | Listed for sale | $509,000+160.4%$269/sqft |
Source: Owner Report a problem | ||
| 11/23/2020 | Sold | $195,500+1121.9%$103/sqft |
Source: Public Record Report a problem | ||
| 9/16/2013 | Sold | $16,000$8/sqft |
Source: Public Record Report a problem | ||
Public tax history
| Year | Property taxes | Tax assessment |
|---|---|---|
| 2025 | -- | $281,600 |
| 2024 | $1,677 +0.7% | $281,600 |
| 2023 | $1,665 +18.9% | $281,600 +53% |
| 2022 | $1,401 +1.7% | $184,000 |
| 2021 | $1,377 +1.4% | $184,000 |
| 2020 | $1,359 | $184,000 |
| 2019 | -- | $184,000 +8.7% |
| 2018 | $1,232 | $169,300 |
| 2016 | $1,232 | $169,300 |
| 2013 | $1,232 | $169,300 |
| 2012 | -- | $169,300 |
| 2011 | -- | $169,300 -2.2% |
| 2010 | -- | $173,100 |
Find assessor info on the county website
Monthly payment
Est. payment
Payment breakdown
Explore the cost of this home by adjusting the details. Changes won't be saved.Climate risks
Neighborhood: 28139
Nearby schools
Schools provided by the listing agent
- Elementary: Rutherfordton
- Middle: RS
- High: R-S Central
Source: Canopy MLS as distributed by MLS GRID. This data may not be complete. We recommend contacting the local school district to confirm school assignments for this home.
- $438,0003 bd4 ba2.8k sqft496 Weeks Rd, Rutherfordton, NC 28139Off Market
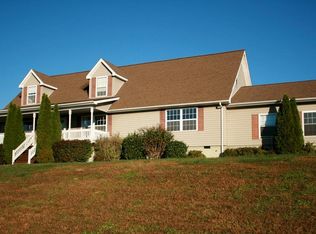
- $11,300-- bd-- ba-- sqft1130 Grays Creek Church Rd, Rutherfordton, NC 28139Off Market
- $362,4006 bd3 ba2.2k sqft1130 Grays Creek Church Rd, Rutherfordton, NC 28139Off Market
- $12,8002.71 acres470 Weeks Rd, Rutherfordton, NC 28139Off Market
Similar homes
- $449,9003 bd3 ba2.2k sqft3482 Polk County Line Rd, Rutherfordton, NC 28139For Sale
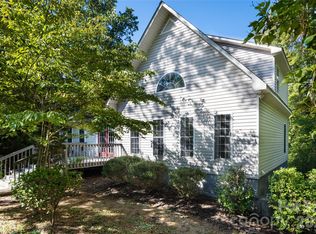
 MLS ID #4424909, Cori James, MACKEY REALTY LLC - AVL. Canopy MLS as distributed by MLS GRID
 - $394,9003 bd4 ba2.5k sqft379 Moss Dr, Rutherfordton, NC 28139For Sale
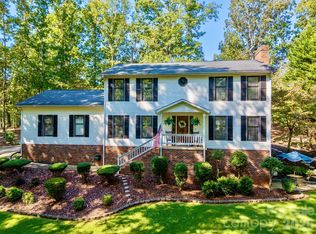 MLS ID #4358911, Sonja Smith, Odean Keever & Associates, Inc.. Canopy MLS as distributed by MLS GRID
 - $549,0004 bd4 ba2.6k sqft363 Twin K Dr, Rutherfordton, NC 28139For Sale
 MLS ID #4429992, Sherry Reavis, RE/MAX Journey. Canopy MLS as distributed by MLS GRID
 - $410,0003 bd2 ba1.8k sqft430 Bob Hardin Rd, Rutherfordton, NC 28139For Sale
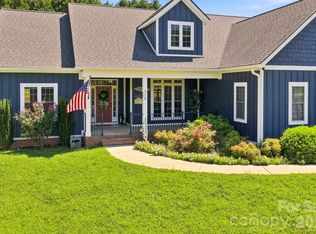 MLS ID #4417468, Davis McDuffie, McDuffie Tanner Real Estate Group. Canopy MLS as distributed by MLS GRID
 - $515,0003 bd3 ba2.4k sqft1186 Morningstar Lake Rd, Forest City, NC 28043For SaleMLS ID #4421686, Wes Connor, Odean Keever & Associates, Inc.. Canopy MLS as distributed by MLS GRID
- $549,0003 bd2 ba2.1k sqft582 County Line Rd, Rutherfordton, NC 28139For SaleMLS ID #4235377, Janice Blackwell, Coldwell Banker Advantage. Canopy MLS as distributed by MLS GRID
- $459,0003 bd2 ba1.5k sqft278 Hunters Trce, Rutherfordton, NC 28139For SaleMLS ID #4381519, Richard Driggers, Keller Williams Professionals. Canopy MLS as distributed by MLS GRID
- $284,9003 bd2 ba1.6k sqft184 Edwards St, Rutherfordton, NC 28139For SaleMLS ID #4396063, Courtney Houser, Colfax Home & Land, Co. Canopy MLS as distributed by MLS GRID
- $299,0003 bd3 ba1.7k sqft275 Tanner St, Rutherfordton, NC 28139For SaleMLS ID #4422533, Brad Cummings, Colfax Home & Land, Co. Canopy MLS as distributed by MLS GRID
- $449,9003 bd2 ba1.6k sqft2011 Edgerton Rd, Mill Spring, NC 28756For SaleMLS ID #4371529, Carson Anderson, EXP Realty LLC. Canopy MLS as distributed by MLS GRID
- $269,9003 bd2 ba1.4k sqft191 Thompson Rd, Rutherfordton, NC 28139For SaleMLS ID #4385123, Sherry Reavis, RE/MAX Journey. Canopy MLS as distributed by MLS GRID
- $534,0003 bd2 ba2.1k sqft1943 Landrum Rd, Columbus, NC 28722For SaleMLS ID #4387149, Erika Bradley, Century 21 Mountain Lifestyles. Canopy MLS as distributed by MLS GRID
- $570,7003 bd2 ba2.3k sqft167 Green Meadows Dr, Forest City, NC 28043For SaleMLS ID #4391190, Jody Key, Purple Martin Realty, Inc.. Canopy MLS as distributed by MLS GRID
- $589,0003 bd3 ba2.6k sqft343 Countryside Dr, Forest City, NC 28043For SaleMLS ID #4400584, Dave Long, Mellnik Real Estate Services. Canopy MLS as distributed by MLS GRID
- $484,9003 bd2 ba2.1k sqft423 Mountain View Dr, Columbus, NC 28722For SaleMLS ID #4345860, Janice Blackwell, Coldwell Banker Advantage. Canopy MLS as distributed by MLS GRID
- $475,0003 bd3 ba2.4k sqft220 Jones Ct, Lake Lure, NC 28746For SaleMLS ID #4374099, Kristine Preiser, Looking Glass Realty, Hendersonville. Canopy MLS as distributed by MLS GRID
- $525,0003 bd3 ba2k sqft212 Ridgeway Rd, Lake Lure, NC 28746For SaleMLS ID #4428311, Angelia McDowell, EXP Realty LLC. Canopy MLS as distributed by MLS GRID
- $510,0003 bd3 ba1.7k sqft884 Pinnacle Pkwy, Union Mills, NC 28167For SaleMLS ID #4395417, Angelia Peterson, Asheworth Group WNC Real Estate LLC. Canopy MLS as distributed by MLS GRID
- $467,5004 bd2 ba2k sqft689 S Trade St, Tryon, NC 28782For SaleMLS ID #4421132, Carol Parker, Sauvé Collective. Canopy MLS as distributed by MLS GRID
