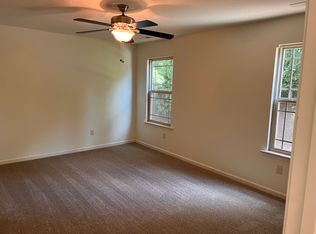
Beautifully updated Taylors home featuring numerous recent improvements. Major updates in 2023 include the kitchen, deck, second bathroom, and more, while the primary bathroom was completely renovated in 2024. A versatile flex room just off the dining area provides additional space that can be tailored to your needs, whether used as a walk-in pantry, home office, craft space, or other purpose. Conveniently located between Greenville and Greer, this home offers easy access to shopping, dining, and everyday amenities. With thoughtful updates already completed, this Taylors home is ready for its next chapter—schedule your showing today!
For sale
$296,000
200 McConnell Rd, Taylors, SC 29687
3beds
1,498sqft
Single Family Residence, Residential
Built in 2006
10,454 Square Feet Lot
$289,800 Zestimate®
$198/sqft
$-- HOA
What's special
- 7 days
- 590
- 47
Likely to sell faster than
Zillow last checked:
Listing updated:
Listed by:
Jeffrey Young 864-252-0781,
Redfin Corporation
Source: Greater Greenville AOR,MLS#: 1603200
Facts & features
Interior
Bedrooms & bathrooms
- Bedrooms: 3
- Bathrooms: 2
- Full bathrooms: 2
- Main level bathrooms: 2
- Main level bedrooms: 3
Rooms
- Room types: Laundry, Office/Study
Primary bedroom
- Area: 176
- Dimensions: 16 x 11
Bedroom 2
- Area: 120
- Dimensions: 12 x 10
Bedroom 3
- Area: 110
- Dimensions: 11 x 10
Primary bathroom
- Features: Full Bath, Shower-Separate, Tub-Garden, Tub-Separate, Tub-Jetted, Walk-In Closet(s)
- Level: Main
Dining room
- Area: 63
- Dimensions: 9 x 7
Kitchen
- Area: 50
- Dimensions: 10 x 5
Living room
- Area: 340
- Dimensions: 17 x 20
Heating
- Electric, Forced Air
Cooling
- Central Air, Electric, Heat Pump
Appliances
- Included: Dishwasher, Free-Standing Electric Range, Microwave, Gas Water Heater
- Laundry: 1st Floor, Walk-in, Electric Dryer Hookup, Washer Hookup, Laundry Room
Features
- High Ceilings, Ceiling Fan(s), Central Vacuum, Granite Counters, Open Floorplan, Soaking Tub, Walk-In Closet(s), Pantry
- Flooring: Laminate, Luxury Vinyl
- Windows: Storm Window(s), Vinyl/Aluminum Trim, Insulated Windows
- Basement: None
- Attic: Pull Down Stairs,Storage
- Number of fireplaces: 1
- Fireplace features: Gas Log, Ventless
Interior area
- Total interior livable area: 1,498 sqft
Property
Parking
- Total spaces: 2
- Parking features: Attached, Paved
- Attached garage spaces: 2
- Has uncovered spaces: Yes
Features
- Levels: One
- Stories: 1
- Patio & porch: Deck
- Has spa: Yes
- Spa features: Bath
Lot
- Size: 10,454 Square Feet
- Features: Sloped, Few Trees, Sprklr In Grnd-Partial Yd, 1/2 Acre or Less
Details
- Parcel number: T024.0201001.00
Construction
Type & style
- Home type: SingleFamily
- Architectural style: Traditional
- Property subtype: Single Family Residence, Residential
Materials
- Vinyl Siding
- Foundation: Slab
- Roof: Composition
Condition
- Year built: 2006
Utilities & green energy
- Sewer: Public Sewer
- Water: Public
- Utilities for property: Cable Available
Community & HOA
Community
- Features: Street Lights
- Security: Smoke Detector(s)
- Subdivision: St. Mark's Pointe
HOA
- Has HOA: Yes
- Services included: By-Laws, Restrictive Covenants
Location
- Region: Taylors
Financial & listing details
- Price per square foot: $198/sqft
- Tax assessed value: $314,120
- Annual tax amount: $5,526
- Date on market: 9/8/2026
Estimated market value
$289,800
$275,000 - $304,000
$1,813/mo
Price history
| Date | Event | Price |
|---|---|---|
| 9/8/2026 | Listed for sale | $296,000+16.1%$198/sqft |
Source:  Greater Greenville AOR #1603200 Report a problem Greater Greenville AOR #1603200 Report a problem | ||
| 10/14/2025 | Listing removed | $1,695$1/sqft |
Source: Zillow Rentals Report a problem | ||
| 10/8/2025 | Price change | $1,695-5.6%$1/sqft |
Source: Zillow Rentals Report a problem | ||
| 9/15/2025 | Listed for rent | $1,795$1/sqft |
Source: Zillow Rentals Report a problem | ||
| 5/19/2023 | Sold | $255,000-1.9%$170/sqft |
Source: Greater Greenville AOR #1492399 Report a problem | ||
| 4/28/2023 | Contingent | $259,900$173/sqft |
Source: Greater Greenville AOR #1492399 Report a problem | ||
| 4/26/2023 | Listed for sale | $259,900+93.2%$173/sqft |
Source: Greater Greenville AOR #1492399 Report a problem | ||
| 3/2/2006 | Sold | $134,500$90/sqft |
Source: Public Record Report a problem | ||
Public tax history
| Year | Property taxes | Tax assessment |
|---|---|---|
| 2025 | $5,526 +244.9% | $279,380 +15% |
| 2024 | $1,602 +43.1% | $242,950 +79.7% |
| 2023 | $1,120 -59.4% | $135,180 |
| 2022 | $2,757 -5.7% | $135,180 |
| 2021 | $2,923 +8.4% | $135,180 +15% |
| 2020 | $2,696 +0.7% | $117,560 |
| 2019 | $2,679 +2.6% | $117,560 |
| 2018 | $2,611 | $117,560 +1567.5% |
| 2017 | $2,611 +2.2% | $7,050 -94% |
| 2016 | $2,555 +3.2% | $117,560 |
| 2015 | $2,476 +4.1% | $117,560 +1% |
| 2014 | $2,379 +5.8% | $116,430 |
| 2013 | $2,248 +2.9% | $116,430 |
| 2012 | $2,185 +2.6% | -- |
| 2011 | $2,129 +2.4% | -- |
| 2010 | $2,078 | -- |
| 2009 | -- | -- |
| 2008 | -- | -- |
| 2007 | -- | -- |
| 2006 | -- | -- |
| 2005 | -- | -- |
Find assessor info on the county website
Monthly payment
Est. payment
Payment breakdown
Explore the cost of this home by adjusting the details. Changes won't be saved.Climate risks
Neighborhood: 29687
Nearby schools
Schools provided by the listing agent
- Elementary: Taylors
- Middle: Sevier
- High: Wade Hampton
Source: Greater Greenville AOR. This data may not be complete. We recommend contacting the local school district to confirm school assignments for this home.
Similar homes
- $279,6003 bd2 ba1.3k sqft208 McConnell Rd, Taylors, SC 29687For Sale
 MLS ID #1598210, Wayne Kiest, Waveland Property Services, LL. Greater Greenville AOR
 - $275,0003 bd2 ba1.2k sqft8 Bass Way, Taylors, SC 29687For Sale
 MLS ID #1602932, Kent Prain, BHHS C Dan Joyner - Midtown. Greater Greenville AOR
 - $297,0004 bd3 ba2.1k sqft120 E Woodburn Dr, Taylors, SC 29687For Sale
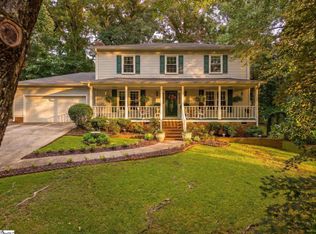 MLS ID #1600099, Megan Scruggs, Casey Group Real Estate, LLC. Greater Greenville AOR
 - $275,0002 bd1 ba1.2k sqft905 Reid School Rd, Taylors, SC 29687For Sale
 MLS ID #1603587, LeAnne Carswell, Expert Real Estate Team. Greater Greenville AOR
