An elegant stone facade stands framed by a manicured lawn and mature trees, establishing a stately presence for this two-story detached home in Easton. The front exterior features classic dormer windows, classical columns flanking the main entryway, a covered porch, a winding concrete path, and vinyl siding. An asphalt driveway leads to an attached garage with an electric garage door, while sidewalks and curbs frame the 0.42-acre lot.
Inside, rich hardwood flooring guides the eye through a welcoming entrance foyer featuring classic crown molding. The formal dining room displays wainscoting, while the kitchen is equipped with a center island, wooden cabinetry, classic white cabinetry, a glass tile backsplash, and solid surface countertops. Main-level appliances include a microwave, oven gas, refrigerator, gas cooktop, gas range, dishwasher, and disposal. Hardwood flooring transitions to carpeting in the living area, which features a fireplace. A utility/mud room and laundry first area feature ceramic tile flooring and built-in storage shelving, complete with a clothes washer and clothes dryer.
This home offers four bedrooms, including carpeted secondary bedrooms featuring ceiling fans. The master bathroom is anchored by a double vanity and tiled flooring, while a walk-in shower features marble-patterned tile walls and a built-in bench. The lower level offers a finished basement containing a family room basement, a finished office space, laminate flooring, support columns, a custom under-stairs bookcase, and French doors leading to a daylight exit. An unfinished basement utility space provides concrete walls.
Outside, an elevated wood deck connects to the home through a glass-paneled back door and overlooks a fenced yard with a manicured green lawn. The outdoor space includes a backyard patio, a secure metal fence, and a shed. Relax on the deck under expansive skies while enjoying views of the surrounding hills.
For sale
$550,000
102 Sutton Rd, Easton, PA 18045
4beds
3,361sqft
Single Family Residence
Built in 2001
0.42 Acres Lot
$552,900 Zestimate®
$164/sqft
$-- HOA
What's special
- 16 days
- 6,029
- 602
Likely to sell faster than
Zillow last checked:
Listing updated:
Listed by:
Howard C. Schaeffer 610-554-7759,
RE/MAX Real Estate 610-770-9000,
Michael Bernadyn 570-778-5345,
RE/MAX Real Estate
Source: GLVR,MLS#: 783284 Originating MLS: Lehigh Valley MLS
Originating MLS: Lehigh Valley MLSFacts & features
Interior
Bedrooms & bathrooms
- Bedrooms: 4
- Bathrooms: 3
- Full bathrooms: 2
- 1/2 bathrooms: 1
Primary bedroom
- Level: Second
- Dimensions: 16.00 x 15.00
Bedroom
- Level: Second
- Dimensions: 14.00 x 13.00
Bedroom
- Level: Second
- Dimensions: 12.00 x 12.00
Bedroom
- Level: Second
- Dimensions: 13.00 x 11.00
Primary bathroom
- Level: Second
- Dimensions: 9.00 x 9.00
Breakfast room nook
- Description: Breakfast Nook
- Level: First
- Dimensions: 9.00 x 16.00
Den
- Level: Basement
- Dimensions: 19.00 x 8.00
Family room
- Level: First
- Dimensions: 18.00 x 14.00
Foyer
- Level: First
- Dimensions: 10.00 x 16.00
Other
- Level: Second
- Dimensions: 10.00 x 4.00
Half bath
- Level: First
- Dimensions: 3.00 x 8.00
Kitchen
- Level: First
- Dimensions: 11.00 x 14.00
Laundry
- Level: First
- Dimensions: 18.00 x 8.00
Living room
- Level: First
- Dimensions: 14.00 x 16.00
Recreation
- Level: Basement
- Dimensions: 26.00 x 21.00
Recreation
- Level: Basement
- Dimensions: 13.00 x 21.00
Heating
- Forced Air, Gas
Cooling
- Central Air, Ceiling Fan(s)
Appliances
- Included: Dryer, Dishwasher, Gas Oven, Gas Range, Gas Water Heater, Microwave, Refrigerator, Washer
Features
- Dining Area, Separate/Formal Dining Room, Entrance Foyer, Kitchen Island
- Flooring: Carpet, Hardwood, Tile
- Basement: Finished
- Has fireplace: Yes
- Fireplace features: Living Room
Interior area
- Total interior livable area: 3,361 sqft
- Finished area above ground: 2,469
- Finished area below ground: 892
Property
Parking
- Total spaces: 2
- Parking features: Built In, Garage
- Garage spaces: 2
Features
- Stories: 2
- Patio & porch: Deck, Patio
- Exterior features: Deck, Fence, Patio
- Fencing: Yard Fenced
- Has view: Yes
- View description: Hills, Mountain(s)
Lot
- Size: 0.42 Acres
Details
- Parcel number: M81113R0324
- Zoning: 24LDR
- Special conditions: None
Construction
Type & style
- Home type: SingleFamily
- Architectural style: Colonial
- Property subtype: Single Family Residence
Materials
- Stone, Vinyl Siding
- Roof: Asphalt,Fiberglass
Condition
- Year built: 2001
Utilities & green energy
- Electric: 200+ Amp Service, Circuit Breakers
- Sewer: Public Sewer
- Water: Public
Community & HOA
Community
- Features: Sidewalks
- Security: Smoke Detector(s)
- Subdivision: Old Orchard at Stones Crossing
Location
- Region: Easton
Financial & listing details
- Price per square foot: $164/sqft
- Tax assessed value: $105,500
- Annual tax amount: $10,005
- Date on market: 9/3/2026
- Ownership type: Fee Simple
Estimated market value
$552,900
$525,000 - $581,000
$3,601/mo
Price history
| Date | Event | Price |
|---|---|---|
| 9/12/2026 | Listed for sale | $550,000-1.3%$164/sqft |
Source:  GLVR #783284 Report a problem GLVR #783284 Report a problem | ||
| 11/10/2022 | Sold | $557,000$166/sqft |
Source: GLVR #699042 Report a problem | ||
| 9/9/2022 | Pending sale | $557,000$166/sqft |
Source: GLVR #699042 Report a problem | ||
| 8/24/2022 | Listed for sale | $557,000+41%$166/sqft |
Source: GLVR #699042 Report a problem | ||
| 12/30/2019 | Sold | $395,000-3.7%$118/sqft |
Source: GLVR #617513 Report a problem | ||
| 9/25/2019 | Listing removed | $409,999$122/sqft |
Source: Weichert Realtors #617513 Report a problem | ||
| 7/25/2019 | Price change | $409,999-3.5%$122/sqft |
Source: Weichert Realtors #617513 Report a problem | ||
| 6/17/2019 | Listed for sale | $425,000+25%$126/sqft |
Source: Weichert Realtors #613800 Report a problem | ||
| 9/15/2016 | Sold | $339,900$101/sqft |
Source: GLVR #517219 Report a problem | ||
| 6/17/2016 | Price change | $339,900-1.4%$101/sqft |
Source: RE/MAX Real Estate #517219 Report a problem | ||
| 4/29/2016 | Price change | $344,900-1.4%$103/sqft |
Source: RE/MAX Real Estate #517219 Report a problem | ||
| 4/13/2016 | Listed for sale | $349,900-4.1%$104/sqft |
Source: RE/MAX Real Estate #517219 Report a problem | ||
| 10/29/2014 | Listing removed | $364,900$109/sqft |
Source: Berkshire Hathaway HomeServices Fox & Roach, Realtors #470979 Report a problem | ||
| 6/26/2014 | Price change | $364,900-2.7%$109/sqft |
Source: Berkshire Hathaway HomeServices Fox & Roach, Realtors #470979 Report a problem | ||
| 4/30/2014 | Listed for sale | $374,900+8.7%$112/sqft |
Source: Berkshire Hathaway HomeServices Fox & Roach, Realtors #470979 Report a problem | ||
| 10/19/2012 | Listing removed | $344,900$103/sqft |
Source: RE/MAX REAL ESTATE #437344 Report a problem | ||
| 9/23/2012 | Price change | $344,900-2.3%$103/sqft |
Source: RE/MAX REAL ESTATE #437344 Report a problem | ||
| 9/9/2012 | Listed for sale | $352,900-3.3%$105/sqft |
Source: RE/MAX real estate #437344 Report a problem | ||
| 2/5/2009 | Sold | $365,000$109/sqft |
Source: Public Record Report a problem | ||
Public tax history
| Year | Property taxes | Tax assessment |
|---|---|---|
| 2026 | $10,006 +4% | $105,500 |
| 2025 | $9,616 +2.9% | $105,500 |
| 2024 | $9,349 +1.8% | $105,500 |
| 2023 | $9,183 | $105,500 |
| 2022 | $9,183 +689.2% | $105,500 +7% |
| 2021 | $1,163 | $98,600 |
| 2020 | $1,163 | $98,600 |
| 2018 | $1,163 | $98,600 |
| 2017 | -- | $98,600 |
| 2016 | -- | $98,600 |
| 2015 | -- | $98,600 |
| 2014 | -- | $98,600 |
| 2013 | -- | $98,600 |
| 2012 | -- | $98,600 |
| 2011 | -- | $98,600 |
| 2010 | -- | $98,600 |
Find assessor info on the county website
Monthly payment
Est. payment
Payment breakdown
Explore the cost of this home by adjusting the details. Changes won't be saved.Climate risks
Neighborhood: 18045
Nearby schools
Schools provided by the listing agent
- District: Easton
Source: GLVR. This data may not be complete. We recommend contacting the local school district to confirm school assignments for this home.
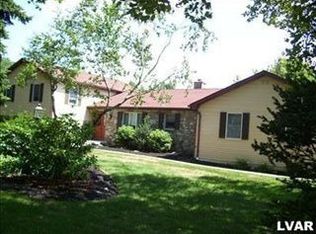
Similar homes
- $525,0004 bd3 ba2k sqft25 Grist Mill Ln, Easton, PA 18045For Sale
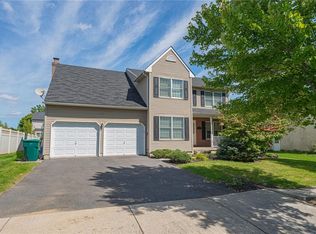 MLS ID #784114, Howard C. Schaeffer, RE/MAX Real Estate. GLVR
 - $575,0004 bd4 ba2.5k sqft905 Cornwallis Dr, Easton, PA 18040For Sale
 MLS ID #783678, Jim Regan, JPAR Action Realty. GLVR
 - $800,0005 bd4 ba3.6k sqft40 Clairmont Ave, Easton, PA 18045For Sale
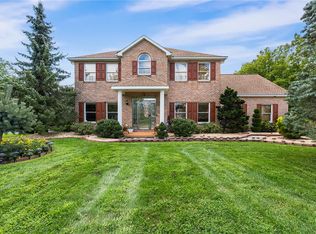 MLS ID #783526, Callie Kimmel, Redfin Corporation. GLVR
 - $680,0004 bd3 ba2.5k sqft1011 Fehnel Dr, Easton, PA 18045For Sale
 MLS ID #779547, Renee C. Ott, Weichert Co Realtors. GLVR
 - $534,9005 bd3 ba3.3k sqft244 S 4th St, Quakertown, PA 18951For Sale
 MLS ID #PABU2131130, Dylan Smith, J. Carroll Molloy Realtor, LLC. Bright MLS
