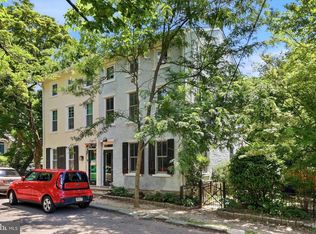
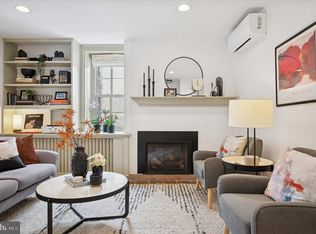
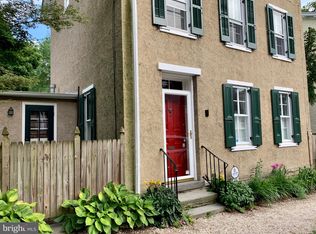
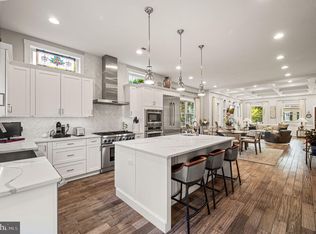
An 1876 John W. Graver Masterpiece Reborn for Modern Living! This extraordinary 3-story Colonial twin has been completely renovated inside & out, with over $300,000 in extensive upgrades & improvements by the current homeowner! Historic architectural character meets modern luxury on a rare, private, fenced & gated corner lot in Chestnut Hill’s sought-after Top of the Hill. Boasting a Walk Score of 90, a “Walker’s Paradise,” this home offers 3 bedrooms, 2 full baths, a rare 1st-floor powder room, 2 laundry areas on the 1st & lower levels, hardwood floors throughout, a wood-burning fireplace, finished basement & off-street parking for 4 cars (2 Car Driveway, oversized 2 Car Garage can fit full size SUV's like Range Rovers). Just 1 block from Germantown Avenue’s shops, restaurants, cafés, grocery stores & Pastorius Park, plus 2 blocks from SEPTA Regional Rail’s Chestnut Hill West & Highland stations! The showpiece is a spectacular, brand-new cook’s kitchen designed by C2 Architecture, featuring vaulted ceilings, oversized custom windows & a center island open to the new breakfast/mudroom. Philadelphia’s Kole Made handcrafted & installed the custom cabinetry with integrated LED lighting, telescoping shelves & doors. Fantasy Brown natural dolomitic marble countertops, a Create Good Sinks undermount sink, InSinkErator disposal, range hood, recessed & Stickbulb pendant LED lighting complete the space. GE Café appliances with copper accents include a Wi-Fi/Bluetooth-enabled convection wall oven, 5-burner induction cooktop, French-door refrigerator/freezer & dishwasher. The adjacent new powder room & 1st-floor laundry with Bosch washer & dryer add everyday convenience. The current homeowner's extensive improvements include the brand-new custom kitchen, breakfast/mudroom, 1st-floor laundry & powder room; a brand-new GAF HDZ Lifetime roof with a complete tear-off & single-layer installation; Velux Integra automated skylights; high-efficiency Lennox gas heating & central air with air cleaner; supplemental Fujitsu mini-split in the primary bedroom suite; Navien condensing tankless gas water heater, 200-amp electrical service, & just professionally painted entire interior & exterior. Additional updates: baths, windows, doors, LED lighting, exterior masonry, landscaping, landscape lighting, hardscaping & black aluminum fencing & gates. The 1st floor offers a spacious, open living & dining room anchored by a wood-burning fireplace, plus the spectacular kitchen, breakfast/mudroom, powder room & laundry. Upstairs, the 2nd floor has 2 bedrooms & a full bath. The entire 3rd floor is a private primary bedroom suite with vaulted/cathedral ceilings, automated skylights, supplemental heating & cooling, & an en-suite bath with double sink, soaking tub & walk-in shower. The finished basement accommodates a family/media room, kids & pets playroom, home office or fitness studio, with a 2nd laundry area featuring Maytag washer/dryer & utility sink. Private, fenced & gated side & rear yards create a peaceful retreat with Bluestone & brick paver walkways, patio, professional landscaping & lighting perfect for kids, pets, gardening, relaxing, entertaining & your next BBQ! The detached 2-car garage has been transformed with one oversized insulated open-span door, Raynor app-controlled opener, electric & direct side-yard access. The garage also offers ability to be converted to an ADU, fitness studio, in-law/au pair/guest house, subject to approvals. Walk to the Philadelphia Cricket Club, Springside, Crefield & Norwood schools, CH Hospital, Fresh Market, Weavers Way, Cake, Starbucks, Martines, Bredenbeck's, Char & Stave, El Poquito, Adelinas, CH Brewing Co, Baker St. Blue Warbler, Sakura, Hideaway Music, CinCin, & more. Nearby Morris Arboretum & Wissahickon Valley Park's miles of scenic trails for walking, running, hiking, biking & horseback riding. With the Philadelphia Homestead Exemption, estimated 2027 property taxes would be $11,224.
Pending
$999,900
102 W Gravers Ln, Philadelphia, PA 19118
3beds
2,193sqft
Single Family Residence
Built in 1876
3,196 Square Feet Lot
$-- Zestimate®
$456/sqft
$-- HOA
What's special
Wood-burning fireplaceFinished basementOversized custom windowsVelux integra automated skylightsRange hoodHardwood floors throughoutVaulted ceilings
- --
- on Zillow
- 1,857
- views
- 136
- saves
Likely to sell faster than
Zillow last checked:
Listing updated:
Listed by:
Tim Owen 267-282-1136,
Compass RE 2674358015
Source: Bright MLS,MLS#: PAPH2683748
Facts & features
Interior
Bedrooms & bathrooms
- Bedrooms: 3
- Bathrooms: 3
- Full bathrooms: 2
- 1/2 bathrooms: 1
- Main level bathrooms: 1
Rooms
- Room types: Living Room, Dining Room, Primary Bedroom, Bedroom 2, Kitchen, Family Room, Breakfast Room, Bedroom 1, Laundry, Office, Storage Room, Utility Room, Bathroom 1, Primary Bathroom
Primary bedroom
- Level: Upper
Bedroom 1
- Level: Upper
Bedroom 2
- Level: Upper
Primary bathroom
- Level: Upper
Bathroom 1
- Level: Upper
Breakfast room
- Level: Main
Dining room
- Level: Main
Family room
- Level: Lower
Kitchen
- Level: Main
Laundry
- Level: Main
Laundry
- Level: Lower
Living room
- Level: Main
Mud room
- Level: Main
Office
- Level: Lower
Storage room
- Level: Lower
Utility room
- Level: Lower
Heating
- Forced Air, ENERGY STAR Qualified Equipment, Programmable Thermostat, Natural Gas
Cooling
- Central Air, ENERGY STAR Qualified Equipment, Programmable Thermostat, Electric
Appliances
- Included: Cooktop, Dishwasher, Disposal, Dryer, Energy Efficient Appliances, Oven, Range Hood, Refrigerator, Stainless Steel Appliance(s), Washer, Tankless Water Heater, Instant Hot Water, Gas Water Heater
- Laundry: Main Level, Lower Level, Laundry Room, Mud Room
Features
- Air Filter System, Soaking Tub, Bathroom - Walk-In Shower, Breakfast Area, Built-in Features, Ceiling Fan(s), Open Floorplan, Eat-in Kitchen, Kitchen - Gourmet, Kitchen Island, Kitchen - Table Space, Pantry, Primary Bath(s), Recessed Lighting, Upgraded Countertops
- Flooring: Hardwood, Marble, Wood
- Doors: ENERGY STAR Qualified Doors, Insulated, Storm Door(s)
- Windows: Bay/Bow, Casement, Double Hung, Double Pane Windows, Energy Efficient, Insulated Windows, Low Emissivity Windows, Replacement, Screens, Skylight(s), Transom
- Basement: Finished,Heated,Improved,Interior Entry,Sump Pump,Water Proofing System,Drainage System
- Number of fireplaces: 1
- Fireplace features: Stone, Wood Burning, Mantel(s)
Interior area
- Total structure area: 2,193
- Total interior livable area: 2,193 sqft
- Finished area above ground: 1,983
- Finished area below ground: 210
Property
Parking
- Total spaces: 4
- Parking features: Storage, Covered, Garage Faces Front, Garage Faces Side, Garage Door Opener, Oversized, Driveway, Detached
- Garage spaces: 2
- Uncovered spaces: 2
Accessibility
- Accessibility features: None
Features
- Levels: Three
- Stories: 3
- Patio & porch: Patio
- Exterior features: Chimney Cap(s), Extensive Hardscape, Lighting, Rain Gutters, Play Area, Sidewalks
- Pool features: None
- Fencing: Aluminum,Full,Privacy,Vinyl
- Has view: Yes
- View description: Garden
Lot
- Size: 3,196 Square Feet
- Features: Corner Lot, Front Yard, Landscaped, Level, Premium, Private, Rear Yard, SideYard(s)
Details
- Additional structures: Above Grade, Below Grade
- Parcel number: 092186200
- Zoning: RSA2
- Special conditions: Standard
Construction
Type & style
- Home type: SingleFamily
- Architectural style: Colonial
- Property subtype: Single Family Residence
- Attached to another structure: Yes
Materials
- Stone, Masonry
- Foundation: Stone
- Roof: Architectural Shingle,Pitched
Condition
- New construction: No
- Year built: 1876
Utilities & green energy
- Electric: 200+ Amp Service, Circuit Breakers
- Sewer: Public Sewer
- Water: Public
Green energy
- Energy efficient items: Appliances, Construction, Home Energy Management, HVAC, Lighting
Community & HOA
Community
- Subdivision: Chestnut Hill
HOA
- Has HOA: No
Location
- Region: Philadelphia
- Municipality: PHILADELPHIA
Financial & listing details
- Price per square foot: $456/sqft
- Tax assessed value: $901,800
- Annual tax amount: $12,623
- Date on market: 10/24/2026
- Listing agreement: Exclusive Right To Sell
- Inclusions: Refrigerator / Freezer, Wall Oven, Cooktop, Range Hood, Dishwasher, Main Floor Washer & Dryer, Lower Floor Washer & Dryer, Shed, Landscape Lighting. All Inclusions Convey In As-is Condition.
- Exclusions: Personal Property.
- Ownership: Fee Simple
Estimated market value
Not available
Estimated sales range
Not available
Not available
Price history
| Date | Event | Price |
|---|---|---|
| 11/15/2024 | Sold | $895,000$408/sqft |
Source:  Bright MLS #PAPH2403846 Report a problem | ||
| 10/15/2024 | Pending sale | $895,000$408/sqft |
Source: Bright MLS #PAPH2403846 Report a problem | ||
| 10/10/2024 | Listed for sale | $895,000+8.5%$408/sqft |
Source: Bright MLS #PAPH2403846 Report a problem | ||
| 4/3/2023 | Sold | $825,000+258.7%$376/sqft |
Source: Public Record Report a problem | ||
| 3/24/2021 | Listing removed | -- |
Source: Owner Report a problem | ||
| 8/10/2015 | Listing removed | $230,000$105/sqft |
Source: Owner Report a problem | ||
| 8/9/2015 | Listed for sale | $230,000-54%$105/sqft |
Source: Owner Report a problem | ||
| 6/28/2013 | Sold | $500,000$228/sqft |
Source: Agent Provided Report a problem | ||
| 3/5/2013 | Sold | $500,000+0.4%$228/sqft |
Source: Public Record Report a problem | ||
| 12/13/2012 | Listed for sale | $498,000+18.6%$227/sqft |
Source: Owner Report a problem | ||
| 6/25/2008 | Sold | $420,000-8.5%$192/sqft |
Source: Public Record Report a problem | ||
| 3/11/2008 | Listing removed | $459,000$209/sqft |
Source: Go Smart Solutions, LLC #5247885 Report a problem | ||
| 1/24/2008 | Listed for sale | $459,000+0.8%$209/sqft |
Source: Go Smart Solutions, LLC #5247885 Report a problem | ||
| 2/22/2005 | Sold | $455,500+26.5%$208/sqft |
Source: Public Record Report a problem | ||
| 1/6/2003 | Sold | $360,000+23.5%$164/sqft |
Source: Public Record Report a problem | ||
| 8/14/2001 | Sold | $291,400+2.6%$133/sqft |
Source: Public Record Report a problem | ||
| 7/20/1999 | Sold | $284,000+29.7%$130/sqft |
Source: Public Record Report a problem | ||
| 8/27/1998 | Sold | $219,000$100/sqft |
Source: Public Record Report a problem | ||
Public tax history
| Year | Property taxes | Tax assessment |
|---|---|---|
| 2025 | $11,635 +26.8% | $831,200 +26.8% |
| 2024 | $9,176 -16.8% | $655,500 -16.8% |
| 2023 | $11,028 +66.4% | $787,800 |
| 2022 | $6,627 | -- |
| 2021 | $6,627 -4.2% | -- |
| 2018 | $6,916 | -- |
| 2017 | $6,916 +23.7% | -- |
| 2016 | $5,592 | -- |
| 2015 | $5,592 | -- |
| 2014 | $5,592 +26.4% | $399,500 +527.7% |
| 2012 | $4,425 | $63,648 |
| 2011 | -- | $63,648 |
| 2010 | -- | $63,648 |
| 2009 | -- | $63,648 |
| 2008 | -- | $63,648 |
| 2007 | -- | $63,648 +7.5% |
| 2006 | -- | $59,200 |
| 2005 | -- | $59,200 |
| 2004 | -- | $59,200 -7.3% |
| 2003 | -- | $63,872 +16.8% |
| 2002 | -- | $54,688 +21% |
| 2000 | -- | $45,184 +8.3% |
| 1999 | -- | $41,728 |
Find assessor info on the county website
Monthly payment
Est. payment
Payment breakdown
Explore the cost of this home by adjusting the details. Changes won't be saved.Climate risks
Neighborhood: Chestnut Hill
Nearby schools
Similar homes
- $825,0004 bd3 ba1.8k sqft39 W Gravers Ln, Philadelphia, PA 19118For Sale
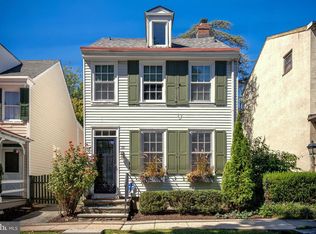
 MLS ID #PAPH2670796, Holly Reynolds, BHHS Fox & Roach-Chestnut Hill. Bright MLS
- $750,0005 bd3 ba2k sqft18 W Gravers Ln, Philadelphia, PA 19118For Sale
 MLS ID #PAPH2663734, Michelle Schoen, BHHS Fox & Roach-Chestnut Hill. Bright MLS
- $995,0004 bd4 ba2.7k sqft8901 Montgomery Ave, Wyndmoor, PA 19038For Sale
 MLS ID #PAMC2179708, Scott Love, BHHS Fox & Roach-Center City Walnut. Bright MLS
- $835,0004 bd3 ba3.1k sqft707 Custis Rd, Glenside, PA 19038For Sale
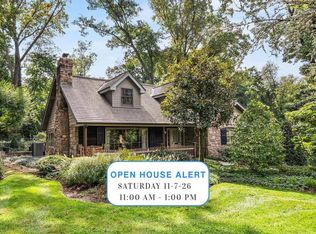 MLS ID #PAMC2196656, Pam Butera, Keller Williams Real Estate-Blue Bell. Bright MLS
- $620,0003 bd3 ba1.9k sqft8738 Old Line Rd, Philadelphia, PA 19128For SaleMLS ID #PAPH2657080, Shelby Escourt, Real of Pennsylvania. Bright MLS
- $769,9004 bd4 ba2.2k sqft1023 E Pleasant St, Glenside, PA 19038For SaleMLS ID #PAMC2199522, Erin Thompson, Keller Williams Real Estate-Montgomeryville. Bright MLS
- $699,0003 bd3 ba1.8k sqft505 E Allens Ln, Philadelphia, PA 19119For SaleMLS ID #PAPH2686140, Stephen Buzogany, KW Empower. Bright MLS
- $525,0003 bd2 ba1.1k sqft537 W Sedgwick St, Philadelphia, PA 19119For SaleMLS ID #PAPH2685298, Rob Lamb, Compass RE. Bright MLS
- $525,0003 bd3 ba2k sqft8000 Stenton Ave, Philadelphia, PA 19118For SaleMLS ID #PAPH2631874, Leslie Russell, Realty Mark Associates - KOP. Bright MLS
- $865,0004 bd2 ba2.6k sqft135 W Mount Pleasant Ave, Philadelphia, PA 19119For SaleMLS ID #PAPH2680038, Jeff City Block, Compass RE. Bright MLS
- $599,0005 bd1 ba1.9k sqft8411 Shawnee St, Philadelphia, PA 19118For SaleMLS ID #PAPH2637330, Caroline Masters, BHHS Fox & Roach-Chestnut Hill. Bright MLS
- $569,0002 bd1 ba1.6k sqft37 E Mermaid Ln, Philadelphia, PA 19118For SaleMLS ID #PAPH2666116, Inayah Hart, Compass RE. Bright MLS
- $1,135,0004 bd4 ba2.5k sqft1001 W Allens Ln, Philadelphia, PA 19119For SaleMLS ID #PAPH2671714, Alexis Miles, Realty ONE Group Focus. Bright MLS
- $1,200,0003 bd2 ba2k sqft4139 Timber Ln, Philadelphia, PA 19129For SaleMLS ID #PAPH2666280, Craig Wakefield, Coldwell Banker Hearthside Realtors. Bright MLS
- $850,0003 bd3 ba2.7k sqft6109 W Mill Rd, Flourtown, PA 19031For SaleMLS ID #PAMC2195904, Patrick Gallagher, BHHS Fox & Roach-Chestnut Hill. Bright MLS
- $535,0003 bd2 ba1.1k sqft8047 Winston Rd, Philadelphia, PA 19118For SaleMLS ID #PAPH2678650, Sean Adams, Compass RE. Bright MLS
- $669,0004 bd3 ba2k sqft937 Caledonia St, Philadelphia, PA 19128For SaleMLS ID #PAPH2669810, Mariann Owens, RE/MAX 2000. Bright MLS
- $649,0004 bd2 ba2.6k sqft540 Gates St, Philadelphia, PA 19128For SaleMLS ID #PAPH2684954, Colleen Markey, BHHS Fox & Roach-Rosemont. Bright MLS
- $799,0004 bd3 ba2.8k sqft2821 Midvale Ave, Philadelphia, PA 19129For SaleMLS ID #PAPH2681750, Al LaBrusciano, Keller Williams Real Estate-Blue Bell. Bright MLS
- $695,0005 bd3 ba2.2k sqft124 E Chestnut Hill Ave, Philadelphia, PA 19118For SaleMLS ID #PAPH2536078, Rob Lamb, Compass RE. Bright MLS
