With its walkable location, neighborhood amenities and inviting interior, 8047 Winston Road puts the best of Chestnut Hill right outside your door. Come experience the convenience and charm of a home that truly lets you live in the neighborhood. Step inside and you'll immediately appreciate the original hardwood floors that flow throughout the home, complemented by an abundance of natural light. The spacious living room provides a comfortable setting for relaxing and entertaining, while the dining area offers a bright and elegant space for hosting family and friends. Large windows and glass doors bring the outdoors in and create a connection to the rear deck. A thoughtfully designed kitchen featuring rich wood cabinetry, granite countertops, a decorative tile backsplash, stainless steel appliances, a gas range, and an abundance of natural light.The second floor offers three nicely appointed bedrooms, featuring closet organizers and hardwood floors throughout. The beautifully updated hall bathroom features a crisp white design, tile throughout the tub and shower, quartz vanity, and polished chrome fixtures for a timeless, sophisticated finish. Additional features include central air, a partially finished basement, lower-level laundry, rear parking, and an attached garage. The beautifully landscaped front exterior welcomes you with a private paver patio, creating a charming outdoor retreat and an inviting entrance. Ideally situated just two blocks from Germantown Avenue, 8047 Winston Road places some of the neighborhood’s favorite destinations right outside your door. Enjoy an easy stroll to McNally’s Tavern, Matine’s Café, Bredenbeck’s Bakery, and the shops and restaurants along Germantown Avenue. Tennis and pickleball courts are directly across the street, adding another layer of convenience to this sought-after location.
For sale
$535,000
8047 Winston Rd, Philadelphia, PA 19118
3beds
1,178sqft
Townhouse
Built in 1955
1,680 Square Feet Lot
$528,600 Zestimate®
$454/sqft
$-- HOA
What's special
Private paver patioCrisp white designThoughtfully designed kitchenThree nicely appointed bedroomsPartially finished basementAttached garageInviting entrance
- --
- on Zillow
- 1,688
- views
- 134
- saves
Likely to sell faster than
Zillow last checked:
Listing updated:
Listed by:
Sean Adams 215-913-6680,
Compass RE 2674358015,
Co-Listing Agent: Keith P Adams 215-605-1027,
Compass RE
Source: Bright MLS,MLS#: PAPH2678650
Facts & features
Interior
Bedrooms & bathrooms
- Bedrooms: 3
- Bathrooms: 2
- Full bathrooms: 1
- 1/2 bathrooms: 1
- Main level bathrooms: 1
Basement
- Area: 0
Heating
- Forced Air, Natural Gas
Cooling
- Central Air, Electric
Appliances
- Included: Gas Water Heater
Features
- Basement: Walk-Out Access
- Has fireplace: No
Interior area
- Total structure area: 1,178
- Total interior livable area: 1,178 sqft
- Finished area above ground: 1,178
- Finished area below ground: 0
Property
Parking
- Total spaces: 2
- Parking features: Garage Faces Rear, Driveway, Attached
- Attached garage spaces: 1
- Uncovered spaces: 1
Accessibility
- Accessibility features: None
Features
- Levels: Two
- Stories: 2
- Pool features: None
Lot
- Size: 1,680 Square Feet
Details
- Additional structures: Above Grade, Below Grade
- Parcel number: 091248100
- Zoning: RSA5
- Special conditions: Standard
Construction
Type & style
- Home type: Townhouse
- Architectural style: AirLite
- Property subtype: Townhouse
Materials
- Masonry
- Foundation: Block
Condition
- New construction: No
- Year built: 1955
Utilities & green energy
- Sewer: Public Sewer
- Water: Public
Community & HOA
Community
- Subdivision: Chestnut Hill
HOA
- Has HOA: No
Location
- Region: Philadelphia
- Municipality: PHILADELPHIA
Financial & listing details
- Price per square foot: $454/sqft
- Tax assessed value: $499,300
- Annual tax amount: $6,989
- Date on market: 10/9/2026
- Listing agreement: Exclusive Agency
- Inclusions: Washer, Dryer, Refrigerator (as-is Condition)
- Ownership: Fee Simple
Estimated market value
$528,600
$502,000 - $555,000
$2,980/mo
Price history
| Date | Event | Price |
|---|---|---|
| 7/28/2009 | Sold | $250,000$212/sqft |
Source: Public Record Report a problem | ||
Public tax history
| Year | Property taxes | Tax assessment |
|---|---|---|
| 2025 | $6,425 +19% | $459,000 +19% |
| 2024 | $5,398 | $385,600 |
| 2023 | $5,398 +42.9% | $385,600 |
| 2022 | $3,777 | -- |
| 2021 | $3,777 -4.2% | -- |
| 2018 | $3,942 +16.6% | -- |
| 2017 | $3,382 +24.5% | -- |
| 2016 | $2,717 | -- |
| 2015 | $2,717 | -- |
| 2014 | $2,717 +4.5% | $224,100 +757.2% |
| 2012 | $2,601 | $26,144 |
| 2011 | -- | $26,144 |
| 2010 | -- | $26,144 |
| 2009 | -- | $26,144 |
| 2008 | -- | $26,144 |
| 2007 | -- | $26,144 +7.5% |
| 2006 | -- | $24,320 |
| 2005 | -- | $24,320 |
| 2004 | -- | $24,320 +4% |
| 2003 | -- | $23,392 +5.2% |
| 2002 | -- | $22,240 |
| 2000 | -- | $22,240 |
| 1999 | -- | $22,240 |
Find assessor info on the county website
Monthly payment
Est. payment
Payment breakdown
Explore the cost of this home by adjusting the details. Changes won't be saved.Climate risks
Neighborhood: Chestnut Hill
Nearby schools
Similar homes
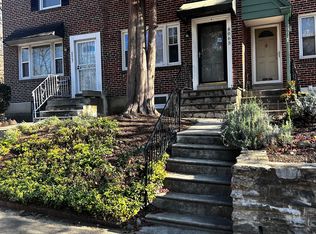
- $424,6003 bd1 ba1.2k sqft7704 Ardleigh St, Philadelphia, PA 19118For Sale

 MLS ID #PAPH2629294, Jennifer Rossiter, KW Empower. Bright MLS
- $494,0003 bd3 ba1.3k sqft328 Glen Echo Rd, Philadelphia, PA 19119For Sale
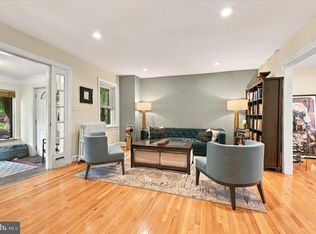 MLS ID #PAPH2671238, Kathy Krebs, Elfant Wissahickon-Chestnut Hill. Bright MLS
- $525,0003 bd3 ba1.6k sqft4939 Walton Ave, Philadelphia, PA 19143For Sale
 MLS ID #PAPH2680730, Holly Mack-Ward, Elfant Wissahickon-Rittenhouse Square. Bright MLS
- $475,0003 bd2 ba1.4k sqft2940 W Girard Ave, Philadelphia, PA 19130For Sale
 MLS ID #PAPH2680286, Franz Rabauer, Kurfiss Sotheby's International Realty. Bright MLS
- $559,0003 bd3 ba1.6k sqft776 Brooke Rd, Glenside, PA 19038For SaleMLS ID #PAMC2197718, Darcy Scollin, OCF Realty LLC - Philadelphia. Bright MLS
- $399,0003 bd2 ba1.5k sqft3614 Gypsy Ln, Philadelphia, PA 19129For SaleMLS ID #PAPH2679818, Lisa Liacouras, Compass RE. Bright MLS
- $575,0003 bd2 ba1.3k sqft44 Fahnestock Rd, Malvern, PA 19355For SaleMLS ID #PACT2138824, R. Kit Anstey, BHHS Fox & Roach-West Chester. Bright MLS
- $535,0003 bd2 ba1.4k sqft2344 Kenderton Ave, Abington, PA 19001For SaleMLS ID #PAMC2187268, Simone Silva, RE/MAX 2000. Bright MLS
- $390,0003 bd2 ba1.2k sqft2845 Woodbridge Rd, Philadelphia, PA 19114For SaleMLS ID #PAPH2682670, Jason Freedman, RE/MAX Properties - Newtown. Bright MLS
- $483,9003 bd2 ba1k sqft909 S 3rd St, Philadelphia, PA 19147For SaleMLS ID #PAPH2678918, Matthew Benigno, Keller Williams Main Line. Bright MLS
- $564,9003 bd3 ba1.3k sqft1339 S 7th St, Philadelphia, PA 19147For SaleMLS ID #PAPH2662318, Katie Smith, Peters Gordon Realty Inc. Bright MLS
- $369,9003 bd2 ba1.2k sqft310 Ripka St, Philadelphia, PA 19128For SaleMLS ID #PAPH2596952, Pattie McElroy, HomeSmart Nexus Realty Group - Blue Bell. Bright MLS
- $375,8883 bd3 ba1.6k sqft12 Old Cedarbrook Rd, Wyncote, PA 19095For SaleMLS ID #PAMC2197016, Paris Luong, Tesla Realty Group, LLC. Bright MLS
- $459,9003 bd3 ba1.3k sqft33 Pearl Dr, Doylestown, PA 18901For SaleMLS ID #PABU2134396, Chad Blankenbiller, Keller Williams Real Estate-Doylestown. Bright MLS
- $540,0003 bd4 ba1.6k sqft218 Patriots Path, Malvern, PA 19355For SaleMLS ID #PACT2134892, Karen Wilder, BHHS Fox & Roach Wayne-Devon. Bright MLS
- $449,5003 bd2 ba1.6k sqft2015 Martha St, Philadelphia, PA 19125For SaleMLS ID #PAPH2679448, Cherryblossom Barrett, Compass RE. Bright MLS
- $479,0004 bd2 ba1.6k sqft2549 W Church Rd, Glenside, PA 19038For SaleMLS ID #PAMC2179206, Max Karasick, Compass RE. Bright MLS
- $384,9002 bd2 ba1.7k sqft191 Presidential Blvd Unit R204, Bala Cynwyd, PA 19004For SaleMLS ID #PAMC2198892, Carol Cressman, BHHS Fox & Roach-Blue Bell. Bright MLS
- $289,9003 bd2 ba1.6k sqft7450 Beverly Rd, Philadelphia, PA 19138For SaleMLS ID #PAPH2663868, Tammy Bowens, Keller Williams Real Estate-Langhorne. Bright MLS
- $474,9003 bd2 ba1.2k sqft327 Greenwood Ave, Jenkintown, PA 19046For SaleMLS ID #PAMC2193122, Ms. Cindy Wollman, BHHS Fox & Roach-Jenkintown. Bright MLS
