This spacious 4 bedroom, 3.5 bathroom home is over 3000 sq ft and features updated bathrooms and kitchen. This beautiful home is great for entertaining or finding your own privacy throughout the dwelling. Beautiful hardwood floors, two living areas on the main level and two more in the basement. Bathrooms on every floor, including 1 full bath in the basement. Outdoor space includes two large decks to enjoy beautiful sunsets and sunrises! Enjoy two woodburning fireplaces. Two car garage with a storage area located directly underneath with indoor basement access. This home is located in the popular Thousand Oaks area of South Charleston. Centrally located to quickly be in downtown Charleston, the new Park Place shopping center of South Charleston, and Southridge shops. This South Charleston home is districted for Weberwood Elementary, John Adams Middle School, and George Washington High School.
Pending
$369,900
1020 Rustling Rd, South Charleston, WV 25303
4beds
3,120sqft
SingleFamily
Built in 1974
9,801 Square Feet Lot
$-- Zestimate®
$119/sqft
$-- HOA
What's special
Two woodburning fireplacesBathrooms on every floorBeautiful hardwood floorsUpdated bathrooms
- 17 days
- 2,998
- 73
Listed by:
Property Owner (304) 395-6487
Facts & features
Interior
Bedrooms & bathrooms
- Bedrooms: 4
- Bathrooms: 3
- Full bathrooms: 3
Heating
- Forced air, Electric
Cooling
- Central
Appliances
- Included: Dishwasher, Garbage disposal, Microwave, Range / Oven
Features
- Flooring: Tile, Carpet, Hardwood
- Basement: Finished
- Has fireplace: Yes
Interior area
- Total interior livable area: 3,120 sqft
Property
Parking
- Total spaces: 2
- Parking features: Garage - Attached, Off-street
Features
- Exterior features: Vinyl, Brick
Lot
- Size: 9,801 Square Feet
Details
- Parcel number: 2022003601240000
Construction
Type & style
- Home type: SingleFamily
- Architectural style: Colonial
Materials
- Metal
- Roof: Shake / Shingle
Condition
- New construction: No
- Year built: 1974
Community & HOA
Location
- Region: South Charleston
Financial & listing details
- Price per square foot: $119/sqft
- Tax assessed value: $282,100
- Annual tax amount: $2,767
- Date on market: 8/28/2026
Estimated market value
Not available
Estimated sales range
Not available
$2,637/mo
Price history
| Date | Event | Price |
|---|---|---|
| 9/11/2026 | Pending sale | $369,900$119/sqft |
Source: Owner Report a problem | ||
| 8/28/2026 | Listed for sale | $369,900+21.3%$119/sqft |
Source: Owner Report a problem | ||
| 12/29/2023 | Sold | $305,000-6.2%$98/sqft |
Source:  KVBR #266827 Report a problem KVBR #266827 Report a problem | ||
| 11/3/2023 | Pending sale | $325,000$104/sqft |
Source: KVBR #266827 Report a problem | ||
| 10/30/2023 | Price change | $325,000+8.4%$104/sqft |
Source: KVBR #266827 Report a problem | ||
| 9/18/2023 | Pending sale | $299,900$96/sqft |
Source: KVBR #266827 Report a problem | ||
| 9/6/2023 | Listed for sale | $299,900+36.3%$96/sqft |
Source: KVBR #266827 Report a problem | ||
| 12/31/2014 | Listing removed | $219,990$71/sqft |
Source: Old Colony, REALTORS #152375 Report a problem | ||
| 7/11/2014 | Price change | $219,990-8.3%$71/sqft |
Source: Old Colony, REALTORS #152375 Report a problem | ||
| 7/1/2014 | Listed for sale | $240,000+47.2%$77/sqft |
Source: Old Colony Company #152375 Report a problem | ||
| 12/27/2001 | Sold | $163,000$52/sqft |
Source: Public Record Report a problem | ||
Public tax history
| Year | Property taxes | Tax assessment |
|---|---|---|
| 2025 | $2,767 +27% | $169,260 +27% |
| 2024 | $2,179 +1.9% | $133,260 +1.9% |
| 2023 | $2,138 | $130,800 |
| 2022 | -- | $130,800 +11.3% |
| 2021 | -- | $117,540 -1.2% |
| 2020 | -- | $118,980 |
| 2019 | $1,945 +8.2% | $118,980 -1.2% |
| 2018 | $1,797 +9.8% | $120,480 +10.3% |
| 2017 | $1,636 -1.3% | $109,260 -1.2% |
| 2016 | $1,658 +100% | $110,580 |
| 2015 | $829 -49.2% | $110,580 +0.1% |
| 2014 | $1,630 +3% | $110,460 +4.1% |
| 2013 | $1,583 | $106,140 -0.5% |
| 2012 | $1,583 -6.1% | $106,620 -4.2% |
| 2011 | $1,685 +11.8% | $111,240 +12.2% |
| 2010 | $1,507 +0.6% | $99,180 +2.2% |
| 2009 | $1,498 -1.5% | $97,080 |
| 2008 | $1,521 -0.5% | $97,080 -1% |
| 2007 | $1,529 -1.1% | $98,100 |
| 2006 | $1,546 0% | $98,100 -0.1% |
| 2005 | $1,546 | $98,220 |
| 2004 | -- | $98,220 |
| 2003 | -- | $98,220 -1% |
| 2002 | -- | $99,240 |
| 2001 | -- | $99,240 |
Find assessor info on the county website
Monthly payment
Est. payment
Payment breakdown
Explore the cost of this home by adjusting the details. Changes won't be saved.Climate risks
Neighborhood: 25303
Nearby schools
Schools provided by the listing agent
- Elementary: Weberwood
- Middle: John Adams
- High: G. Washington
Source: The MLS. This data may not be complete. We recommend contacting the local school district to confirm school assignments for this home.
Similar homes
- $399,9994 bd3 ba3.4k sqft791 Suncrest Rd, South Charleston, WV 25303For Sale
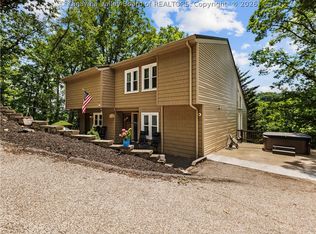 MLS ID #285486, Alanie Flanagan. KVBR
 - $239,5004 bd3 ba1.8k sqft657 Forest Cir, South Charleston, WV 25303For Sale
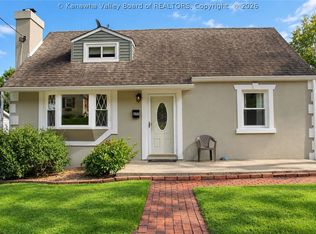 MLS ID #285404, Holly Hall. KVBR
 - $370,0004 bd4 ba3k sqft1377 Nottingham Rd, Charleston, WV 25314For Sale
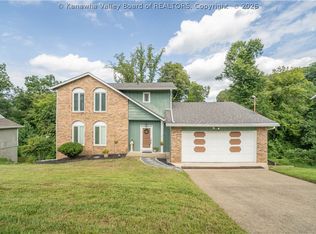 MLS ID #285130, Janet Amores. KVBR
 - $238,4004 bd2 ba2.3k sqft1054 Montrose Dr, South Charleston, WV 25303For Sale
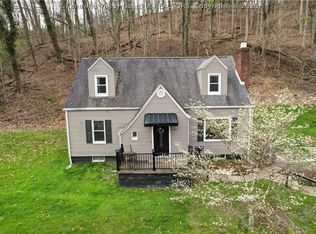 MLS ID #284956, Christina Pepper. KVBR
