
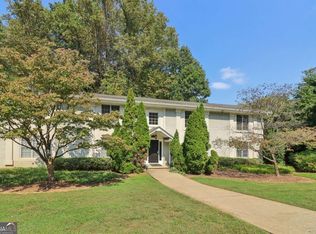
Tucked away from the main road in a peaceful, tree-lined community in the City of Decatur, this spacious second-floor condo offers an ideal blend of comfort, privacy, and convenience. Located approximately 1.5 miles from Emory Decatur Hospital, Decatur Square, and Emory University-and situated along the Emory bus line-the home provides easy access to shopping, dining, healthcare, and campus destinations. Inside, impressive 10-foot-plus Craftsman-style ceilings create an open, airy feel in the living room, which flows seamlessly into a bright white kitchen with generous workspace and abundant cabinetry, including additional storage beneath the peninsula. Beautiful true hardwood floors extend throughout the living room, kitchen, and both bedrooms. The light-filled primary suite features windows on two sides, two closets, and a private en-suite bathroom with ceramic tile. The second full bathroom offers a tub-and-shower combination and is conveniently located beside the in-unit hall laundry. Just off the rear of the home, a private deck overlooks a serene wooded setting-an inviting place to relax and unwind. Additional features include ample guest parking and a locked, private basement storage unit for seasonal items and extra belongings. Move-in ready and designed for low-maintenance living, the association fee includes structural and grounds maintenance, pest control, reserve funding, sewer, trash, and water.
Active
$200,000
1020 Scott Blvd APT D3, Decatur, GA 30030
2beds
1,102sqft
Condominium, Mid Rise
Built in 1960
-- sqft lot
$193,800 Zestimate®
$181/sqft
$350/mo HOA
What's special
Beautiful true hardwood floorsAmple guest parkingBright white kitchenLight-filled primary suiteIn-unit hall laundry
- 60 days
- 959
- 109
Zillow last checked:
Listing updated:
Listed by:
Cynthia Slade Rich 404-402-1084,
PEND Realty, LLC
Source: GAMLS,MLS#: 10829899
Facts & features
Interior
Bedrooms & bathrooms
- Bedrooms: 2
- Bathrooms: 2
- Full bathrooms: 2
- Main level bathrooms: 2
- Main level bedrooms: 2
Rooms
- Room types: Other
Kitchen
- Features: Breakfast Bar, Pantry
Heating
- Natural Gas
Cooling
- Ceiling Fan(s), Central Air, Electric
Appliances
- Included: Dishwasher, Disposal, Dryer, Electric Water Heater, Refrigerator, Washer
- Laundry: In Hall
Features
- High Ceilings, Tile Bath, Vaulted Ceiling(s), Walk-In Closet(s)
- Flooring: Hardwood, Tile
- Windows: Double Pane Windows
- Basement: Unfinished
- Has fireplace: No
- Common walls with other units/homes: No One Above
Interior area
- Total structure area: 1,102
- Total interior livable area: 1,102 sqft
- Finished area above ground: 1,102
- Finished area below ground: 0
Video & virtual tour
Property
Parking
- Total spaces: 2
- Parking features: Assigned
Features
- Levels: One
- Stories: 1
- Patio & porch: Deck
- Exterior features: Balcony
- Has view: Yes
- View description: Seasonal View
- Body of water: None
Lot
- Features: Level
- Residential vegetation: Partially Wooded
Details
- Parcel number: 18 005 01 027
- Special conditions: Short Sale
Construction
Type & style
- Home type: Condo
- Architectural style: Traditional
- Property subtype: Condominium, Mid Rise
- Attached to another structure: Yes
Materials
- Other
- Foundation: Block
- Roof: Composition
Condition
- Resale
- New construction: No
- Year built: 1960
Utilities & green energy
- Sewer: Public Sewer
- Water: Public
- Utilities for property: Cable Available, Electricity Available, High Speed Internet, Natural Gas Available, Phone Available, Sewer Available, Water Available
Green energy
- Energy efficient items: Appliances
- Water conservation: Low-Flow Fixtures
Community & HOA
Community
- Features: Near Public Transport, Walk To Schools, Near Shopping
- Security: Carbon Monoxide Detector(s), Smoke Detector(s)
- Subdivision: Scott Hall
HOA
- Has HOA: Yes
- Services included: Maintenance Structure, Maintenance Grounds, Pest Control, Reserve Fund, Sewer, Trash, Water
- HOA fee: $4,200 annually
Location
- Region: Decatur
Financial & listing details
- Price per square foot: $181/sqft
- Tax assessed value: $277,000
- Annual tax amount: $4,979
- Date on market: 8/17/2026
- Cumulative days on market: 60 days
- Listing agreement: Exclusive Right To Sell
- Listing terms: Cash,Conventional
- Electric utility on property: Yes
Estimated market value
$193,800
$184,000 - $203,000
$2,174/mo
Price history
| Date | Event | Price |
|---|---|---|
| 7/22/2026 | Listed for sale | $200,000$181/sqft |
Source:  GAMLS #10707208 Report a problem GAMLS #10707208 Report a problem | ||
| 6/4/2026 | Pending sale | $200,000$181/sqft |
Source: GAMLS #10707208 Report a problem | ||
| 4/2/2026 | Listed for sale | $200,000$181/sqft |
Source: GAMLS #10707208 Report a problem | ||
| 3/10/2026 | Pending sale | $200,000$181/sqft |
Source: GAMLS #10707208 Report a problem | ||
| 3/10/2026 | Listed for sale | $200,000+17.6%$181/sqft |
Source: GAMLS #10707208 Report a problem | ||
| 1/5/2026 | Listing removed | $170,000$154/sqft |
Source: GAMLS #10623671 Report a problem | ||
| 12/7/2025 | Price change | $170,000-18.7%$154/sqft |
Source: GAMLS #10623671 Report a problem | ||
| 10/12/2025 | Listed for sale | $209,000-12.9%$190/sqft |
Source: GAMLS #10623671 Report a problem | ||
| 10/8/2025 | Listing removed | $240,000$218/sqft |
Source: GAMLS #10590217 Report a problem | ||
| 10/6/2025 | Price change | $240,000-1.6%$218/sqft |
Source: GAMLS #10590217 Report a problem | ||
| 9/29/2025 | Price change | $244,000-2%$221/sqft |
Source: GAMLS #10590217 Report a problem | ||
| 8/30/2025 | Price change | $249,000-2.4%$226/sqft |
Source: GAMLS #10590217 Report a problem | ||
| 8/23/2025 | Listing removed | $1,750$2/sqft |
Source: GAMLS #10568013 Report a problem | ||
| 8/22/2025 | Listed for sale | $255,000$231/sqft |
Source: GAMLS #10590217 Report a problem | ||
| 8/5/2025 | Listing removed | $255,000$231/sqft |
Source: GAMLS #10548980 Report a problem | ||
| 8/3/2025 | Price change | $1,750-10.3%$2/sqft |
Source: GAMLS #10568013 Report a problem | ||
| 7/31/2025 | Price change | $255,000-3.4%$231/sqft |
Source: GAMLS #10548980 Report a problem | ||
| 7/26/2025 | Price change | $1,950-15.2%$2/sqft |
Source: GAMLS #10568013 Report a problem | ||
| 7/23/2025 | Price change | $264,000-4%$240/sqft |
Source: GAMLS #10548980 Report a problem | ||
| 7/20/2025 | Listed for rent | $2,300$2/sqft |
Source: GAMLS #10568013 Report a problem | ||
| 7/9/2025 | Price change | $275,000-1.8%$250/sqft |
Source: GAMLS #10548980 Report a problem | ||
| 6/23/2025 | Listed for sale | $280,000+12%$254/sqft |
Source: GAMLS #10548980 Report a problem | ||
| 4/28/2023 | Sold | $250,000$227/sqft |
Source:  FMLS GA #7196482 Report a problem FMLS GA #7196482 Report a problem | ||
| 4/9/2023 | Pending sale | $250,000$227/sqft |
Source: FMLS GA #7196482 Report a problem | ||
| 4/5/2023 | Contingent | $250,000$227/sqft |
Source: FMLS GA #7196482 Report a problem | ||
| 4/5/2023 | Pending sale | $250,000+16.8%$227/sqft |
Source: GAMLS #10144663 Report a problem | ||
| 8/10/2018 | Sold | $214,000+32.1%$194/sqft |
Source: Public Record Report a problem | ||
| 5/8/2008 | Sold | $162,000$147/sqft |
Source: Public Record Report a problem | ||
Public tax history
| Year | Property taxes | Tax assessment |
|---|---|---|
| 2025 | $8,177 +7.2% | $110,800 +10.8% |
| 2024 | $7,626 +448470% | $100,000 -9.6% |
| 2023 | $2 -24.8% | $110,680 +14.5% |
| 2022 | $2 -7.4% | $96,680 +10.5% |
| 2021 | $2 -95.9% | $87,520 +5.7% |
| 2020 | $60 +95.7% | $82,800 -3.1% |
| 2019 | $31 -74.3% | $85,480 +6.8% |
| 2018 | $118 -65.2% | $80,040 +18.5% |
| 2017 | $340 +14.3% | $67,560 +12.2% |
| 2016 | $298 | $60,240 +6.1% |
| 2014 | $298 | $56,800 +11.4% |
| 2013 | -- | $51,000 |
| 2012 | -- | $51,000 -16% |
| 2011 | -- | $60,720 -5.9% |
| 2010 | $291 | $64,560 |
| 2009 | $291 -60.8% | $64,560 -7% |
| 2008 | $743 | $69,400 |
Find assessor info on the county website
Monthly payment
Est. payment
Payment breakdown
Explore the cost of this home by adjusting the details. Changes won't be saved.Climate risks
Neighborhood: Medlock/North Decatur
Nearby schools
Schools provided by the listing agent
- Elementary: Clairemont
- Middle: Beacon Hill
- High: Decatur
Source: GAMLS. This data may not be complete. We recommend contacting the local school district to confirm school assignments for this home.
Similar homes
- $219,9003 bd1 ba1.1k sqft1400 Columbia Dr, Decatur, GA 30032Active
 MLS ID #10871348, Scott Dilbeck, Atlanta Communities. GAMLS
 - $196,9003 bd1 ba1.2k sqft1068 Longshore Dr, Decatur, GA 30032Active
 MLS ID #10819995, Kerry Kretchmer, Mainstay Brokerage. GAMLS
 - $214,9003 bd2 ba1.3k sqft2361 Collier Dr, Decatur, GA 30032Active
 MLS ID #10818926, Loree Nichols, Mainstay Brokerage. GAMLS
 - $205,0003 bd1 ba1k sqft2089 Barbara Ln, Decatur, GA 30032Active
 MLS ID #10870076, Timothy Cox, Keller Williams Realty. GAMLS
 - $190,9003 bd1 ba1k sqft3037 San Juan Dr, Decatur, GA 30032ActiveMLS ID #10819800, Kerry Kretchmer, Mainstay Brokerage. GAMLS
- $205,4803 bd2 ba1.2k sqft3872 Easterwood Ct, Decatur, GA 30032Active Under ContractMLS ID #10789565, Loree Nichols, Mainstay Brokerage. GAMLS
- $221,9003 bd2 ba1.4k sqft1089 Canal St, Decatur, GA 30032ActiveMLS ID #10820838, Loree Nichols, Mainstay Brokerage. GAMLS
- $195,9003 bd1 ba1.1k sqft1972 S Columbia Pl, Decatur, GA 30032ActiveMLS ID #10841722, Benjamin Hitchins, Mainstay Brokerage. GAMLS
- $160,0001 bd1 ba810 sqft2477 N Decatur Rd APT B2, Decatur, GA 30033ActiveMLS ID #10812606, Cherie King, Atlanta Intown Dwellings Inc. GAMLS
- $199,9002 bd2 ba1.1k sqft73 Montre Sq NW, Atlanta, GA 30327ActiveMLS ID #10819599, Amesha Mason, LPT Realty. GAMLS
- $180,0002 bd2 ba960 sqft3071 Colonial Way APT H, Atlanta, GA 30341ActiveMLS ID #10790517, Sheila Arias, Redfin Corporation. GAMLS
- $174,9003 bd1 ba1k sqft1865 S Columbia Pl, Decatur, GA 30032ActiveMLS ID #10839372, Loree Nichols, Mainstay Brokerage. GAMLS
- $199,9003 bd2 ba1.5k sqft2414 Leslie Brook Dr, Decatur, GA 30035ActiveMLS ID #10786043, Stephanie Terrell, Joe Stockdale Real Estate. GAMLS
- $199,5003 bd2 ba1.5k sqft3825 Lavista Rd APT Y1, Tucker, GA 30084ActiveMLS ID #10801581, Scott Alexander, Scotty Realty. GAMLS
- $200,0002 bd2 ba1.4k sqft3184 Klondike Rd SW, Conyers, GA 30094ActiveMLS ID #10868682, The Radtke Team, Keller Williams Realty Atl. Partners. GAMLS
- $179,9002 bd2 ba1.2k sqft3825 Lavista Rd APT P4, Tucker, GA 30084ActiveMLS ID #10800017, Shiloh Sadoti, Keller Williams Realty PeachtreeRoad. GAMLS
- $199,0002 bd1 ba1k sqft1905 Countryside Pl SE, Smyrna, GA 30080ActiveMLS ID #10868052, Mark Spain, Mark Spain Real Estate. GAMLS
- $215,0002 bd2 ba1.1k sqft396 Forrest Ridge Dr NW, Atlanta, GA 30318ActiveMLS ID #10851110, Mia Fairly, Area West Realty. GAMLS
- $212,9004 bd2 ba1.6k sqft3429 Tarragon Dr, Decatur, GA 30034ActiveMLS ID #10807389, Southern REO, Southern REO Associates, LLC. GAMLS
- $258,0003 bd2 ba1.2k sqft2801 Miriam Ln, Decatur, GA 30032ActiveMLS ID #10824980, Estelle Taylor, Harry Norman Realtors. GAMLS
