
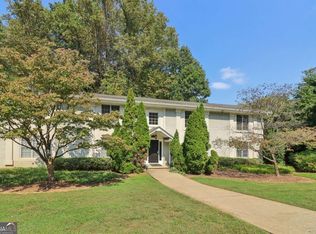
City of Decatur- LOW HOA FEES, UPDATED KITCHEN & BATHS, CONVENIENT TO EMORY & DECATUR SQUARE, AMPLE PARKING & STORAGE. Seller offering 3 months of paid HOA dues with accepted offer. Privacy, convenience, and value are not compromised. All can be found in this upper-level 2bd/2ba retreat. Welcome to Scott Hall, where every day feels effortlessly connected yet privately tucked away. Beautifully updated and thoughtfully designed with soaring ceilings unique to this upper-level unit, abundant natural light, and an open-concept floor plan that lives larger than expected. Enjoy the security of controlled entry access, two available parking spaces & ample guest parking steps from the entrance, and a private rear entry leading to an expansive deck-- your own outdoor sanctuary for morning coffee, evening gatherings, working from home, studying, or unwinding with your favorite four-legged companion. Inside, timeless updates create a warm yet sophisticated atmosphere. Rich hardwood floors flow throughout living spaces, complemented by fresh neutral paint, updated lighting, and generous storage. The recently updated kitchen is designed to impress with quartz countertops, classic subway tile backsplash, custom open shelving, recessed lighting, newer stainless appliances, and a walk-in pantry. Open concept living and dining area make this home easy to accommodate working remotely, entertaining, hosting holidays, and allocating space for hobbies. The oversized owner's suite provides a relaxing escape with two generous closets and a private ensuite bath with a walk-in shower, while the secondary bedroom and hall bath offer flexibility for guests, roommates, or a home office. Step outside and experience why Decatur is one of Atlanta's most beloved communities. Perfectly positioned blocks from historic Decatur Square, nearby grocery shopping, retail, public transportation, and neighborhood conveniences. Outdoor enthusiasts value the proximity to Woodland Gardens, Lullwater Preserve, and Mason Mill Park trails, with Medlock Park Recreation just around the corner. Convenient access to Emory, CDC, Stone Mountain, and I-85/285. Located in the highly acclaimed City of Decatur School District and supported by a financially sound HOA with exceptionally low fees, this home offers an outstanding opportunity to enjoy cost-friendly, low-maintenance living. Unit comes with dedicated storage, offering secured space for non-essentials. Meticulously maintained, move-in ready, and awaiting your personal touches.
Active
Price cut: $40K (9/17)
$229,000
1020 Scott Blvd APT B4, Decatur, GA 30030
2beds
--sqft
Condominium, Mid Rise
Built in 1960
-- sqft lot
$226,700 Zestimate®
$--/sqft
$350/mo HOA
What's special
Open-concept floor planAbundant natural lightNewer stainless appliancesUpdated kitchen and bathsCustom open shelvingWalk-in pantryUpdated lighting
- 74 days
- 391
- 36
Zillow last checked:
Listing updated:
Listed by:
Susie Simmons 404-388-4409,
Keller Williams Realty
Source: GAMLS,MLS#: 10801056
Facts & features
Interior
Bedrooms & bathrooms
- Bedrooms: 2
- Bathrooms: 2
- Full bathrooms: 2
- Main level bathrooms: 2
- Main level bedrooms: 2
Rooms
- Room types: Other
Kitchen
- Features: Breakfast Bar, Walk-in Pantry
Heating
- Central
Cooling
- Central Air
Appliances
- Included: Dishwasher, Disposal, Electric Water Heater, Microwave, Refrigerator
- Laundry: In Hall
Features
- High Ceilings, Other, Rear Stairs, Roommate Plan, Vaulted Ceiling(s)
- Flooring: Hardwood, Tile
- Windows: Double Pane Windows
- Basement: Crawl Space,Exterior Entry
- Has fireplace: No
- Common walls with other units/homes: 1 Common Wall,End Unit
Interior area
- Total structure area: 0
- Finished area above ground: 0
- Finished area below ground: 0
Property
Parking
- Total spaces: 2
- Parking features: Assigned
Features
- Levels: One
- Stories: 1
- Patio & porch: Deck
- Fencing: Fenced,Wood
- Waterfront features: No Dock Or Boathouse
- Body of water: None
Lot
- Features: Level, Private
- Residential vegetation: Wooded
Details
- Parcel number: 18 005 01 020
Construction
Type & style
- Home type: Condo
- Architectural style: Brick 4 Side,Traditional
- Property subtype: Condominium, Mid Rise
- Attached to another structure: Yes
Materials
- Other
- Roof: Other
Condition
- Resale
- New construction: No
- Year built: 1960
Utilities & green energy
- Sewer: Public Sewer
- Water: Public
- Utilities for property: Electricity Available, Natural Gas Available, Sewer Available, Water Available
Green energy
- Water conservation: Low-Flow Fixtures
Community & HOA
Community
- Features: Park, Sidewalks, Street Lights, Near Public Transport, Walk To Schools, Near Shopping
- Security: Carbon Monoxide Detector(s), Smoke Detector(s)
- Subdivision: Scott Hall
HOA
- Has HOA: Yes
- Services included: Insurance, Maintenance Structure, Maintenance Grounds, Pest Control, Reserve Fund, Sewer, Trash, Water
- HOA fee: $4,200 annually
Location
- Region: Decatur
Financial & listing details
- Tax assessed value: $277,000
- Annual tax amount: $5,553
- Date on market: 7/8/2026
- Cumulative days on market: 74 days
- Listing agreement: Exclusive Agency
- Listing terms: Cash,Conventional
- Electric utility on property: Yes
Estimated market value
$226,700
$215,000 - $238,000
$1,983/mo
Price history
| Date | Event | Price |
|---|---|---|
| 9/17/2026 | Price change | $229,000-14.9% |
Source:  GAMLS #10801056 Report a problem GAMLS #10801056 Report a problem | ||
| 9/17/2026 | Listed for rent | $2,250+4.7% |
Source: FMLS GA #7839602 Report a problem | ||
| 8/8/2026 | Price change | $269,000-3.6% |
Source: GAMLS #10801056 Report a problem | ||
| 7/8/2026 | Listed for sale | $279,000+26.8% |
Source:  FMLS GA #7796714 Report a problem FMLS GA #7796714 Report a problem | ||
| 6/1/2024 | Listing removed | -- |
Source: FMLS GA #7377282 Report a problem | ||
| 4/28/2024 | Listed for rent | $2,150 |
Source: FMLS GA #7377282 Report a problem | ||
| 2/14/2019 | Sold | $220,000+27.9% |
Source: Public Record Report a problem | ||
| 7/29/2016 | Sold | $172,000-1.1% |
Source: Public Record Report a problem | ||
| 6/27/2016 | Pending sale | $174,000 |
Source: REAL ESTATE SOUTH & ASSOC #8018133 Report a problem | ||
| 6/15/2016 | Listed for sale | $174,000+20.3% |
Source: REAL ESTATE SOUTH & ASSOC #8018133 Report a problem | ||
| 11/12/2013 | Sold | $144,638-21% |
Source: Public Record Report a problem | ||
| 8/2/2006 | Sold | $183,000+4.6% |
Source: Public Record Report a problem | ||
| 3/14/2002 | Sold | $175,000 |
Source: Public Record Report a problem | ||
Public tax history
| Year | Property taxes | Tax assessment |
|---|---|---|
| 2025 | $7,664 +4.2% | $110,800 +3.2% |
| 2024 | $7,357 +590.3% | $107,360 -3% |
| 2023 | $1,066 +16% | $110,680 +14.5% |
| 2022 | $919 +10.4% | $96,680 +10.5% |
| 2021 | $832 -4% | $87,520 +4.9% |
| 2020 | $867 -4% | $83,400 -4.6% |
| 2019 | $903 +2.3% | $87,400 +6.7% |
| 2018 | $883 +29% | $81,920 +19.1% |
| 2017 | $685 +180.7% | $68,792 +8.6% |
| 2016 | $244 | $63,360 +10.8% |
| 2014 | $244 | $57,200 +12.2% |
| 2013 | -- | $51,000 |
| 2012 | -- | $51,000 -16% |
| 2011 | -- | $60,720 -7% |
| 2010 | $295 | $65,320 |
| 2009 | $295 +10.2% | $65,320 -7.1% |
| 2008 | $268 | $70,320 |
Find assessor info on the county website
Monthly payment
Est. payment
Payment breakdown
Explore the cost of this home by adjusting the details. Changes won't be saved.Climate risks
Neighborhood: Medlock/North Decatur
Nearby schools
Schools provided by the listing agent
- Elementary: Clairemont
- Middle: Beacon Hill
- High: Decatur
Source: GAMLS. This data may not be complete. We recommend contacting the local school district to confirm school assignments for this home.

Similar homes
- $210,0002 bd1 ba936 sqft1404 Cobb Branch Dr, Decatur, GA 30032Active Under Contract

 MLS ID #10777557, Cindi Blackwood, eXp Realty. GAMLS
 - $180,0002 bd2 ba1.1k sqft2071 Brian Way, Decatur, GA 30033Active
 MLS ID #10792230, Amanda Martin, Compass. GAMLS
 - $205,4803 bd2 ba1.2k sqft3872 Easterwood Ct, Decatur, GA 30032Active Under Contract
 MLS ID #10789565, Loree Nichols, Mainstay Brokerage. GAMLS
 - $224,9003 bd2 ba-- sqft2524 Bradford Sq NE, Atlanta, GA 30345Active
 MLS ID #10784194, Manoj Dahal, Dalton Wade, Inc.. GAMLS
 - $199,9001 bd1 ba800 sqft1800 Clairmont Lake A625, Decatur, GA 30033ActiveMLS ID #10821537, Donna Robinson, ERA Foster & Bond. GAMLS
- $245,0002 bd2 ba-- sqft3308 Pine Heights Dr NE, Atlanta, GA 30324ActiveMLS ID #10798949, Willie Arnold, Norluxe Realty. GAMLS
- $220,0003 bd1 ba-- sqft2089 Barbara Ln, Decatur, GA 30032ActiveMLS ID #10811952, Timothy Cox, Keller Williams Realty. GAMLS
- $213,9003 bd2 ba1.2k sqft1518 Pine Glen Cir, Decatur, GA 30035ActiveMLS ID #10788059, Kerry Kretchmer, Mainstay Brokerage. GAMLS
- $225,0002 bd2 ba1.1k sqft4060 Haverhill Dr NE APT D, Atlanta, GA 30342For Sale
 MLS ID #7774890, Mary Lynn Leonard, Atlanta Fine Homes Sotheby's International. FMLS GA
 - $280,0003 bd2 ba1.8k sqft2728 McAfee Rd, Decatur, GA 30032ActiveMLS ID #10807129, Roxanne E Sellers, Compass. GAMLS
- $259,8502 bd1 ba700 sqft890 Glendale Ter NE Unit 1, Atlanta, GA 30309ActiveMLS ID #10790805, Zac Pasmanick, RE/MAX Metro Atlanta Cityside. GAMLS
- $160,0001 bd1 ba810 sqft2477 N Decatur Rd APT B2, Decatur, GA 30033ActiveMLS ID #10812606, Cherie King, Atlanta Intown Dwellings Inc. GAMLS
- $240,0002 bd2 ba-- sqft167 Maribeau Sq NW #167, Atlanta, GA 30327ActiveMLS ID #10815971, Susan Cross, Beacham & Company. GAMLS
- $275,0004 bd2 ba1.8k sqft2767 Joyce Ave, Decatur, GA 30032ActiveMLS ID #10811610, Max Baerman, RE/MAX Metro Atlanta. GAMLS
- $245,0002 bd2 ba1.1k sqft970 Sidney Marcus Blvd NE Unit 1404, Atlanta, GA 30324ActiveMLS ID #10738752, Alison Belknap, Compass. GAMLS
- $289,9903 bd2 ba-- sqft1979 Creekside Ct, Decatur, GA 30032ActiveMLS ID #10802955, River Bonds, Fleur De Lee Realty. GAMLS
- $175,0001 bd1 ba-- sqft1800 Clairmont Lake A116, Decatur, GA 30033ActiveMLS ID #10837587, Casie Hughes, Keller Williams Realty. GAMLS
- $259,0001 bd1 ba995 sqft1230 Piedmont Ave NE APT 306, Atlanta, GA 30309ActiveMLS ID #10797262, Leslie Zweben, Keller Williams Realty. GAMLS
- $235,0004 bd2 ba2.1k sqft4136 Weelaunee Rd, Ellenwood, GA 30294ActiveMLS ID #10569956, Patrick Stone, eXp Realty. GAMLS
- $230,0003 bd2 ba-- sqft6851 Roswell Rd Unit Q16, Sandy Springs, GA 30328ActiveMLS ID #10802481, Liz A Cohen, The Rezerve. GAMLS
