ONE OF THE FINAL FOUR NEW HOMES TO BE BUILT IN STONELEDGE! Discover exceptional new construction on 5+ beautiful acres with stunning mountain views in the desirable Stoneledge community of Jasper, Pickens County, Georgia! Built by Metro Home Builders, a premier builder specializing in quality semi-custom homes, this beautiful modern farmhouse offers 4 bedrooms, 2.5 baths, and a thoughtfully designed open floor plan. Metro Home Builders takes pride in building homes with the same quality, craftsmanship, and attention to detail they would expect in their own homes. The spacious great room opens to an inviting kitchen featuring quartz countertops, a large center island, generous cabinetry, and a walk-in pantry. Luxury vinyl tile flooring adds beauty and durability. The primary suite features a private bath with double vanities, a separate tub and shower, and a spacious walk-in closet. Three additional bedrooms provide flexibility for guests, family, or a home office. Relax on the covered back deck and take in the beautiful mountain views while enjoying the privacy and peaceful surroundings of your 5+ acre property. Additional features include a welcoming covered front porch, convenient laundry room, and attached two-car garage. With only four new homes remaining before Stoneledge is completely built out, this is a wonderful opportunity to own a quality semi-custom home in one of North Georgia's beautiful mountain communities. Experience the Metro Home Builders difference Co homes built with pride, quality, and care! Plans, features, and finishes are subject to change during construction.
Active
$789,900
1020 Stoneledge Rd, Jasper, GA 30143
4beds
2,373sqft
Single Family Residence
Built in 2026
5.6 Acres Lot
$-- Zestimate®
$333/sqft
$50/mo HOA
What's special
- 12 days
- 222
- 15
Zillow last checked:
Listing updated:
Listed by:
Patsy Carver 770-894-1478,
RE/MAX Town & Country Jasper
Source: GAMLS,MLS#: 10880387
Facts & features
Interior
Bedrooms & bathrooms
- Bedrooms: 4
- Bathrooms: 3
- Full bathrooms: 2
- 1/2 bathrooms: 1
- Main level bathrooms: 2
- Main level bedrooms: 4
Rooms
- Room types: Foyer, Laundry
Dining room
- Features: Seats 12+
Kitchen
- Features: Kitchen Island, Pantry, Walk-in Pantry
Heating
- Central, Electric
Cooling
- Ceiling Fan(s), Central Air
Appliances
- Included: Cooktop, Dishwasher, Double Oven, Electric Water Heater
- Laundry: Mud Room
Features
- Double Vanity, Master On Main Level, Vaulted Ceiling(s), Walk-In Closet(s)
- Flooring: Carpet, Vinyl
- Windows: Double Pane Windows
- Basement: Bath/Stubbed,Daylight,Exterior Entry,Full,Interior Entry,Unfinished
- Number of fireplaces: 1
- Fireplace features: Factory Built, Family Room
- Common walls with other units/homes: No Common Walls
Interior area
- Total structure area: 2,373
- Total interior livable area: 2,373 sqft
- Finished area above ground: 2,373
- Finished area below ground: 0
Property
Parking
- Total spaces: 2
- Parking features: Attached, Garage, Garage Door Opener
- Has attached garage: Yes
Features
- Levels: One
- Stories: 1
- Patio & porch: Deck, Porch
- Exterior features: Other
- Has view: Yes
- View description: Mountain(s)
- Body of water: None
Lot
- Size: 5.6 Acres
- Features: Cul-De-Sac, Sloped
- Residential vegetation: Grassed, Partially Wooded
Details
- Parcel number: 056000003137
Construction
Type & style
- Home type: SingleFamily
- Architectural style: Craftsman,Ranch
- Property subtype: Single Family Residence
Materials
- Brick, Concrete
- Foundation: Pillar/Post/Pier
- Roof: Composition
Condition
- Under Construction
- New construction: Yes
- Year built: 2026
Details
- Warranty included: Yes
Utilities & green energy
- Electric: 220 Volts
- Sewer: Septic Tank
- Water: Public
- Utilities for property: Cable Available, Electricity Available, High Speed Internet, Underground Utilities, Water Available
Community & HOA
Community
- Features: Gated
- Security: Gated Community, Smoke Detector(s)
- Subdivision: Stoneledge
HOA
- Has HOA: Yes
- Services included: Maintenance Grounds
- HOA fee: $600 annually
Location
- Region: Jasper
Financial & listing details
- Price per square foot: $333/sqft
- Date on market: 10/19/2026
- Cumulative days on market: 12 days
- Listing agreement: Exclusive Right To Sell
- Listing terms: Cash,Conventional,VA Loan
- Electric utility on property: Yes
Estimated market value
Not available
Estimated sales range
Not available
Not available
Price history
| Date | Event | Price |
|---|---|---|
| 10/28/2026 | Listed for sale | $789,900$333/sqft |
Source:  GAMLS #10880387 Report a problem | ||
Public tax history
Tax history is unavailable.
Monthly payment
Est. payment
Payment breakdown
Explore the cost of this home by adjusting the details. Changes won't be saved.Climate risks
Neighborhood: 30143
Nearby schools
Schools provided by the listing agent
- Elementary: Hill City
- Middle: Jasper
- High: Pickens
Source: GAMLS. This data may not be complete. We recommend contacting the local school district to confirm school assignments for this home.

Similar homes
- $774,9003 bd2 ba2.1k sqft1608 Thompson Ln, Jasper, GA 30143Active
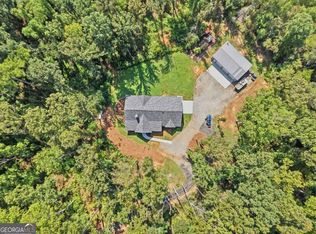
 MLS ID #10854048, Lindsey Haas, Keller Williams Realty. GAMLS
- $785,0004 bd4 ba3.1k sqft110 Jerusalem Farms Trl, Jasper, GA 30143Active
 MLS ID #10847902, Maryam Vala, Atlanta Communities. GAMLS
- $750,0003 bd2 ba1.4k sqft5648 Highway 53 W, Jasper, GA 30143Active
 MLS ID #10847476, Michelle Godfrey, Century 21 Lindsey & Pauley. GAMLS
- $799,0003 bd2 ba1.6k sqft8187 Highway 53 W, Jasper, GA 30143For Sale
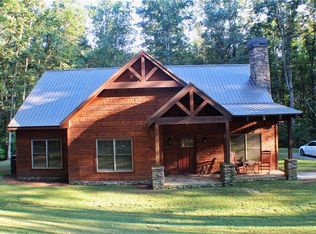
 MLS ID #7839951, GAYLENE GLEASON, Century 21 Lindsey and Pauley. FMLS GA
- $739,9003 bd4 ba2.8k sqft77 Hampton Farms Trl, Jasper, GA 30143ActiveMLS ID #10757496, Patsy Carver, RE/MAX Town & Country Jasper. GAMLS
- $694,9004 bd2 ba2.6k sqft2294 Jerusalem Church Rd, Jasper, GA 30143ActiveMLS ID #10803326, Julie Timmons, HomeSmart. GAMLS
- $849,9004 bd4 ba2.6k sqft688 Highway 136 Connector, Talking Rock, GA 30175New ConstructionMLS ID #7861754, JULIE TIMMONS, HomeSmart. FMLS GA
- $799,9002 bd2 ba1.2k sqft395 Skylark Way, Jasper, GA 30143ActiveMLS ID #10874297, Ian Mendelson, Red Rhino Realty. GAMLS
- $625,0004 bd3 ba3.2k sqft214 Hawkins Rdg, Jasper, GA 30143ActiveMLS ID #10856212, Randi Wascom, Keller Williams Realty. GAMLS
- $625,0004 bd3 ba2.4k sqft261 Salacoa Vis, Jasper, GA 30143ActiveMLS ID #10781661, Janice K Carl, BHHS Georgia Properties. GAMLS
- $674,9004 bd4 ba3.3k sqft80 White Tail Ridge Rd, Jasper, GA 30143ActiveMLS ID #10790243, Lydia Spink, Century 21 Lindsey & Pauley. GAMLS
- $550,0003 bd4 ba2.9k sqft89 Mystic Trail Ln, Jasper, GA 30143ActiveMLS ID #10789640, Joanna Kearns, Century 21 Lindsey & Pauley. GAMLS
- $415,0004 bd2 ba2.1k sqft120 Hobson Dr, Jasper, GA 30143ActiveMLS ID #10870633, Kristi Richardson, Atlanta Communities. GAMLS
- $480,0004 bd3 ba2.2k sqft3411 W State Route 53 W, Jasper, GA 30143ActiveMLS ID #10848484, Wilma Anne Meding, Virtual Properties Realty.com. GAMLS
- $579,9994 bd3 ba1.8k sqft149 Hidden Creek Rd, Jasper, GA 30143ActiveMLS ID #10844943, Trina Wigington, RE/MAX Town & Country Jasper. GAMLS
- $899,9003 bd3 ba2.5k sqft1684 Fairview Rd, Jasper, GA 30143ActiveMLS ID #10875773, Patsy Carver, RE/MAX Town & Country Jasper. GAMLS
- $459,9004 bd2 ba1.8k sqft1080 Hobson Rd, Jasper, GA 30143ActiveMLS ID #10849718, Natasha Hill, RE/MAX Town & Country Jasper. GAMLS
- $599,9995 bd3 ba2.2k sqft445 Browning Rd, Fairmount, GA 30139ActiveMLS ID #10869286, Michelle Godfrey, Century 21 Lindsey & Pauley. GAMLS
