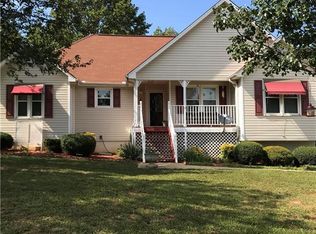
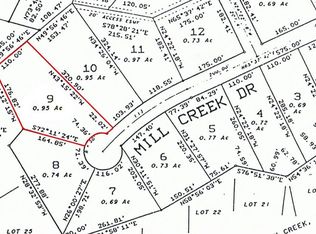
Welcome to 1080 Hobson Rd, a well-maintained 4-bedroom, 2-bath ranch-style home situated on approximately 2.22 acres in Jasper. Offering approximately 1,830 square feet, this home provides a comfortable single-level layout with plenty of room both inside and out. The roof is approximately two years old, providing a valuable recent update for the next owner. The property also features a 2-car garage and a separate workshop, offering excellent space for vehicles, hobbies, projects, or additional storage. The acreage provides plenty of outdoor space and flexibility for a variety of uses. With its combination of usable land, established home, newer roof, garage, and workshop, this property offers a great opportunity in the Jasper area. Located on Hobson Rd with convenient access to the surrounding North Georgia area, this property is ready for its next owner to make it their own.
Active
$489,900
1080 Hobson Rd, Jasper, GA 30143
4beds
--sqft
Single Family Residence
Built in 2000
2.22 Acres Lot
$477,900 Zestimate®
$--/sqft
$-- HOA
What's special
Separate workshopComfortable single-level layout
- 6 days
- 54
- 0
Zillow last checked:
Listing updated:
Listed by:
Natasha Hill 678-918-0554,
RE/MAX Town & Country Jasper
Source: GAMLS,MLS#: 10849718
Facts & features
Interior
Bedrooms & bathrooms
- Bedrooms: 4
- Bathrooms: 2
- Full bathrooms: 2
- Main level bathrooms: 2
- Main level bedrooms: 4
Rooms
- Room types: Office, Other
Heating
- Central, Natural Gas
Cooling
- Central Air
Appliances
- Included: Dishwasher, Electric Water Heater, Microwave, Refrigerator
- Laundry: Other
Features
- Walk-In Closet(s)
- Flooring: Hardwood, Vinyl
- Windows: Double Pane Windows
- Basement: Crawl Space
- Number of fireplaces: 1
- Fireplace features: Gas Log
- Common walls with other units/homes: No Common Walls
Interior area
- Total structure area: 0
- Finished area above ground: 0
- Finished area below ground: 0
Property
Parking
- Total spaces: 2
- Parking features: Garage, Garage Door Opener
- Has garage: Yes
Features
- Levels: One
- Stories: 1
- Patio & porch: Deck
- Fencing: Back Yard
- Body of water: None
Lot
- Size: 2.22 Acres
- Features: Level
Details
- Additional structures: Workshop
- Parcel number: 031000100010
- Special conditions: Agent/Seller Relationship
Construction
Type & style
- Home type: SingleFamily
- Architectural style: A-Frame
- Property subtype: Single Family Residence
Materials
- Vinyl Siding
- Foundation: Block
- Roof: Composition
Condition
- Resale
- New construction: No
- Year built: 2000
Utilities & green energy
- Sewer: Septic Tank
- Water: Public
- Utilities for property: Cable Available, Electricity Available, Natural Gas Available, Phone Available, Water Available
Community & HOA
Community
- Features: None
- Security: Carbon Monoxide Detector(s), Smoke Detector(s)
- Subdivision: Olde Mill Creek
HOA
- Has HOA: No
- Services included: None
Location
- Region: Jasper
Financial & listing details
- Tax assessed value: $340,655
- Annual tax amount: $2,468
- Date on market: 9/13/2026
- Cumulative days on market: 6 days
- Listing agreement: Exclusive Agency
- Electric utility on property: Yes
Estimated market value
$477,900
$454,000 - $502,000
$1,973/mo
Price history
| Date | Event | Price |
|---|---|---|
| 9/20/2026 | Listed for sale | $489,900+133.3% |
Source:  FMLS GA #7840842 Report a problem FMLS GA #7840842 Report a problem | ||
| 3/14/2019 | Sold | $210,000-11.7% |
Source: Public Record Report a problem | ||
| 1/24/2019 | Pending sale | $237,900 |
Source: INQ Realty, LLC. #6096857 Report a problem | ||
| 12/11/2018 | Price change | $237,900-0.8% |
Source: INQ Realty, LLC. #6096857 Report a problem | ||
| 11/13/2018 | Price change | $239,900-4% |
Source: INQ Realty, LLC. #6096857 Report a problem | ||
| 11/6/2018 | Listed for sale | $250,000 |
Source: INQ Realty, LLC. #6096857 Report a problem | ||
Public tax history
| Year | Property taxes | Tax assessment |
|---|---|---|
| 2025 | $2,468 -1.9% | $136,262 +5.5% |
| 2024 | $2,517 -1.5% | $129,160 |
| 2023 | $2,556 +48.4% | $129,160 +52.5% |
| 2022 | $1,723 -6.7% | $84,711 |
| 2021 | $1,846 -4.3% | $84,711 |
| 2020 | $1,929 -1.8% | $84,711 |
| 2019 | $1,963 +54.3% | $84,711 +56.8% |
| 2018 | $1,272 | $54,010 |
| 2017 | $1,272 | $54,010 |
Find assessor info on the county website
Monthly payment
Est. payment
Payment breakdown
Explore the cost of this home by adjusting the details. Changes won't be saved.Climate risks
Neighborhood: 30143
Nearby schools
Schools provided by the listing agent
- Elementary: Hill City
- Middle: Pickens
- High: Pickens
Source: GAMLS. This data may not be complete. We recommend contacting the local school district to confirm school assignments for this home.
Similar homes
- $594,9994 bd3 ba1.8k sqft149 Hidden Creek Rd, Jasper, GA 30143Active

 MLS ID #10844943, Trina Wigington, RE/MAX Town & Country Jasper. GAMLS
 - $389,0004 bd3 ba2.3k sqft136 Franklin Ct, Jasper, GA 30143Active
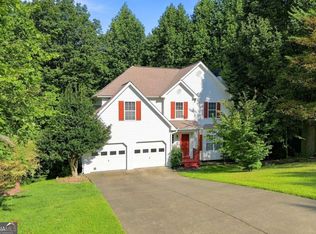 MLS ID #10845785, Joshua Mulkey, Keller Williams Community Partners. GAMLS
 - $489,5004 bd2 ba2.5k sqft108 Madison Ct, Jasper, GA 30143For Sale
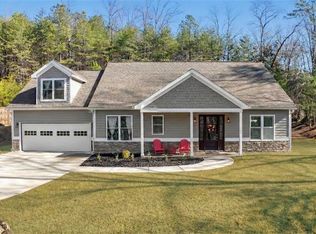
 MLS ID #7804380, Zack Bobo, ERA Sunrise Realty. FMLS GA
 - $374,9004 bd3 ba1.5k sqft1230 Hobson Rd, Jasper, GA 30143Active
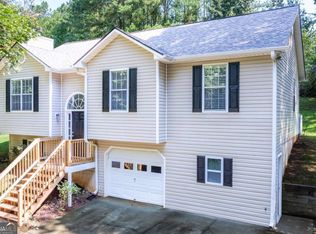 MLS ID #10825630, Zachary Smith, Mint Realty Services LLC. GAMLS
 - $375,0003 bd2 ba1.2k sqft13 White Tail Dr, Jasper, GA 30143ActiveMLS ID #10844203, Aline Oceguera, Atlanta Communities. GAMLS
- $425,0003 bd2 ba-- sqft42 Oak Morris Rdg, Jasper, GA 30143ActiveMLS ID #10849523, Barry Hardison, New Life Realty. GAMLS
- $450,0004 bd4 ba3.9k sqft126 Colt Ct, Jasper, GA 30143ActiveMLS ID #10715077, Didi Rasmussen, Gemba Real Estate. GAMLS
- $459,9003 bd2 ba1.6k sqft221 Windsor Way, Jasper, GA 30143For SaleMLS ID #7810831, Zack Bobo, ERA Sunrise Realty. FMLS GA
- $369,9003 bd2 ba-- sqft290 Whispering Waters Dr, Jasper, GA 30143ActiveMLS ID #10803687, Erin Johnson, Selling The South, Georgia. GAMLS
- $574,9995 bd3 ba4.9k sqft222 Jordans Park Trl, Jasper, GA 30143ActiveMLS ID #10820883, Maria Sims, Keller Williams Rlty. Partners. GAMLS
- $315,0003 bd2 ba1.1k sqft745 Pioneer Rd, Jasper, GA 30143ActiveMLS ID #10844334, Mark Spain, Mark Spain Real Estate. GAMLS
- $369,9003 bd2 ba1.2k sqft402 Deer Run, Jasper, GA 30143ActiveMLS ID #10763592, Zack Bobo, ERA Sunrise Realty. GAMLS
- $574,9004 bd5 ba4k sqft290 Sharptop Ridge Rd, Jasper, GA 30143ActiveMLS ID #10818871, Joanna Kearns, Century 21 Lindsey & Pauley. GAMLS
- $345,0003 bd2 ba1.2k sqft2 Little Doe Ln, Jasper, GA 30143ActiveMLS ID #10816819, Todd Williams, BHHS Georgia Properties. GAMLS
- $399,9004 bd3 ba-- sqft31 McWhorter St, Jasper, GA 30143ActiveMLS ID #10824675, Lydia Spink, Century 21 Lindsey & Pauley. GAMLS
- $350,0003 bd2 ba-- sqft2339 Salem Church Rd, Jasper, GA 30143ActiveMLS ID #10838138, Leyla Lewis, Coldwell Banker Realty. GAMLS
