Welcome to this impressive two-story home offering approximately 3,596 square feet of living space, featuring 4 spacious bedrooms, 2.5 bathrooms, and a finished basement with space for entertaining, relaxing, or creating the perfect recreation area. Located in a desirable Naperville neighborhood, this home offers the perfect combination of space, comfort, and convenience.Enjoy the benefits of living in a great neighborhood within a highly regarded school district, all while being within walking distance of downtown Naperville, where you can experience a variety of popular restaurants, boutique shopping, entertainment, and charming local attractions. With its generous living space, versatile finished basement, and exceptional location, this home presents a wonderful opportunity to enjoy the best of Naperville living. Don't miss your chance to make this spacious home your own!
Contingent
$685,000
1021 Anne Rd, Naperville, IL 60540
4beds
2,780sqft
Single Family Residence
Built in 1966
0.34 Acres Lot
$682,200 Zestimate®
$246/sqft
$-- HOA
What's special
Versatile finished basementGenerous living spaceSpacious homeTwo-story home
- 26 days
- 2,364
- 148
Likely to sell faster than
Zillow last checked:
Listing updated:
Listed by:
James Gentile 630-417-1993,
Kale Realty
Source: MRED as distributed by MLS GRID,MLS#: 12784989
Facts & features
Interior
Bedrooms & bathrooms
- Bedrooms: 4
- Bathrooms: 3
- Full bathrooms: 2
- 1/2 bathrooms: 1
Rooms
- Room types: No additional rooms
Primary bedroom
- Features: Bathroom (Full)
- Area: 286 Square Feet
- Dimensions: 22X13
Bedroom 2
- Area: 154 Square Feet
- Dimensions: 11X14
Bedroom 3
- Area: 154 Square Feet
- Dimensions: 11X14
Bedroom 4
- Area: 240 Square Feet
- Dimensions: 16X15
Dining room
- Level: Main
- Area: 192 Square Feet
- Dimensions: 16X12
Family room
- Level: Main
- Area: 238 Square Feet
- Dimensions: 17X14
Kitchen
- Level: Main
- Area: 231 Square Feet
- Dimensions: 21X11
Laundry
- Level: Basement
- Area: 100 Square Feet
- Dimensions: 10X10
Living room
- Level: Main
- Area: 285 Square Feet
- Dimensions: 15X19
Heating
- Has Heating (Unspecified Type)
Cooling
- Central Air
Features
- Basement: Finished,Full
Interior area
- Total structure area: 0
- Total interior livable area: 2,780 sqft
Property
Parking
- Total spaces: 2
- Parking features: Yes, Attached, Garage
- Attached garage spaces: 2
Accessibility
- Accessibility features: No Disability Access
Features
- Stories: 2
Lot
- Size: 0.34 Acres
- Dimensions: 100X150
Details
- Parcel number: 0818418021
- Special conditions: None
Construction
Type & style
- Home type: SingleFamily
- Property subtype: Single Family Residence
Materials
- Cedar
Condition
- New construction: No
- Year built: 1966
Utilities & green energy
- Sewer: Public Sewer
- Water: Public
Community & HOA
HOA
- Services included: None
Location
- Region: Naperville
Financial & listing details
- Price per square foot: $246/sqft
- Tax assessed value: $251,638
- Annual tax amount: $13,224
- Date on market: 10/15/2026
- Ownership: Fee Simple
Estimated market value
$682,200
$648,000 - $716,000
$4,440/mo
Price history
| Date | Event | Price |
|---|---|---|
| 10/23/2026 | Contingent | $685,000$246/sqft |
Source: MRED as distributed by MLS GRID #12784989 Report a problem | ||
| 10/15/2026 | Listed for sale | $685,000$246/sqft |
Source:  MRED as distributed by MLS GRID #12784989 Report a problem | ||
Public tax history
| Year | Property taxes | Tax assessment |
|---|---|---|
| 2025 | $13,752 +4% | $251,638 +8.5% |
| 2024 | $13,224 +4% | $231,861 +9.6% |
| 2023 | $12,711 +4.6% | $211,610 +6.5% |
| 2022 | $12,147 +1.1% | $198,690 +3.9% |
| 2021 | $12,020 +2.2% | $191,180 +1.8% |
| 2020 | $11,766 +3% | $187,750 +4.5% |
| 2019 | $11,429 +7.2% | $179,630 +7% |
| 2018 | $10,658 +2% | $167,870 +3.5% |
| 2017 | $10,446 +2% | $162,210 +3.7% |
| 2016 | $10,241 +0.6% | $156,350 +6.2% |
| 2015 | $10,181 +2.9% | $147,230 +6% |
| 2014 | $9,891 +1.5% | $138,890 -0.2% |
| 2013 | $9,742 +3.3% | $139,220 -3.7% |
| 2012 | $9,434 +1.6% | $144,640 -5.9% |
| 2011 | $9,286 +3.1% | $153,790 -3.2% |
| 2010 | $9,010 +1.2% | $158,820 -5% |
| 2009 | $8,899 +2.8% | $167,160 +1.4% |
| 2008 | $8,656 +4.9% | $164,850 +5.9% |
| 2007 | $8,253 +5.4% | $155,670 +8% |
| 2006 | $7,833 +3.6% | $144,130 +6.7% |
| 2005 | $7,564 +2.4% | $135,080 +5.9% |
| 2004 | $7,387 +5.9% | $127,550 +8.4% |
| 2003 | $6,977 +8.1% | $117,670 +8.8% |
| 2002 | $6,452 +7.4% | $108,150 +7.5% |
| 2001 | $6,009 +13.6% | $100,610 +5.9% |
| 2000 | $5,289 | $95,000 |
Find assessor info on the county website
Monthly payment
Est. payment
Payment breakdown
Explore the cost of this home by adjusting the details. Changes won't be saved.Climate risks
Neighborhood: 60540
Nearby schools
Schools provided by the listing agent
- Elementary: Prairie Elementary School
- Middle: Washington Junior High School
- High: Naperville North High School
- District: 203
Source: MRED as distributed by MLS GRID. This data may not be complete. We recommend contacting the local school district to confirm school assignments for this home.
Similar homes
- $649,0004 bd3 ba2.4k sqft1251 Cheshire Ave, Naperville, IL 60540Price Change
 MLS ID #12773277, Gail Niermeyer, CSC, Coldwell Banker Realty. MRED as distributed by MLS GRID
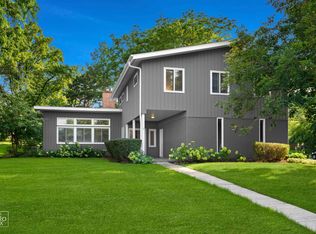
- $679,0004 bd3 ba2.2k sqft6S575 Bridlespur Dr, Naperville, IL 60540Active
 MLS ID #12780546, Joanne Rancich, CNC,CSC,SRES, Weichert, Realtors - Homes by Presto. MRED as distributed by MLS GRID
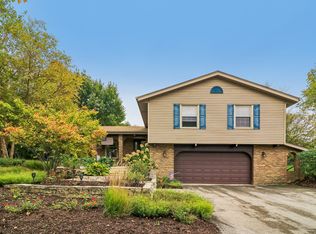
- $724,9004 bd3 ba3.6k sqft6S561 Bridlespur Dr, Naperville, IL 60540Price Change
 MLS ID #12787744, Theodore Heichert, Berkshire Hathaway HomeServices Chicago. MRED as distributed by MLS GRID
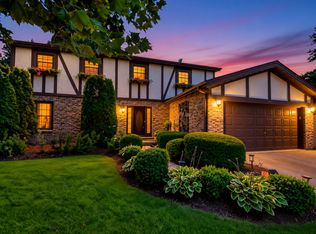
- $650,0004 bd3 ba2.4k sqft229 N Whispering Hills Dr, Naperville, IL 60540Active
 MLS ID #12797037, Kim Preusch, CSC, @properties Christies International Real Estate. MRED as distributed by MLS GRID
