Update: Fall pricing adjustment before the home is taken off the market November 1.
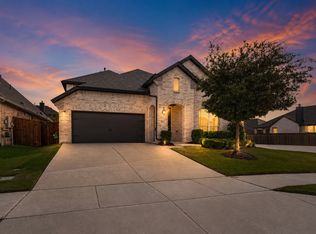
This 2 story home welcomes you with a grand covered front porch and a massive covered back patio, perfect for relaxing evenings. Inside, the open-concept layout features a chef-ready kitchen complete with a spacious walk-in pantry, seamlessly flowing into a versatile planning center or study. Designed for effortless living, this floor plan boasts 5 bedrooms and 4 full baths. The main floor features the primary suite with a massive walk-in closet, along with a second bedroom and full bath. The oversized laundry room is a functional dream, offering enough space to easily fit a freezer. Upstairs, you will find three additional spacious bedrooms, each featuring abundant closet space. Best of all, the community pool is located directly across the street, offering resort-style fun just steps from your front door!
For sale
Price cut: $15K (9/1)
$500,000
1021 Plateau Ridge Way, Haslet, TX 76052
5beds
3,497sqft
Single Family Residence
Built in 2018
7,187 Square Feet Lot
$493,200 Zestimate®
$143/sqft
$38/mo HOA
What's special
Massive covered back patioGrand covered front porchChef-ready kitchenOversized laundry roomOpen-concept layoutSpacious walk-in pantry
- 38 days
- 329
- 31
Zillow last checked:
Listing updated:
Listed by:
Adam Hull 0712660 817-903-4447,
Texas Ally Real Estate Group 512-763-2559
Source: NTREIS,MLS#: 21351045
Facts & features
Interior
Bedrooms & bathrooms
- Bedrooms: 5
- Bathrooms: 4
- Full bathrooms: 4
Primary bedroom
- Features: Ceiling Fan(s), Double Vanity, Garden Tub/Roman Tub, Separate Shower, Walk-In Closet(s)
- Level: First
- Dimensions: 13 x 16
Bedroom
- Level: First
- Dimensions: 11 x 10
Bedroom
- Features: Walk-In Closet(s)
- Level: Second
- Dimensions: 11 x 11
Bedroom
- Features: Walk-In Closet(s)
- Level: Second
- Dimensions: 13 x 11
Bedroom
- Level: Second
- Dimensions: 13 x 11
Dining room
- Level: First
- Dimensions: 11 x 12
Kitchen
- Features: Breakfast Bar, Built-in Features, Granite Counters, Kitchen Island, Pantry, Walk-In Pantry
- Level: First
- Dimensions: 15 x 12
Living room
- Features: Ceiling Fan(s), Fireplace
- Level: First
- Dimensions: 18 x 20
Loft
- Level: Second
- Dimensions: 17 x 15
Office
- Features: Built-in Features
- Level: First
- Dimensions: 9 x 7
Utility room
- Features: Utility Room
- Level: First
- Dimensions: 10 x 6
Heating
- Central, Natural Gas
Cooling
- Central Air, Ceiling Fan(s), Electric
Appliances
- Included: Dishwasher, Electric Oven, Gas Cooktop, Disposal, Gas Water Heater, Microwave
- Laundry: Washer Hookup, Electric Dryer Hookup, Laundry in Utility Room
Features
- Granite Counters, High Speed Internet, Kitchen Island, Loft, Open Floorplan, Pantry, Cable TV, Walk-In Closet(s)
- Flooring: Carpet, Ceramic Tile
- Has basement: No
- Number of fireplaces: 1
- Fireplace features: Gas Log
Interior area
- Total interior livable area: 3,497 sqft
Video & virtual tour
Property
Parking
- Total spaces: 2
- Parking features: Door-Single, Garage Faces Front, Garage, Garage Door Opener
- Attached garage spaces: 2
Features
- Levels: Two
- Stories: 2
- Patio & porch: Covered
- Pool features: None
Lot
- Size: 7,187 Square Feet
Details
- Parcel number: 42320338
Construction
Type & style
- Home type: SingleFamily
- Architectural style: Detached
- Property subtype: Single Family Residence
Materials
- Foundation: Slab
- Roof: Composition
Condition
- Year built: 2018
Utilities & green energy
- Sewer: Public Sewer
- Water: Public
- Utilities for property: Electricity Available, Electricity Connected, Natural Gas Available, Phone Available, Sewer Available, Water Available, Cable Available
Community & HOA
Community
- Features: Community Mailbox, Curbs, Sidewalks
- Security: Security System, Smoke Detector(s)
- Subdivision: Willow Ridge Estates
HOA
- Has HOA: Yes
- Services included: All Facilities, Maintenance Grounds
- HOA fee: $450 annually
- HOA name: Firstservice Residential Texas
- HOA phone: 214-871-9700
Location
- Region: Haslet
Financial & listing details
- Price per square foot: $143/sqft
- Tax assessed value: $465,000
- Annual tax amount: $10,312
- Date on market: 8/5/2026
- Cumulative days on market: 39 days
- Listing terms: Cash,Conventional,1031 Exchange,FHA,Texas Vet,VA Loan
- Exclusions: Security cameras, TVs and TV wall mounts
Estimated market value
$493,200
$469,000 - $518,000
$3,360/mo
Price history
| Date | Event | Price |
|---|---|---|
| 9/1/2026 | Price change | $500,000-2.9%$143/sqft |
Source: NTREIS #21351045 Report a problem | ||
| 8/5/2026 | Listed for sale | $515,000$147/sqft |
Source: NTREIS #21351045 Report a problem | ||
Public tax history
| Year | Property taxes | Tax assessment |
|---|---|---|
| 2025 | $3,548 -20.8% | $465,000 -9.9% |
| 2024 | $4,478 +4.1% | $515,926 -7.8% |
| 2023 | $4,303 -4.3% | $559,561 +12.4% |
| 2022 | $4,498 +8% | $497,766 +39.8% |
| 2021 | $4,164 -1.4% | $356,000 |
| 2020 | $4,224 | $356,000 |
| 2019 | $4,224 | $356,000 |
Find assessor info on the county website
Monthly payment
Est. payment
Payment breakdown
Explore the cost of this home by adjusting the details. Changes won't be saved.Climate risks
Neighborhood: 76052
Nearby schools
Schools provided by the listing agent
- Elementary: Carl E. Schluter
- Middle: Leo Adams
- High: Eaton
- District: Northwest ISD
Source: NTREIS. This data may not be complete. We recommend contacting the local school district to confirm school assignments for this home.
Similar homes
- $483,0005 bd4 ba2.9k sqft1100 Crest Breeze Dr, Haslet, TX 76052For Sale
 MLS ID #21354446, Brittany Terry. NTREIS
 - $449,0004 bd4 ba3.1k sqft1005 Pinnacle Breeze Dr, Haslet, TX 76052For Sale
 MLS ID #21296980, Sang Park. NTREIS
 - $529,0005 bd4 ba3k sqft1813 Otwell Dr, Haslet, TX 76052For Sale
 MLS ID #21289336, Nicole Garrett. NTREIS
 - $524,9004 bd4 ba3.3k sqft1661 Everitt Trl, Haslet, TX 76052For Sale
 MLS ID #21363506, Brandi Shapiro. NTREIS
