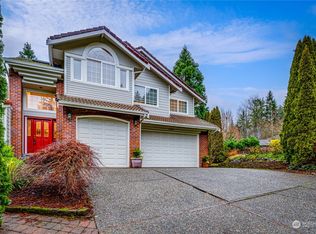
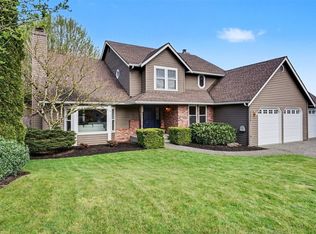
HUGE PRICE IMPROVEMENT! Welcome to this beautifully maintained Bothell home in the quiet, walkable BRIDLEWOOD neighborhood, located within the highly rated Northshore School District and offering excellent commuter access to I-405 and SR-522. Situated on a private 9,600 sq. ft. lot, this move-in-ready home welcomes you with vaulted ceilings, formal living and dining spaces, a main-floor office, and abundant natural light throughout the day. The chef's kitchen features a 6-burner range and powerful vent hood, flowing seamlessly into a second living area and spacious rec room designed for everyday living and effortless entertaining. The backyard is a true private retreat, complete with a sports court, swing set, raised garden beds, a temperature/speed-controlled SWIMMING SPA, and beautifully landscaped spaces to relax and play. Upstairs, you'll find four bedrooms, including a luxurious primary suite with heated bathroom floors and a SPA-inspired 5-piece bath. Fresh interior paint, new carpet, updated lighting, A/C, a 3-car garage, and an automated sprinkler system provide year-round comfort and convenience. This SMART home is equipped with Wi-Fi-connected switches, lighting, and door locks, allowing everything to work together seamlessly for modern, connected living. Combining thoughtful updates, versatile living spaces, and an exceptional location, this home offers the lifestyle you've been waiting for. PRE-INSPECTED and WELCOME HOME!
Active
Listed by: Rain Town Realty + JPAR • Ruo He • 425-273-7999
Price cut: $38K (10/22)
$1,350,000
10210 NE 154th Street, Bothell, WA 98011
4beds
3,020sqft
Single Family Residence
Built in 1992
9,609 Square Feet Lot
$1,324,600 Zestimate®
$447/sqft
$55/mo HOA
What's special
Main-floor officeUpdated lightingHeated bathroom floorsLuxurious primary suiteAutomated sprinkler systemRaised garden bedsVersatile living spaces
- --
- on Zillow
- 620
- views
- 50
- saves
Zillow last checked:
Listing updated:
Listed by:
Ruo He 425-273-7999 ranita.he@raintownrealty.com,
Rain Town Realty + JPAR
Source: NWMLS as distributed by MLS GRID,MLS#: 2563042
Facts & features
Interior
Bedrooms & bathrooms
- Bedrooms: 4
- Bathrooms: 3
- Full bathrooms: 1
- 3/4 bathrooms: 1
- 1/2 bathrooms: 1
- Main level bathrooms: 1
Heating
- Fireplace, Forced Air, Electric, Natural Gas
Cooling
- Has cooling: Yes
Appliances
- Included: Dishwasher, Disposal, Double Oven, Dryer, Microwave, Refrigerator, Stove(s)/Range(s), Washer, Dishwasher(s), Dryer(s), Garbage Disposal, Microwave(s), Refrigerator(s), Washer(s), Water Heater: Gas, Water Heater Location: Garage
Features
- Bath Off Primary, Ceiling Fan(s), Dining Room, High Tech Cabling
- Flooring: Concrete, Hardwood, Vinyl Plank, Carpet
- Doors: French Doors
- Windows: Dbl Pane/Storm Window, Skylight(s)
- Basement: None
- Number of fireplaces: 2
- Fireplace features: Gas, Main Level: 2, Fireplace
Interior area
- Total structure area: 3,020
- Total interior livable area: 3,020 sqft
Video & virtual tour
Property
Parking
- Total spaces: 6
- Parking features: Driveway, Attached Garage
- Has attached garage: Yes
- Covered spaces: 3
- Uncovered spaces: 3
Features
- Levels: Two
- Stories: 2
- Entry location: Main
- Patio & porch: Bath Off Primary, Ceiling Fan(s), Dbl Pane/Storm Window, Dining Room, Fireplace, French Doors, High Tech Cabling, Skylight(s), SMART Wired, Sprinkler System, Vaulted Ceiling(s), Walk-In Closet(s), Water Heater
- Pool features: Above Ground
- Has spa: Yes
- Has view: Yes
- View description: Territorial
Lot
- Size: 9,609 Square Feet
- Features: Curbs, Paved, Sidewalk, Athletic Court, Cable TV, Deck, Electric Car Charging, Fenced-Fully, Gas Available, High Speed Internet, Hot Tub/Spa, Sprinkler System
- Topography: Level,Partial Slope,Terraces
- Residential vegetation: Garden Space
Details
- Parcel number: 1088800560
- Special conditions: Standard
Construction
Type & style
- Home type: SingleFamily
- Architectural style: 2 Story
- Property subtype: Single Family Residence
Materials
- Cement Planked, Cement Plank
- Foundation: Poured Concrete
- Roof: Composition
Condition
- Year built: 1992
Utilities & green energy
- Electric: Company: PSE
- Sewer: Available, Company: Northshore Utility
- Water: Public, Company: Northshore Utility
- Utilities for property: Xfinity, Ziply
Community & HOA
Community
- Features: CCRs, Trail(s)
- Subdivision: Bridlewood
HOA
- Services included: Common Area Maintenance
- HOA fee: $658 annually
Location
- Region: Bothell
Financial & listing details
- Price per square foot: $447/sqft
- Tax assessed value: $1,555,000
- Annual tax amount: $12,467
- Date on market: 8/6/2026
- Listing terms: Conventional,FHA,VA Loan
- Inclusions: Above Ground Pool, Dishwasher(s), Double Oven, Dryer(s), Garbage Disposal, Microwave(s), Refrigerator(s), Stove(s)/Range(s), Washer(s)
Estimated market value
$1,324,600
$1.26M - $1.39M
$4,622/mo
Price history
| Date | Event | Price |
|---|---|---|
| 10/22/2026 | Price change | $1,350,000-2.7%$447/sqft |
Source:  NWMLS as distributed by MLS GRID #2563042 Report a problem NWMLS as distributed by MLS GRID #2563042 Report a problem | ||
| 10/1/2026 | Price change | $1,388,000-4.1%$460/sqft |
Source: NWMLS as distributed by MLS GRID #2563042 Report a problem | ||
| 9/8/2026 | Price change | $1,448,000-3.3%$479/sqft |
Source: NWMLS as distributed by MLS GRID #2563042 Report a problem | ||
| 8/6/2026 | Listed for sale | $1,498,000+56%$496/sqft |
Source: NWMLS as distributed by MLS GRID #2563042 Report a problem | ||
| 8/23/2018 | Sold | $960,000+1.1%$318/sqft |
Source: NWMLS as distributed by MLS GRID #1336845 Report a problem | ||
| 7/31/2018 | Pending sale | $950,000$315/sqft |
Source: Windermere /East Inc. #1336845 Report a problem | ||
| 7/28/2018 | Listed for sale | $950,000+46.2%$315/sqft |
Source: Windermere /East Inc. #1336845 Report a problem | ||
| 10/2/2014 | Listing removed | $3,000$1/sqft |
Source: Windermere Property Management/Lori Gill & Associates #696252 Report a problem | ||
| 9/17/2014 | Listed for rent | $3,000$1/sqft |
Source: Windermere Property Management / Lori Gill & Associates Report a problem | ||
| 4/12/2013 | Listing removed | $3,000$1/sqft |
Source: Windermere Property Management/Lori Gill & Associates #459670 Report a problem | ||
| 3/15/2013 | Listed for rent | $3,000+1.7%$1/sqft |
Source: Windermere Property Management/Lori Gill & Associates Report a problem | ||
| 3/15/2012 | Listing removed | $2,950$1/sqft |
Source: Windermere Property Management/Lori Gill & Associates #320646 Report a problem | ||
| 2/16/2012 | Listed for rent | $2,950+1.7%$1/sqft |
Source: Windermere Property Management/Lori Gill & Associates #320646 Report a problem | ||
| 7/13/2011 | Listing removed | $2,900$1/sqft |
Source: Rentals.com Report a problem | ||
| 7/3/2011 | Listed for rent | $2,900$1/sqft |
Source: Rentals.com Report a problem | ||
| 9/8/2006 | Sold | $649,950+44.4%$215/sqft |
Source: NWMLS as distributed by MLS GRID #26133585 Report a problem | ||
| 9/25/2002 | Sold | $450,000+21.6%$149/sqft |
Source: NWMLS as distributed by MLS GRID #22211602 Report a problem | ||
| 8/24/1999 | Sold | $369,990+34.6%$123/sqft |
Source: Public Record Report a problem | ||
| 1/31/1996 | Sold | $274,950$91/sqft |
Source: Public Record Report a problem | ||
Public tax history
| Year | Property taxes | Tax assessment |
|---|---|---|
| 2025 | $15,435 +23.8% | $1,555,000 +16.8% |
| 2024 | $12,467 +15% | $1,331,000 +19.6% |
| 2023 | $10,839 -8.1% | $1,113,000 -18.1% |
| 2022 | $11,793 +11.7% | $1,359,000 +37.4% |
| 2021 | $10,555 +19.7% | $989,000 +28.1% |
| 2019 | $8,815 +9.4% | $772,000 +3.8% |
| 2018 | $8,059 +11.8% | $744,000 +16.6% |
| 2017 | $7,212 +21.8% | $638,000 +5.1% |
| 2016 | $5,920 | $607,000 +4.8% |
| 2015 | $5,920 | $579,000 +11.8% |
| 2014 | $5,920 | $518,000 +18.3% |
| 2013 | $5,920 | $438,000 +15.9% |
| 2012 | -- | $378,000 -3.1% |
| 2011 | -- | $390,000 -10.6% |
| 2010 | -- | $436,000 |
| 2009 | -- | $436,000 -4.4% |
| 2007 | -- | $456,000 +1.3% |
| 2006 | -- | $450,000 +6.9% |
| 2005 | -- | $421,000 +17.6% |
| 2001 | $4,891 +13.2% | $358,000 +18.2% |
| 2000 | $4,320 | $303,000 |
Find assessor info on the county website
Monthly payment
Est. payment
Payment breakdown
Explore the cost of this home by adjusting the details. Changes won't be saved.Climate risks
Neighborhood: 98011
Nearby schools
Schools provided by the listing agent
- Elementary: Moorlands Elem
- Middle: Northshore Middle School
- High: Inglemoor Hs
Source: NWMLS as distributed by MLS GRID. This data may not be complete. We recommend contacting the local school district to confirm school assignments for this home.
Similar homes
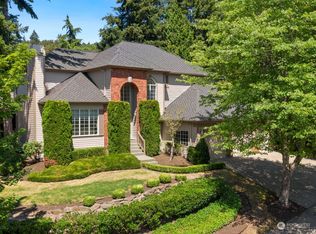
- $1,499,0004 bd3 ba2.4k sqft10927 NE 157TH Street, Bothell, WA 98011Active
 MLS ID #2538171, Vasi Nemes Jr. NWMLS as distributed by MLS GRID
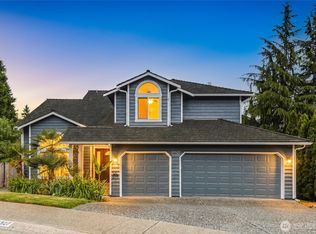
 - $1,350,0004 bd3 ba2.6k sqftLaurel Ridge, Kenmore, WA 98028Active
 MLS ID #2595711, Shawna Brenneke. NWMLS as distributed by MLS GRID
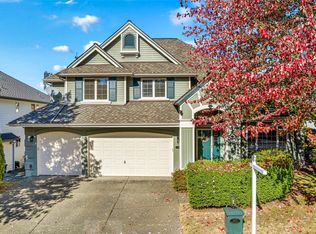
 - $1,379,0004 bd3 ba2.8k sqft23926 25th Drive SE, Bothell, WA 98021Active
 MLS ID #2579523, Brian Nienaber. NWMLS as distributed by MLS GRID
 - $1,858,0004 bd4 ba3.6k sqft10036 NE 151st Drive, Bothell, WA 98011Active
 MLS ID #2587065, Brent Smith. NWMLS as distributed by MLS GRID
