Exceptional space, thoughtful upgrades, and timeless style come together in this beautifully maintained 5-bedroom home in an established Bothell neighborhood within the highly regarded Northshore School District. A dramatic two-story entry welcomes you with soaring ceilings, rich hardwood floors, and a stunning remote-controlled skylight that fills the home with natural light. The chef’s kitchen features newer appliances, generous cabinetry, and plenty of space for everyday living and entertaining. Meticulously cared for and extensively upgraded, the home features A/C, a newer roof, a 14kW solar system with 35 panels, two Tesla Powerwalls, a SPAN smart electrical panel, dual Tesla chargers, smart switches, and gutter protection—an impressive combination of comfort, efficiency, and modern technology. Spacious living areas and five bedrooms provide flexibility for guests, home offices, or multigenerational living. Ideally located near shopping, dining, parks, schools, and major commuter routes. A truly move-in-ready Bothell home offering space, quality, smart-home features, and exceptional pride of ownership.
Active
Listed by: Keller Williams Rlty Bellevue • Maggie Sun
$1,525,000
21331 37th Avenue SE, Bothell, WA 98021
5beds
3,094sqft
Single Family Residence
Built in 2006
4,356 Square Feet Lot
$1,475,300 Zestimate®
$493/sqft
$29/mo HOA
What's special
Rich hardwood floorsSoaring ceilingsNewer appliancesGutter protectionGenerous cabinetryNewer roofStunning remote-controlled skylight
- --
- on Zillow
- 133
- views
- 2
- saves
Zillow last checked:
Listing updated:
Listed by:
Maggie Sun,
Keller Williams Rlty Bellevue
Source: NWMLS as distributed by MLS GRID,MLS#: 2587285
Facts & features
Interior
Bedrooms & bathrooms
- Bedrooms: 5
- Bathrooms: 3
- Full bathrooms: 2
- 3/4 bathrooms: 1
- Main level bathrooms: 1
- Main level bedrooms: 1
Primary bedroom
- Level: Second
Bedroom
- Level: Main
Bedroom
- Level: Second
Bedroom
- Level: Second
Bedroom
- Level: Second
Bathroom full
- Level: Second
Bathroom full
- Level: Second
Bathroom three quarter
- Level: Main
Bonus room
- Level: Second
Dining room
- Level: Main
Entry hall
- Level: Main
Family room
- Level: Main
Kitchen with eating space
- Level: Main
Living room
- Level: Main
Utility room
- Level: Second
Heating
- Fireplace, Forced Air, Electric, Natural Gas, Solar PV
Cooling
- Forced Air
Appliances
- Included: Dishwasher, Disposal, Dryer, Microwave, Refrigerator, Stove(s)/Range(s), Trash Compactor, Washer, Dishwasher(s), Dryer(s), Garbage Disposal, Microwave(s), Refrigerator(s), Washer(s), Water Heater: Gas, Water Heater Location: Garage
Features
- Bath Off Primary, Dining Room, High Tech Cabling, Pantry
- Flooring: Ceramic Tile, Hardwood, Vinyl, Carpet
- Doors: French Doors
- Windows: Dbl Pane/Storm Window, Skylight(s)
- Basement: None
- Number of fireplaces: 2
- Fireplace features: Gas, Main Level: 1, Upper Level: 1, Fireplace
Interior area
- Total structure area: 3,094
- Total interior livable area: 3,094 sqft
Property
Parking
- Total spaces: 3
- Parking features: Attached Garage
- Has attached garage: Yes
- Covered spaces: 3
Features
- Levels: Two
- Stories: 2
- Entry location: Main
- Patio & porch: Bath Off Primary, Dbl Pane/Storm Window, Dining Room, Fireplace, Fireplace (Primary Bedroom), French Doors, High Tech Cabling, Pantry, Security System, Skylight(s), SMART Wired, Vaulted Ceiling(s), Walk-In Closet(s), Water Heater
- Has view: Yes
- View description: Territorial
Lot
- Size: 4,356 Square Feet
- Features: Curbs, Paved, Sidewalk, Cable TV, Electric Car Charging, Fenced-Fully, Gas Available, High Speed Internet, Patio, Propane, Sprinkler System
- Topography: Level
Details
- Parcel number: 01026800001200
- Zoning description: Jurisdiction: City
- Special conditions: Standard
Construction
Type & style
- Home type: SingleFamily
- Architectural style: 2 Story
- Property subtype: Single Family Residence
Materials
- Cement/Concrete, Cement Planked, Stone, Cement Plank
- Foundation: Poured Concrete
- Roof: Composition
Condition
- Good
- Year built: 2006
- Major remodel year: 2006
Utilities & green energy
- Electric: Company: Snohomish PUD
- Sewer: Sewer Connected, Company: Alderwood Water
- Water: Public, Company: Alderwood Water
- Utilities for property: Ziply Fiber
Green energy
- Energy generation: Solar
Community & HOA
Community
- Features: CCRs, Playground
- Security: Security System
- Subdivision: Canyon Park
HOA
- Services included: Common Area Maintenance
- HOA fee: $350 annually
Location
- Region: Bothell
Financial & listing details
- Price per square foot: $493/sqft
- Tax assessed value: $1,588,700
- Annual tax amount: $13,762
- Date on market: 10/8/2026
- Listing terms: Conventional
- Inclusions: Dishwasher(s), Dryer(s), Garbage Disposal, Microwave(s), Refrigerator(s), Stove(s)/Range(s), Trash Compactor, Washer(s)
Estimated market value
$1,475,300
$1.40M - $1.55M
$4,401/mo
Price history
| Date | Event | Price |
|---|---|---|
| 10/8/2026 | Listed for sale | $1,525,000+27%$493/sqft |
Source:  NWMLS as distributed by MLS GRID #2587285 Report a problem NWMLS as distributed by MLS GRID #2587285 Report a problem | ||
| 7/22/2021 | Sold | $1,201,000+44.8%$388/sqft |
Source: NWMLS as distributed by MLS GRID #1790156 Report a problem | ||
| 12/7/2019 | Listing removed | $3,000$1/sqft |
Source: Onerent Report a problem | ||
| 9/11/2019 | Price change | $3,000-9.1%$1/sqft |
Source: Onerent Report a problem | ||
| 8/21/2019 | Listed for rent | $3,300+0.2%$1/sqft |
Source: Onerent Report a problem | ||
| 7/20/2018 | Listing removed | $3,295$1/sqft |
Source: Owner Report a problem | ||
| 7/5/2018 | Listing removed | $829,500$268/sqft |
Source: The Agency Northwest #1265672 Report a problem | ||
| 7/5/2018 | Listed for rent | $3,295$1/sqft |
Source: Owner Report a problem | ||
| 6/15/2018 | Price change | $829,500-1.1%$268/sqft |
Source: The Agency Northwest #1265672 Report a problem | ||
| 6/2/2018 | Price change | $839,000-1.2%$271/sqft |
Source: The Agency Northwest #1265672 Report a problem | ||
| 4/5/2018 | Listed for sale | $849,500+42.1%$275/sqft |
Source: The Agency Northwest #1265672 Report a problem | ||
| 8/18/2006 | Sold | $597,950$193/sqft |
Source: NWMLS as distributed by MLS GRID #26041680 Report a problem | ||
Public tax history
| Year | Property taxes | Tax assessment |
|---|---|---|
| 2025 | $13,762 +16.3% | $1,588,700 +20% |
| 2024 | $11,829 +17.5% | $1,324,200 +17.7% |
| 2023 | $10,065 -0.5% | $1,125,500 -10.7% |
| 2022 | $10,113 +11.7% | $1,260,700 +40.5% |
| 2021 | $9,054 +7.2% | $897,300 +13% |
| 2020 | $8,445 -5.4% | $793,800 -5.1% |
| 2019 | $8,931 | $836,100 +15.2% |
| 2018 | -- | $726,000 +28.5% |
| 2017 | $7,283 +18.9% | $564,900 +6.5% |
| 2016 | $6,124 | $530,400 +4.1% |
| 2015 | $6,124 +13.3% | $509,400 +27.4% |
| 2013 | $5,403 | $399,700 |
| 2012 | -- | -- |
| 2011 | -- | -- |
| 2010 | -- | -- |
| 2009 | -- | -- |
| 2008 | -- | -- |
| 2007 | -- | -- |
Find assessor info on the county website
Monthly payment
Est. payment
Payment breakdown
Explore the cost of this home by adjusting the details. Changes won't be saved.Climate risks
Neighborhood: 98021
Nearby schools
Schools provided by the listing agent
- Elementary: Canyon Creek Elem
- Middle: Skyview Middle School
- High: North Creek High School
Source: NWMLS as distributed by MLS GRID. This data may not be complete. We recommend contacting the local school district to confirm school assignments for this home.
Similar homes
- $1,549,0005 bd3 ba3k sqftWindsor Estates, Bothell, WA 98021Active
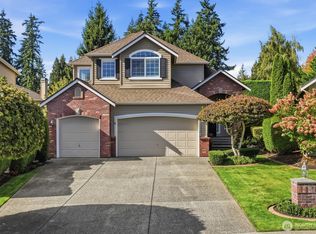 MLS ID #2588147, Susan Doepp. NWMLS as distributed by MLS GRID
 - $1,499,0005 bd3 ba3k sqftHawthorne Station, Bothell, WA 98021Active
 MLS ID #2574650, Mary Ong. NWMLS as distributed by MLS GRID
 - $1,470,0005 bd3 ba3.2k sqft4109 223rd Place SE, Bothell, WA 98021Active
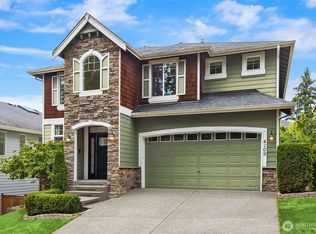 MLS ID #2578063, Jacob Weaver. NWMLS as distributed by MLS GRID
 - $1,415,0005 bd3 ba2.8k sqft22611 38th Drive SE, Bothell, WA 98021Active
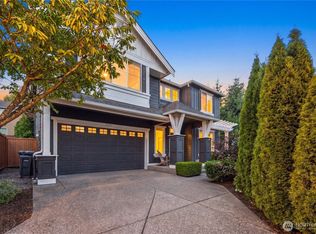 MLS ID #2579480, Chandra Vennapusa. NWMLS as distributed by MLS GRID
