Beautifully updated ranch situated on over 37 picturesque acres in the desirable Meauwataka area. Originally built by the family in 1975, this spacious 3-bedroom, 2-bath home offers over 2,300 square feet of living space across the main and lower levels and has undergone extensive renovations within the past year. Improvements include a beautifully remodeled kitchen and bathrooms, new flooring, trim, baseboards, interior paint, light fixtures, electrical receptacles and switches, select new windows, exterior doors, a new hot water heater, and plumbing updates. Exterior improvements include repaired and freshly painted siding, new composite decking, and new garage overhead doors. The home features newer appliances, an inviting wood-burning fireplace, and a wonderful four-season room overlooking the beautiful countryside. Step outside onto the rear deck and enjoy the peaceful surroundings, with a gorgeous mix of open and wooded acreage, established apple and pear trees, and plenty of room to explore. Two bedrooms are located on the main floor, with a third bedroom in the basement, complete with a new egress window. A unique hot water baseboard heating system offers the flexibility of heating with propane or wood. Additional features include an attached 2-car garage and a detached pole barn with a half bath, providing excellent space for storage, hobbies, or projects. The property also features two septic tanks and two drainfields. A wood stove insert is included for potential future installation in the basement, with proper installation and venting required. Whether you're looking for a peaceful country retreat, room for recreational activities, or simply the beauty and privacy of Northern Michigan acreage, this exceptional property has so much to offer. Vacant with immediate occupancy!
For sale
$495,000
1570 N 29th Rd, Cadillac, MI 49601
3beds
2,392sqft
Single Family Residence
Built in 1975
37.37 Acres Lot
$493,900 Zestimate®
$207/sqft
$-- HOA
What's special
New garage overhead doorsBeautifully updated ranchNew composite deckingInviting wood-burning fireplaceBeautifully remodeled kitchenSelect new windowsNew flooring
- 4 days
- 829
- 58
Zillow last checked:
Listing updated:
Listed by:
Jeffrey Wagner 231-510-1286,
Coldwell Banker Schmidt-Cadillac 231-775-1737
Source: NGLRMLS,MLS#: 1952157
Facts & features
Interior
Bedrooms & bathrooms
- Bedrooms: 3
- Bathrooms: 3
- Full bathrooms: 2
- 1/2 bathrooms: 1
- Main level bathrooms: 2
- Main level bedrooms: 2
Primary bedroom
- Level: Main
- Area: 142.6
- Dimensions: 12.4 x 11.5
Bedroom 2
- Level: Main
- Area: 124.23
- Dimensions: 12.3 x 10.1
Bedroom 3
- Level: Lower
- Area: 119.99
- Dimensions: 11.11 x 10.8
Primary bathroom
- Features: Shared
Dining room
- Level: Main
Kitchen
- Level: Main
- Area: 158.25
- Dimensions: 21.1 x 7.5
Living room
- Level: Main
- Area: 200
- Dimensions: 20 x 10
Heating
- Hot Water, Baseboard, Propane, Wood, Fireplace(s)
Cooling
- Multi Units
Appliances
- Included: Refrigerator, Oven/Range, Disposal, Dishwasher, Microwave, Washer, Dryer
- Laundry: Lower Level
Features
- Granite Counters, Drywall, Ceiling Fan(s)
- Flooring: Laminate
- Basement: Full,Walk-Out Access,Exterior Entry,Finished Rooms,Interior Entry
- Has fireplace: Yes
- Fireplace features: Wood Burning, Stove
Interior area
- Total structure area: 2,392
- Total interior livable area: 2,392 sqft
- Finished area above ground: 1,424
- Finished area below ground: 968
Property
Parking
- Total spaces: 2
- Parking features: Attached, Garage Door Opener, Paved, RV Access/Parking, Asphalt, Private
- Attached garage spaces: 2
- Has uncovered spaces: Yes
- Details: RV Parking
Accessibility
- Accessibility features: Accessible Entrance, Other, Handicap Access
Features
- Levels: One
- Stories: 1
- Patio & porch: Deck, Patio, Covered
- Exterior features: Garden
- Has spa: Yes
- Spa features: Bath
- Has view: Yes
- View description: Countryside View
- Waterfront features: None
Lot
- Size: 37.37 Acres
- Features: Wooded-Hardwoods, Wooded, Evergreens, Rolling Slope, Landscaped, Metes and Bounds
Details
- Additional structures: Pole Building(s)
- Parcel number: 2310282301
- Zoning description: Residential,Horses Allowed,Outbuildings Allowed,Rural
- Horses can be raised: Yes
Construction
Type & style
- Home type: SingleFamily
- Architectural style: Ranch
- Property subtype: Single Family Residence
Materials
- Frame, Wood Siding, Brick
- Foundation: Poured Concrete
- Roof: Asphalt
Condition
- New construction: No
- Year built: 1975
- Major remodel year: 2026
Utilities & green energy
- Sewer: Private Sewer, Other
- Water: Private
Community & HOA
Community
- Features: None
- Subdivision: N/A
HOA
- Services included: None
Location
- Region: Cadillac
Financial & listing details
- Price per square foot: $207/sqft
- Tax assessed value: $75,046
- Annual tax amount: $1,784
- Price range: $495K - $495K
- Date on market: 11/1/2026
- Cumulative days on market: 5 days
- Listing agreement: Exclusive Right Sell
- Listing terms: Conventional,Cash,FHA,USDA Loan,VA Loan
- Ownership type: Private Owner
- Road surface type: Asphalt
Estimated market value
$493,900
$469,000 - $519,000
$2,112/mo
Price history
| Date | Event | Price |
|---|---|---|
| 11/1/2026 | Listed for sale | $495,000$207/sqft |
Source:  NGLRMLS #1952157 Report a problem | ||
Public tax history
| Year | Property taxes | Tax assessment |
|---|---|---|
| 2025 | $1,784 +4.2% | $130,500 -8% |
| 2024 | $1,712 +5% | $141,800 +26.3% |
| 2023 | $1,630 +3% | $112,300 +16.5% |
| 2022 | $1,583 | $96,400 +3.7% |
| 2021 | -- | $93,000 +5.3% |
| 2020 | $1,571 | $88,300 +10.1% |
| 2019 | -- | $80,200 +5.9% |
| 2018 | -- | $75,700 +0.7% |
| 2017 | -- | $75,200 -0.8% |
| 2016 | -- | $75,800 +0.7% |
| 2015 | -- | $75,300 +8.2% |
| 2013 | -- | $69,600 -0.1% |
| 2012 | -- | $69,700 |
| 2011 | -- | $69,700 -16.9% |
| 2010 | -- | $83,900 |
Find assessor info on the county website
Monthly payment
Est. payment
Payment breakdown
Explore the cost of this home by adjusting the details. Changes won't be saved.Climate risks
Neighborhood: 49601
Nearby schools
Similar homes
- $389,9003 bd2 ba2.2k sqft2127 S 29th Rd, Cadillac, MI 49601For Sale

 MLS ID #201840459, Tim Ash, Century 21 Realty North Grayling. WWMLS
- $549,0005 bd3 ba3.4k sqft3979 E 32nd Rd, Cadillac, MI 49601For Sale
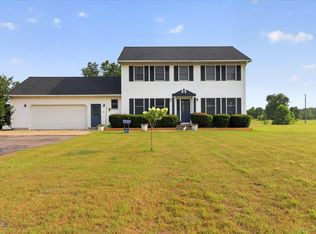 MLS ID #201841797, Keahna Laughbaum, Real Estate One Indian River. WWMLS
- $409,0003 bd3 ba2.1k sqft4089 W 48th Rd, Cadillac, MI 49601For Sale
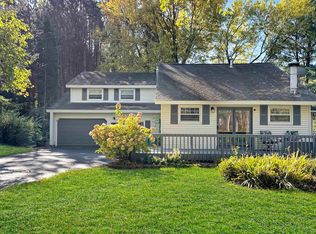 MLS ID #1952071, Greg Bosscher. NGLRMLS
- $439,0001 bd2 ba1.7k sqft873 E Long Lake Rd, Cadillac, MI 49601For Sale
 MLS ID #201843574, Lynn Leinonen, KW Northern Michigan Team Partners. WWMLS
