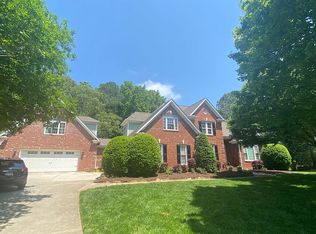
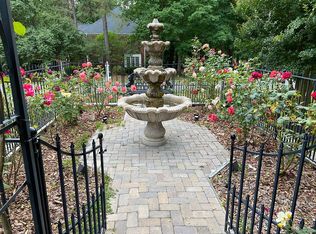
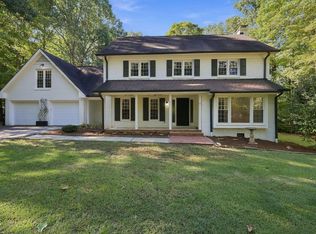
Welcome to this thoughtfully cared for 4-bedroom, 3.5-bath home on a private 0.95-acre lot in Chandler Pointe. Built by Sovereign Homes, it offers a main-level primary suite, generous gathering spaces, and mature landscaping! Hardwood floors extend through the foyer, living room, dining room, kitchen, breakfast area, and family room. Vaulted ceilings enhance the foyer, breakfast area, and family room, while transomed door openings add architectural character. The formal dining room features panel mold wainscoting and a nearby butler's pantry! Crown molding accents the living room, dining room, family room, and primary bedroom. The family room centers on a gas-log fireplace with a custom mantel, and a home office provides a quiet space to work. The updated kitchen features custom Kay & Sons cabinetry, Cosentino Sensa sealed marble countertops, a large island with a five-burner Jenn-Air gas cooktop, wall oven and microwave, tile backsplash, under-cabinet lighting, pull-out drawers for pots and pans, and two additional pantries. Enjoy the large, sunny breakfast area! The main-level primary suite includes a private sitting area and two walk-in closets. Its remodeled bath offers a vaulted ceiling, dual custom-height vanities with quartz countertops, a freestanding tub, and a walk-in shower! Upstairs, three spacious bedrooms and a bonus room provide room to spread out. Front and rear staircases, walk-in attic storage, and prewiring for a sound system add flexibility and convenience. Outside, enjoy the large multi-level deck, flagstone patio, established trees, and irrigation system! An oversized side-entry two-car garage and whole-home central vacuum add to the home's appeal. Improvements include a 2012 roof with a transferable warranty, HVAC system replacements in 2011 and 2014, a 2022 water heater, painting in portions of the main level in 2020 and 2021, and exterior paint in 2022. All this in an established North Raleigh neighborhood convenient to Creedmoor Road shopping and dining!
Pending
$943,000
10212 Old Warden Rd, Raleigh, NC 27615
4beds
3,493sqft
Single Family Residence
Built in 1998
0.95 Acres Lot
$926,700 Zestimate®
$270/sqft
$14/mo HOA
What's special
Flagstone patioLarge multi-level deckWalk-in showerLarge sunny breakfast areaOversized side-entry two-car garageMature landscapingEstablished trees
- 29 days
- 1,926
- 113
Likely to sell faster than
Zillow last checked:
Listing updated:
Listed by:
Samara Presley 919-883-7451,
Smart Choice Realty Company,
Amy Huller 919-395-0220,
Smart Choice Realty Company
Source: Doorify MLS,MLS#: 10195315
Facts & features
Interior
Bedrooms & bathrooms
- Bedrooms: 4
- Bathrooms: 4
- Full bathrooms: 3
- 1/2 bathrooms: 1
- Main level bedrooms: 1
Primary bedroom
- Level: Main
- Area: 377 Square Feet
- Dimensions: 13.0 x 29.0
Bedroom 2
- Level: Second
- Area: 175.5 Square Feet
- Dimensions: 13.0 x 13.5
Bedroom 3
- Level: Second
- Area: 189 Square Feet
- Dimensions: 13.5 x 14.0
Bedroom 4
- Level: Second
- Area: 169 Square Feet
- Dimensions: 13.0 x 13.0
Bonus room
- Level: Second
- Area: 350 Square Feet
- Dimensions: 14.0 x 25.0
Breakfast room
- Level: Main
- Area: 173.25 Square Feet
- Dimensions: 16.5 x 10.5
Dining room
- Level: Main
- Area: 189 Square Feet
- Dimensions: 13.5 x 14.0
Other
- Level: Main
- Area: 120 Square Feet
- Dimensions: 7.5 x 16.0
Kitchen
- Level: Main
- Area: 227.5 Square Feet
- Dimensions: 13.0 x 17.5
Laundry
- Level: Main
- Area: 46.75 Square Feet
- Dimensions: 8.5 x 5.5
Living room
- Level: Main
- Area: 306 Square Feet
- Dimensions: 18.0 x 17.0
Office
- Level: Main
- Area: 156 Square Feet
- Dimensions: 13.0 x 12.0
Other
- Description: WALK-IN ATTIC
- Level: Second
- Area: 97.75 Square Feet
- Dimensions: 8.5 x 11.5
Other
- Description: WALK-IN ATTIC
- Level: Second
- Area: 104 Square Feet
- Dimensions: 13.0 x 8.0
Heating
- Electric, Fireplace(s), Forced Air, Natural Gas, Zoned
Cooling
- Central Air, Ceiling Fan(s), Dual, Electric, Zoned
Appliances
- Included: Cooktop, Dishwasher, Gas Cooktop, Gas Water Heater, Microwave, Oven, Range Hood, Stainless Steel Appliance(s), Wall Oven
- Laundry: Inside, Laundry Room, Main Level, Sink
Features
- Breakfast Bar, Built-in Features, Ceiling Fan(s), Chandelier, Crown Molding, Central Vacuum, Double Vanity, Entrance Foyer, High Ceilings, His and Hers Closets, Kitchen Island, Open Floorplan, Pantry, Primary Downstairs, Recessed Lighting, Soaking Tub, Storage, Stone Counters, Vaulted Ceiling(s), Walk-In Closet(s), Butler's Pantry, Separate Shower, Bathtub/Shower Combination, Walk-In Shower, Water Closet, Quartz Counters
- Flooring: Carpet, Hardwood, Tile
- Windows: Plantation Shutters, Window Treatments
- Number of fireplaces: 1
- Fireplace features: Fire Pit, Gas, Glass Doors, Gas Log, Living Room
- Common walls with other units/homes: No Common Walls
Interior area
- Total structure area: 3,493
- Total interior livable area: 3,493 sqft
- Finished area above ground: 3,493
- Finished area below ground: 0
Property
Parking
- Total spaces: 2
- Parking features: Attached, Concrete, Driveway, Garage Faces Side, Garage, Parking Pad
- Garage spaces: 2
- Has uncovered spaces: Yes
Features
- Levels: Two
- Stories: 2
- Patio & porch: Deck, Front Porch, Patio, Porch
- Exterior features: Rain Gutters
- Has view: Yes
- View description: Trees/Woods
Lot
- Size: 0.95 Acres
- Features: Back Yard, Front Yard, Wooded
Details
- Parcel number: 079901470897000 0236353
- Zoning: R-40W
- Special conditions: Standard
Construction
Type & style
- Home type: SingleFamily
- Architectural style: Traditional,Transitional
- Property subtype: Single Family Residence
Materials
- Brick, Brick Veneer, Fiber Cement, Wood Siding
- Foundation: Crawlspace
- Roof: Shingle
Condition
- New construction: No
- Year built: 1998
Utilities & green energy
- Sewer: Septic Tank
- Water: Community Water
Community & HOA
Community
- Features: Suburban
- Subdivision: Chandler Pointe
HOA
- Has HOA: Yes
- Services included: None
- HOA fee: $170 annually
- HOA name: Chandler Pointe HOA - Ken Hoffman
- HOA phone: 919-757-4129
Location
- Region: Raleigh
Financial & listing details
- Price per square foot: $270/sqft
- Tax assessed value: $755,309
- Annual tax amount: $5,002
- Date on market: 9/28/2026
- Listing agreement: Exclusive Agency
- Listing terms: Cash,Conventional,VA Loan
Estimated market value
$926,700
$880,000 - $973,000
$3,847/mo
Price history
| Date | Event | Price |
|---|---|---|
| 10/12/2026 | Pending sale | $943,000$270/sqft |
Source:  Doorify MLS #10195315 Report a problem | ||
| 9/28/2026 | Listed for sale | $943,000+124.5%$270/sqft |
Source: Doorify MLS #10195315 Report a problem | ||
| 5/25/1999 | Sold | $420,000+517.6%$120/sqft |
Source: Public Record Report a problem | ||
| 2/20/1998 | Sold | $68,000$19/sqft |
Source: Public Record Report a problem | ||
Public tax history
| Year | Property taxes | Tax assessment |
|---|---|---|
| 2025 | $4,851 +3% | $755,309 |
| 2024 | $4,710 +20.1% | $755,309 +50.9% |
| 2023 | $3,922 +7.9% | $500,462 |
| 2022 | $3,634 +2.8% | $500,462 |
| 2021 | $3,537 +1.7% | $500,462 |
| 2020 | $3,478 -6.6% | $500,462 +10.3% |
| 2019 | $3,725 | $453,611 |
| 2018 | $3,725 +14.8% | $453,611 |
| 2017 | $3,245 +2.1% | $453,611 |
| 2016 | $3,179 -9.8% | $453,611 -10.2% |
| 2015 | $3,526 +5.5% | $504,875 |
| 2014 | $3,342 | $504,875 |
| 2013 | -- | $504,875 |
| 2012 | -- | $504,875 |
| 2011 | -- | $504,875 |
| 2010 | -- | $504,875 |
| 2009 | -- | $504,875 |
| 2008 | -- | -- |
| 2007 | -- | -- |
| 2006 | -- | -- |
| 2005 | -- | -- |
| 2004 | -- | -- |
| 2003 | -- | -- |
| 2002 | -- | -- |
Find assessor info on the county website
Monthly payment
Est. payment
Payment breakdown
Explore the cost of this home by adjusting the details. Changes won't be saved.Climate risks
Neighborhood: 27615
Nearby schools
Schools provided by the listing agent
- Elementary: Wake - Baileywick Road Elementary
- Middle: Wake - West Millbrook Middle
- High: Wake - Millbrook High
Source: Doorify MLS. This data may not be complete. We recommend contacting the local school district to confirm school assignments for this home.
Similar homes
- $925,0004 bd4 ba3.8k sqft2213 Countrywood North Rd, Raleigh, NC 27615For Sale

 MLS ID #10197262, Liz Toth. Doorify MLS
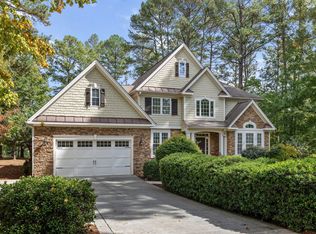
- $860,0004 bd4 ba3.4k sqft1412 Abbeys Grove Trl, Raleigh, NC 27614For Sale
 MLS ID #10197189, Michelle Gelston. Doorify MLS
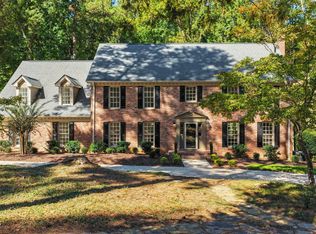
- $1,035,0005 bd3 ba4.2k sqft2404 Beechview Ct, Raleigh, NC 27615For Sale
 MLS ID #10200092, Benjamin Passwaters. Doorify MLS
- $835,0004 bd3 ba3.1k sqft11413 Old Creedmoor Rd, Raleigh, NC 27613For Sale
 MLS ID #10200117, Warren Adamson. Doorify MLS
- $870,0005 bd4 ba3.7k sqft10313 Whitestone Rd, Raleigh, NC 27615For SaleMLS ID #10192796, Suzanne Coan. Doorify MLS
- $937,0004 bd4 ba3.4k sqft9004 Hometown Dr, Raleigh, NC 27615For SaleMLS ID #10184891, Jennifer Wolborsky. Doorify MLS
- $950,0004 bd3 ba4k sqft1017 Old Meetinghouse Way, Raleigh, NC 27615For SaleMLS ID #10168088, Sallie Wall. Doorify MLS
- $745,0003 bd3 ba2.6k sqft1437 Kinsdale Dr, Raleigh, NC 27615For SaleMLS ID #10171282, Magan Inscoe. Doorify MLS
- $975,0004 bd4 ba3.7k sqft8509 Towneley Pl, Raleigh, NC 27615For SaleMLS ID #10170000, Kristin Vore. Doorify MLS
- $860,0004 bd4 ba3.3k sqft2012 Macon Ridge Rd, Raleigh, NC 27613For SaleMLS ID #10198951, Thomas Ladane Shoupe. Doorify MLS
- $1,185,0004 bd4 ba4.1k sqft8813 Mariner Dr, Raleigh, NC 27615For SaleMLS ID #10200479, Chad Ross. Doorify MLS
- $869,9004 bd4 ba3.4k sqft1023 Old Meetinghouse Way, Raleigh, NC 27615For SaleMLS ID #10166057, Bryan Moore. Doorify MLS
- $915,0003 bd4 ba3k sqft13204 Old Creedmoor Rd, Raleigh, NC 27613For SaleMLS ID #10197010, Anna Powell. Doorify MLS
- $1,075,0004 bd4 ba4.1k sqft1008 Old Meetinghouse Way, Raleigh, NC 27615For SaleMLS ID #10171239, Marti Hampton. Doorify MLS
- $849,0004 bd3 ba3.7k sqft7108 Trenton Ridge Ct, Raleigh, NC 27613For SaleMLS ID #10188834, Rodney Finkbiner. Doorify MLS
- $645,0004 bd5 ba3.6k sqft813 Vestavia Woods Dr, Raleigh, NC 27615For SaleMLS ID #10199790, Mark Edward Hargrove. Doorify MLS
- $1,250,0004 bd3 ba3.3k sqft11116 Bremerton Ct, Raleigh, NC 27613For SaleMLS ID #10199936, Laura Lennon. Doorify MLS
- $849,9002 bd2 ba1.9k sqft11809 Strickland Rd, Raleigh, NC 27613For SaleMLS ID #10200286, Kathy Sherron Ridick. Doorify MLS
