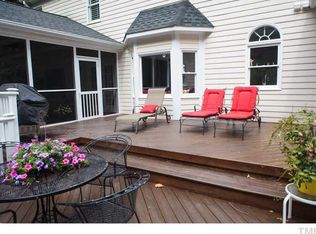
Set on 2 acres in North Raleigh, this beautifully updated home offers the space, flexibility and amenities that make everyday living feel a little easier. The main level provides true one-level living, with an expanded primary suite featuring a private sitting room, two separate closets and a renovated bath. An expansive laundry room with storage cabinetry adds an especially practical touch. The renovated kitchen offers a thoughtful mix of style and function, including three lazy Susans, pull-out lower-cabinet drawers and under-cabinet lighting, while the wall opened to the living room creates an inviting, more connected space for everyday living and entertaining. The finished second floor adds an exceptional layer of flexibility with two additional bedrooms, a full bath and bonus space, along with its own HVAC and additional insulation between floors. The arrangement can easily accommodate guests, hobbies, office space or multigenerational living. A large walk-in attic provides even more storage. Numerous updates and features include renovated primary, hall and half baths, newer Pella windows throughout the main level with easy-clean fold-in design, a walk-in crawl-space workshop, leafless gutters and a large deck overlooking the expansive lot. Located in the established Stonebridge community, residents enjoy two full-size pools plus a separate fenced baby pool, six tennis courts with pickleball capability, clubhouse facilities, playground, lake, trails, ballfield and basketball hoop. Seasonal lifeguards, swim and tennis programs, adult pickleball and ongoing community activities add to the neighborhood experience. The clubhouse also hosts regular adult gatherings throughout the year. The Carrington Drive pool, tennis courts and trails are located just behind the property, putting some of the neighborhood's most popular amenities remarkably close by. Convenient access to 540 makes it easy to reach shopping, dining and everyday destinations throughout North Raleigh. This is a home with room to spread out, space to make your own and a community that offers something for everyone.
For sale
$925,000
2213 Countrywood North Rd, Raleigh, NC 27615
4beds
3,879sqft
Single Family Residence
Built in 1984
2.04 Acres Lot
$886,300 Zestimate®
$238/sqft
$92/mo HOA
What's special
True one-level livingRenovated bathThree lazy susansWalk-in crawl-space workshopPrivate sitting roomPull-out lower-cabinet drawersUnder-cabinet lighting
- 1 day
- 677
- 41
Likely to sell faster than
Zillow last checked:
Listing updated:
Listed by:
Liz Toth 919-538-1784,
EXP Realty LLC
Source: Doorify MLS,MLS#: 10197262
Facts & features
Interior
Bedrooms & bathrooms
- Bedrooms: 4
- Bathrooms: 4
- Full bathrooms: 3
- 1/2 bathrooms: 1
- Main level bedrooms: 2
Primary bedroom
- Level: Main
- Area: 243.75 Square Feet
- Dimensions: 19.5 x 12.5
Bedroom 2
- Level: Main
- Area: 200.43 Square Feet
- Dimensions: 13.1 x 15.3
Bedroom 3
- Level: Second
- Area: 344.4 Square Feet
- Dimensions: 14.0 x 24.6
Bedroom 4
- Level: Second
- Area: 248.58 Square Feet
- Dimensions: 16.3 x 15.25
Bonus room
- Level: Second
- Area: 1174.82 Square Feet
- Dimensions: 49.3 x 23.83
Breakfast room
- Level: Main
- Area: 148.5 Square Feet
- Dimensions: 9.0 x 16.5
Dining room
- Level: Main
- Area: 226.74 Square Feet
- Dimensions: 12.66 x 17.91
Other
- Level: Main
- Area: 73.56 Square Feet
- Dimensions: 7.91 x 9.3
Family room
- Level: Main
- Area: 258.93 Square Feet
- Dimensions: 19.18 x 13.5
Kitchen
- Level: Main
- Area: 141.96 Square Feet
- Dimensions: 11.83 x 12.0
Laundry
- Level: Main
- Area: 107.35 Square Feet
- Dimensions: 11.3 x 9.5
Living room
- Level: Main
- Area: 323.03 Square Feet
- Dimensions: 22.91 x 14.1
Mud room
- Level: Main
- Area: 86.28 Square Feet
- Dimensions: 11.66 x 7.4
Office
- Description: Flex Room
- Level: Main
- Area: 142.5 Square Feet
- Dimensions: 12.5 x 11.4
Other
- Description: Primary sitting area
- Level: Main
- Area: 171.5 Square Feet
- Dimensions: 14.4 x 11.91
Heating
- Heat Pump
Cooling
- Dual, Heat Pump
Appliances
- Included: Dishwasher, Electric Range, Electric Water Heater
- Laundry: Laundry Room, Main Level
Features
- Ceiling Fan(s), Chandelier, Crown Molding, Double Vanity, Entrance Foyer, Granite Counters, His and Hers Closets, Open Floorplan, Primary Downstairs, Walk-In Closet(s), Shower Only, Bathtub/Shower Combination, Walk-In Shower, Smooth Ceilings
- Flooring: Carpet, Hardwood, Tile
- Number of fireplaces: 1
- Fireplace features: Living Room
- Common walls with other units/homes: No Common Walls
Interior area
- Total structure area: 3,879
- Total interior livable area: 3,879 sqft
- Finished area above ground: 3,879
- Finished area below ground: 0
Video & virtual tour
Property
Parking
- Total spaces: 2
- Parking features: Driveway, Garage Faces Side
- Garage spaces: 2
- Has uncovered spaces: Yes
Features
- Levels: One and One Half
- Stories: 1
- Patio & porch: Deck
- Exterior features: Private Yard, Rain Gutters
Lot
- Size: 2.04 Acres
- Features: Front Yard, Many Trees
Details
- Parcel number: 079904637666000 0126932
- Zoning: R-80W
- Special conditions: Standard
Construction
Type & style
- Home type: SingleFamily
- Architectural style: Ranch
- Property subtype: Single Family Residence
Materials
- Brick Veneer
- Foundation: Crawlspace
- Roof: Architectural Shingle
Condition
- New construction: No
- Year built: 1984
Utilities & green energy
- Sewer: Septic Tank
- Water: Community Water
- Utilities for property: Electricity Connected, Natural Gas Available, Water Connected, Septic Connected
Community & HOA
Community
- Features: Clubhouse, Lake, Playground, Pool, Tennis Court(s)
- Security: Smoke Detector(s)
- Subdivision: Stonebridge
HOA
- Has HOA: Yes
- Amenities included: Clubhouse, Playground, Pool, Recreation Facilities, Tennis Court(s)
- Services included: None
- HOA fee: $92 monthly
- HOA name: Charleston Management
- HOA phone: 919-847-3003
Location
- Region: Raleigh
Financial & listing details
- Price per square foot: $238/sqft
- Tax assessed value: $669,443
- Annual tax amount: $4,435
- Date on market: 10/8/2026
- Listing agreement: Exclusive Right To Sell
- Listing terms: Cash,Conventional,VA Loan
Estimated market value
$886,300
$842,000 - $931,000
$3,332/mo
Price history
| Date | Event | Price |
|---|---|---|
| 10/8/2026 | Listed for sale | $925,000+245.1%$238/sqft |
Source:  Doorify MLS #10197262 Report a problem Doorify MLS #10197262 Report a problem | ||
| 10/30/1997 | Sold | $268,000$69/sqft |
Source: Public Record Report a problem | ||
Public tax history
| Year | Property taxes | Tax assessment |
|---|---|---|
| 2025 | $4,302 +3% | $669,443 |
| 2024 | $4,177 +14.8% | $669,443 +44.3% |
| 2023 | $3,637 +7.9% | $463,958 |
| 2022 | $3,371 | $463,958 |
| 2021 | -- | $463,958 |
| 2020 | -- | $463,958 +9% |
| 2019 | $3,496 | $425,587 |
| 2018 | -- | $425,587 |
| 2017 | -- | $425,587 |
| 2016 | -- | $425,587 -2.8% |
| 2015 | $3,062 +5.5% | $438,039 |
| 2014 | $2,902 | $438,039 |
| 2013 | -- | $438,039 |
| 2012 | -- | $438,039 |
| 2011 | -- | $438,039 |
| 2010 | -- | $438,039 |
| 2009 | -- | $438,039 |
| 2008 | -- | -- |
| 2007 | -- | -- |
| 2006 | -- | -- |
| 2005 | -- | -- |
| 2004 | -- | -- |
| 2003 | -- | -- |
| 2002 | -- | -- |
| 2001 | -- | -- |
Find assessor info on the county website
Monthly payment
Est. payment
Payment breakdown
Explore the cost of this home by adjusting the details. Changes won't be saved.Climate risks
Neighborhood: 27615
Nearby schools
Schools provided by the listing agent
- Elementary: Wake - Baileywick Road Elementary
- Middle: Wake - West Millbrook Middle
- High: Wake - Millbrook High
Source: Doorify MLS. This data may not be complete. We recommend contacting the local school district to confirm school assignments for this home.
- $835,700-- bd5 ba2.9k sqft1004 Carrington Dr, Raleigh, NC 27615Off Market
- $767,2004 bd2 ba2.8k sqft1008 Carrington Dr, Raleigh, NC 27615Off Market
- $1,082,0006 bd5 ba4.9k sqft2209 Countrywood North Rd, Raleigh, NC 27615Off Market
- $1,051,5004 bd5 ba4.2k sqft2212 Countrywood North Rd, Raleigh, NC 27615Off Market
Similar homes
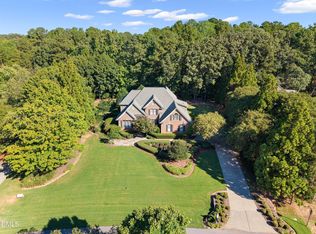
- $943,0004 bd4 ba3.4k sqft10212 Old Warden Rd, Raleigh, NC 27615For Sale
 MLS ID #10195315, Samara Presley. Doorify MLS
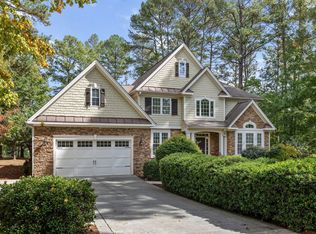
 - $870,0004 bd4 ba3.4k sqft1412 Abbeys Grove Trl, Raleigh, NC 27614For Sale
 MLS ID #10197189, Michelle Gelston. Doorify MLS
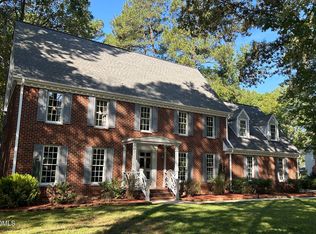
 - $900,0005 bd4 ba3.7k sqft10313 Whitestone Rd, Raleigh, NC 27615For Sale
 MLS ID #10192796, Suzanne Coan. Doorify MLS
 - $1,275,0006 bd5 ba4k sqft228 Jansmith Ln, Raleigh, NC 27615For Sale
 MLS ID #10197438, Craig Tribus. Doorify MLS
 - $937,0004 bd4 ba3.4k sqft9004 Hometown Dr, Raleigh, NC 27615For SaleMLS ID #10184891, Jennifer Wolborsky. Doorify MLS
- $725,0004 bd4 ba3.6k sqft225 Dalton Dr, Raleigh, NC 27615For SaleMLS ID #10196390, Joshua Kennedy. Doorify MLS
- $885,0004 bd4 ba3.8k sqft5809 Stone Spring Rd, Raleigh, NC 27613For SaleMLS ID #10196258, Benjamin Passwaters. Doorify MLS
- $1,025,0005 bd3 ba4.2k sqft2404 Beechview Ct, Raleigh, NC 27615For SaleMLS ID #10182873, Trey Heyward. Doorify MLS
- $995,0004 bd4 ba3.7k sqft8509 Towneley Pl, Raleigh, NC 27615For SaleMLS ID #10170000, Kristin Vore. Doorify MLS
- $869,9004 bd4 ba3.4k sqft1023 Old Meetinghouse Way, Raleigh, NC 27615For SaleMLS ID #10166057, Bryan Moore. Doorify MLS
- $975,0004 bd3 ba4k sqft1017 Old Meetinghouse Way, Raleigh, NC 27615For SaleMLS ID #10168088, Sallie Wall. Doorify MLS
- $699,9004 bd3 ba2.2k sqft217 Emerywood Dr, Raleigh, NC 27615For SaleMLS ID #10187461, Sharon Evans. Doorify MLS
- $939,9004 bd4 ba3.9k sqft8208 Last Oak Ct, Raleigh, NC 27613For SaleMLS ID #10196450, Chris Martin. Doorify MLS
- $894,0003 bd4 ba3.8k sqft909 Oak Creek Rd, Raleigh, NC 27615For SaleMLS ID #10178189, Brad Sterman. Doorify MLS
- $1,150,0003 bd3 ba3.9k sqft12624 Six Forks Rd, Raleigh, NC 27614For SaleMLS ID #10196649, John O'Neal. Doorify MLS
- $1,350,0004 bd4 ba3.5k sqft4604 White Chapel Way, Raleigh, NC 27615For SaleMLS ID #10195898, Amy Hickey. Doorify MLS
- $679,0003 bd3 ba2.8k sqft600 Brittany Bay E, Raleigh, NC 27614For SaleMLS ID #10197174, Mike Joseph. Doorify MLS
- $1,050,0005 bd5 ba5k sqft429 Grosvenor Dr, Raleigh, NC 27615For SaleMLS ID #10168072, Melissa Schambs. Doorify MLS
