Bring your vision and make this North Raleigh property the dream! Situated on approximately 3 acres, 13204 Old Creedmoor Road offers an incredible opportunity for buyers looking for space, privacy, and potential in a highly desirable location. The home is ready for someone with a vision to make it their own and create something truly special. And for the man of the house—the detached garage and basement might just steal the show! Whether you've been dreaming of the ultimate workshop, space for cars and toys, a home gym, hobby area, extra storage, or your own personal retreat, there is plenty of room to bring those ideas to life. Outside, enjoy approximately 3 acres with room to spread out, entertain, garden, play, or simply enjoy the privacy and peaceful surroundings. With no HOA identified and convenient access to Raleigh amenities, shopping, dining, and major roadways, this property offers a combination of land, location, and possibilities that can be hard to find. This isn't just a house—it's an opportunity to take a property with great bones, valuable features, and plenty of space and turn it into the dream home you've been envisioning.
For sale
Price cut: $1K (11/6)
$909,000
13204 Old Creedmoor Rd, Raleigh, NC 27613
3beds
3,018sqft
Single Family Residence
Built in 2002
3 Acres Lot
$-- Zestimate®
$301/sqft
$-- HOA
What's special
Detached garagePrivacy and peaceful surroundings
- 30 days
- 1,748
- 125
Zillow last checked:
Listing updated:
Listed by:
Anna Powell 910-985-0441,
EXP Realty LLC,
Kaitlynn Barnes 919-369-4616,
EXP Realty LLC
Source: Doorify MLS,MLS#: 10197010
Facts & features
Interior
Bedrooms & bathrooms
- Bedrooms: 3
- Bathrooms: 4
- Full bathrooms: 3
- 1/2 bathrooms: 1
- Main level bedrooms: 3
Primary bedroom
- Level: Main
Heating
- Central, Forced Air
Cooling
- Central Air, Ceiling Fan(s)
Appliances
- Included: Dishwasher, Gas Water Heater, Microwave, Water Heater
- Laundry: Electric Dryer Hookup, Inside, Laundry Room, Sink, Washer Hookup
Features
- Beamed Ceilings, Built-in Features, Cathedral Ceiling(s), Ceiling Fan(s), Crown Molding, Coffered Ceiling(s), Double Vanity, High Ceilings, Recessed Lighting, Stone Counters, Tray Ceiling(s), Vaulted Ceiling(s)
- Flooring: Carpet, Hardwood, Tile, Vinyl, Wood
- Basement: Concrete,Daylight,Exterior Entry,Partially Finished,Unfinished,Walk-Out Access
- Common walls with other units/homes: No Common Walls
Interior area
- Total structure area: 3,018
- Total interior livable area: 3,018 sqft
- Finished area above ground: 3,018
- Finished area below ground: 0
Property
Parking
- Total spaces: 3
- Parking features: Attached, Basement, Driveway, Garage, Garage Door Opener, Parking Pad
- Garage spaces: 3
- Has uncovered spaces: Yes
Features
- Levels: Three Or More,One and One Half
- Stories: 1
- Patio & porch: Covered, Deck, Enclosed, Front Porch, Patio, Porch
- Exterior features: Barbecue, Fire Pit, Garden, Gas Grill, Outdoor Grill, Private Yard, Rain Gutters, Smart Camera(s)/Recording
- Has spa: Yes
- Spa features: Above Ground, Private
- Fencing: Fenced,Gate
- Has view: Yes
- View description: Trees/Woods
Lot
- Size: 3 Acres
- Features: Garden
Details
- Additional structures: Garage(s)
- Parcel number: 088104949314000 0025519
- Zoning: R-40W
- Special conditions: Standard
- Other equipment: Satellite Dish
Construction
Type & style
- Home type: SingleFamily
- Architectural style: Traditional
- Property subtype: Single Family Residence
Materials
- Brick
- Foundation: Concrete Perimeter, Crawlspace
- Roof: Shingle
Condition
- New construction: No
- Year built: 2002
Utilities & green energy
- Sewer: Septic Tank
- Water: Well
Community & HOA
Community
- Security: Closed Circuit Camera(s), Fire Sprinkler System, Smoke Detector(s)
HOA
- Has HOA: No
Location
- Region: Raleigh
Financial & listing details
- Price per square foot: $301/sqft
- Tax assessed value: $785,169
- Annual tax amount: $5,198
- Date on market: 10/7/2026
- Listing agreement: Exclusive Right To Sell
- Listing terms: Cash,Conventional,FHA,VA Loan
Estimated market value
Not available
Estimated sales range
Not available
Not available
Price history
| Date | Event | Price |
|---|---|---|
| 11/6/2026 | Price change | $909,000-0.1%$301/sqft |
Source:  Doorify MLS #10197010 Report a problem | ||
| 11/5/2026 | Price change | $910,000-0.1%$302/sqft |
Source: Doorify MLS #10197010 Report a problem | ||
| 11/4/2026 | Price change | $911,000-0.1%$302/sqft |
Source: Doorify MLS #10197010 Report a problem | ||
| 11/2/2026 | Price change | $912,000-0.1%$302/sqft |
Source: Doorify MLS #10197010 Report a problem | ||
| 10/31/2026 | Price change | $913,000-0.2%$303/sqft |
Source: Doorify MLS #10197010 Report a problem | ||
| 10/7/2026 | Listed for sale | $915,000+103.3%$303/sqft |
Source: eXp Realty #10197010 Report a problem | ||
| 4/4/2014 | Sold | $450,000$149/sqft |
Source: Doorify MLS #1925433 Report a problem | ||
| 1/4/2014 | Listed for sale | $450,000$149/sqft |
Source: Coldwell Banker Howard Perry and Walston #1925433 Report a problem | ||
Public tax history
| Year | Property taxes | Tax assessment |
|---|---|---|
| 2016 | $3,035 -14.2% | $453,208 -10.5% |
| 2015 | $3,539 +5.5% | $506,627 |
| 2014 | $3,354 | $506,627 +2.1% |
| 2013 | -- | $496,366 |
| 2012 | -- | $496,366 +7.6% |
| 2011 | -- | $461,284 -11.7% |
| 2010 | -- | $522,388 +11.9% |
| 2009 | -- | $466,918 |
| 2008 | -- | -- |
| 2007 | -- | -- |
| 2006 | -- | -- |
Find assessor info on the county website
Monthly payment
Est. payment
Payment breakdown
Explore the cost of this home by adjusting the details. Changes won't be saved.Climate risks
Neighborhood: 27613
Nearby schools
Schools provided by the listing agent
- Elementary: Wake - Pleasant Union Elementary
- Middle: Wake - West Millbrook Middle
- High: Wake - Millbrook High
Source: Doorify MLS. This data may not be complete. We recommend contacting the local school district to confirm school assignments for this home.
Similar homes
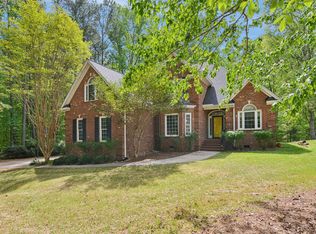
- $900,0004 bd4 ba3.8k sqft2213 Countrywood North Rd, Raleigh, NC 27615For Sale

 MLS ID #10197262, Liz Toth. Doorify MLS
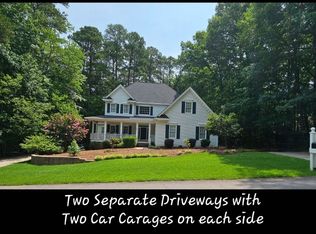
- $785,0004 bd4 ba3.2k sqft4605 Bartwood Dr, Raleigh, NC 27613For Sale
 MLS ID #10160156, David Wilson. Doorify MLS
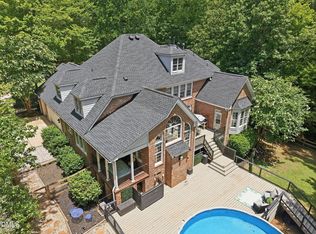
- $937,0004 bd4 ba3.4k sqft9004 Hometown Dr, Raleigh, NC 27615For Sale
 MLS ID #10184891, Jennifer Wolborsky. Doorify MLS
- $930,0004 bd5 ba4.1k sqft7524 Tynewind Dr, Wake Forest, NC 27587For Sale
 MLS ID #10180671, Elisabeth Kane. Doorify MLS
- $845,0004 bd4 ba3.4k sqft1023 Old Meetinghouse Way, Raleigh, NC 27615For SaleMLS ID #10166057, Bryan Moore. Doorify MLS
- $975,0004 bd5 ba3.8k sqft1708 Everett Ridge Ct, Wake Forest, NC 27587For SaleMLS ID #10193299, Kelly Huffstetler. Doorify MLS
- $750,0005 bd3 ba2.7k sqft8813 Braceridge Rd, Raleigh, NC 27613For SaleMLS ID #10199380, Tammy Anderson. Doorify MLS
- $624,9003 bd2 ba2k sqft11500 Coachmans Way, Raleigh, NC 27614For SaleMLS ID #10201722, Joelle poole. Doorify MLS
- $855,0005 bd3 ba3k sqftTammy Gosselin, Raleigh, NC 27617For SaleMLS ID #10200895, Tammy Gosselin. Doorify MLS
- $850,0004 bd3 ba4k sqft2509 Canonbie Ln, Wake Forest, NC 27587For SaleMLS ID #10199151, Johnny Cimpi. Doorify MLS
- $879,5004 bd4 ba4.3k sqft9113 Mission Hills Ct, Raleigh, NC 27617For SaleMLS ID #10197855, Sharon Webb. Doorify MLS
- $920,000-- bd4 ba4k sqft10505 Tarton Fields Cir, Raleigh, NC 27617For SaleMLS ID #10200311, Albert Spadin. Doorify MLS
- $799,0004 bd4 ba3.6k sqft6600 Mountain Oaks Way, Wake Forest, NC 27587For SaleMLS ID #10190117, Robin Samuel Franc Hug. Doorify MLS
- $799,0004 bd4 ba3.5k sqft9505 Alydar Dr, Wake Forest, NC 27587For SaleMLS ID #10183502, Nadia Bareisha. Doorify MLS
- $695,0005 bd3 ba3k sqft8215 Gadsen Ct, Raleigh, NC 27612For SaleMLS ID #10201070, Marti Hampton. Doorify MLS
- $580,0003 bd4 ba2.9k sqft11308 Leesville Rd, Raleigh, NC 27613For SaleMLS ID #10163484, Chance Lee. Doorify MLS
- $895,0004 bd4 ba3.9k sqft3735 Stoneybrook Dr, Durham, NC 27705For SaleMLS ID #10196168, Jay Andorfer. Doorify MLS
- $974,9004 bd4 ba4k sqft270 Rivers Edge Dr, Youngsville, NC 27596For SaleMLS ID #10190753, Jennifer Spencer. Doorify MLS
- $850,0004 bd5 ba4.3k sqft7308 Barham Hollow Dr, Wake Forest, NC 27587For SaleMLS ID #10199873, Rob Partin. Doorify MLS
- $824,9004 bd4 ba3.3k sqft1604 Doubles Ct, Raleigh, NC 27609For SaleMLS ID #10198693, Christine Susan Bell. Doorify MLS
