Set back from the street in Belvedere Plantation, this home greets you with a pergola over the garage door and cedar shake accents that give the front more character than most single story homes carry. Mature trees frame the lot and low maintenance beds keep the curb appeal effortless.
Step inside and soaring ceilings open up a hallway with more presence than you'd expect from a single story home. Rich hardwoods lead you back to the main living space, where the vaulted living room is built around a gas fireplace with a granite surround and stays open to the kitchen.
The kitchen is well laid out and open, with granite counters, stainless appliances, a pantry and a peninsula with bar seating that invites your guests or family to be part of the kitchen creation and makes easy work of socializing or entertaining. Pendant lights over the bar and recessed lighting keep it bright, and that same vaulted ceiling carries into the breakfast nook, where sliding glass doors frame a scenic backyard view.
Tucked away on its own side of the home, the primary suite is a true private retreat, with dual closets and a spa-like bath. Double vanity, tiled shower and a garden tub tucked under a window invite you to slow down and unwind. The same rich hardwoods that lead through the main living space continue into the guest bedrooms, and the laundry room connects straight to the two car garage.
HVAC (2026), water heater (2026), Moen bath fixtures (2025), kitchen appliances (2024 and 2025) and septic service (2026), all recently updated. The termite bond transfers.
Belvedere Plantation is a golf course community and the #2 green is just down the street. Ironclad Golf, Pickleball & Beer Garden, Kiwanis Park and Harbour Village Marina are all close, with the Intracoastal Waterway and the Topsail beaches an easy run from the driveway.
Country peace, coastal proximity. This one has it all.
For sale
$434,900
100 Hickory Circle, Hampstead, NC 28443
3beds
1,733sqft
Single Family Residence
Built in 2015
0.36 Acres Lot
$427,700 Zestimate®
$251/sqft
$4/mo HOA
What's special
Cedar shake accentsTwo car garagePeninsula with bar seatingStainless appliances
- 4 days |
- 304 |
- 27 |
Likely to sell faster than
Zillow last checked:
Listing updated:
Listed by:
Brad Carlson 919-561-2104,
Keller Williams Innovate-Wilmington
Source: Hive MLS,MLS#: 100593252 Originating MLS: Cape Fear Realtors MLS, Inc.
Originating MLS: Cape Fear Realtors MLS, Inc.Facts & features
Interior
Bedrooms & bathrooms
- Bedrooms: 3
- Bathrooms: 2
- Full bathrooms: 2
Rooms
- Room types: Dining Room, Living Room, Master Bedroom, Bedroom 2, Bedroom 3, Breakfast Nook, Laundry
Primary bedroom
- Level: First
- Dimensions: 13.17 x 19
Bedroom 2
- Level: First
- Dimensions: 10.17 x 12
Bedroom 3
- Level: First
- Dimensions: 12.83 x 11.08
Breakfast nook
- Level: First
- Dimensions: 10.83 x 8.5
Dining room
- Level: First
- Dimensions: 16.33 x 12.42
Kitchen
- Level: First
- Dimensions: 13.17 x 11.92
Laundry
- Dimensions: 5.33 x 8.75
Living room
- Level: First
- Dimensions: 18.33 x 17.33
Heating
- Electric, Forced Air
Cooling
- Central Air
Appliances
- Included: Electric Oven, Built-In Microwave, Washer, Refrigerator, Dryer, Dishwasher, ENERGY STAR Qualified Appliances
- Laundry: Dryer Hookup, Washer Hookup, Laundry Room
Features
- Master Downstairs, Vaulted Ceiling(s), High Ceilings, Entrance Foyer, Ceiling Fan(s), Pantry, Walk-in Shower, Blinds/Shades, Gas Log
- Flooring: Carpet, Tile, Wood
- Basement: None
- Has fireplace: Yes
- Fireplace features: Gas Log
Interior area
- Total structure area: 1,733
- Total interior livable area: 1,733 sqft
Property
Parking
- Total spaces: 2
- Parking features: Lighted, Off Street, On Site, Paved
- Attached garage spaces: 2
- Details: Cmnt, Lghtd
Features
- Levels: One
- Patio & porch: Covered, Patio, Porch
- Fencing: None
- Has view: Yes
- View description: None
- Frontage type: See Remarks
Lot
- Size: 0.36 Acres
- Dimensions: 153 x 37 x 190 x 181
- Features: Corner Lot
Details
- Parcel number: 42039653570000
- Zoning: PD
- Special conditions: Standard
Construction
Type & style
- Home type: SingleFamily
- Property subtype: Single Family Residence
Materials
- Vinyl Siding, Wood Frame
- Foundation: Slab
- Roof: Shingle
Condition
- New construction: No
- Year built: 2015
Utilities & green energy
- Sewer: Septic Tank
- Water: Public
- Utilities for property: Water Available
Green energy
- Energy efficient items: Thermostat
Community & HOA
Community
- Security: Smoke Detector(s)
- Subdivision: Belvedere Plantation
HOA
- Has HOA: Yes
- Amenities included: Maintenance Common Areas, Taxes
- HOA fee: $45 annually
- HOA name: BELVEDERE PROPERTY OWNERS ASSOCIATION
- HOA phone: 202-489-4320
Location
- Region: Hampstead
Financial & listing details
- Price per square foot: $251/sqft
- Tax assessed value: $219,949
- Annual tax amount: $2,234
- Date on market: 8/12/2026
- Cumulative days on market: 4 days
- Listing agreement: Exclusive Right To Sell
- Listing terms: Cash,Conventional,FHA,USDA Loan,VA Loan
- Road surface type: Paved
Estimated market value
$427,700
$406,000 - $449,000
$2,412/mo
Price history
| Date | Event | Price |
|---|---|---|
| 8/12/2026 | Listed for sale | $434,900+102.3%$251/sqft |
Source:  Hive MLS #100593252 Report a problem Hive MLS #100593252 Report a problem | ||
| 5/23/2016 | Sold | $215,000-1.3%$124/sqft |
Source: Hive MLS #30530461 Report a problem | ||
| 5/17/2016 | Pending sale | $217,900+678.2%$126/sqft |
Source: Lumina 2 #30530461 Report a problem | ||
| 6/30/2015 | Sold | $28,000$16/sqft |
Source: Public Record Report a problem | ||
Public tax history
| Year | Property taxes | Tax assessment |
|---|---|---|
| 2025 | $2,235 | $420,441 +91.2% |
| 2024 | $2,235 | $219,949 |
| 2023 | $2,235 +15.1% | $219,949 |
| 2022 | $1,941 | $219,949 |
| 2021 | $1,941 | $219,949 |
| 2020 | -- | $219,949 |
| 2019 | $1,941 | $219,949 +27.6% |
| 2018 | $1,941 +20.3% | $172,394 |
| 2017 | $1,614 +38.2% | $172,394 +27.3% |
| 2016 | $1,168 | $135,372 |
| 2015 | $1,168 | $135,372 +441.5% |
| 2014 | -- | $25,000 |
| 2013 | -- | $25,000 |
Find assessor info on the county website
Monthly payment
Est. payment
Payment breakdown
Explore the cost of this home by adjusting the details. Changes won't be saved.Climate risks
Neighborhood: 28443
Nearby schools
GreatSchools rating
- 10/10North Topsail Elementary SchoolGrades: PK-5Distance: 0.6 mi
- 9/10Surf City MiddleGrades: 6-8Distance: 6.2 mi
- 8/10Topsail High SchoolGrades: 9-12Distance: 2.3 mi
Schools provided by the listing agent
- Elementary: Topsail
- Middle: Topsail
- High: Topsail
Source: Hive MLS. This data may not be complete. We recommend contacting the local school district to confirm school assignments for this home.
- $--0.39 acres0 Hickory B S339 Lane B S LOT 339, Hampstead, NC 28443Off Market

- $433,6003 bd2 ba1.8k sqft102 Hickory Cir, Hampstead, NC 28443Off Market
- $411,5003 bd3 ba1.9k sqft234 Hickory Ln, Hampstead, NC 28443Sold
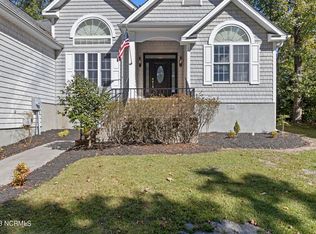
- $478,7003 bd2 ba2k sqft236 Hickory Ln, Hampstead, NC 28443Off Market
- $615,0003 bd2 ba2.7k sqft103 Hickory Cir, Hampstead, NC 28443Sold
- $615,0004 bd3 ba3.4k sqft103 Hickory Cir, Hampstead, NC 28443Sold
- $417,3003 bd2 ba1.6k sqft231 Hickory Ln, Hampstead, NC 28443Off Market
- $424,3003 bd2 ba2k sqft232 Hickory Ln, Hampstead, NC 28443Off Market
A local agent can set up tours, give advice and negotiate with sellers.
A local lender can help you make sure your offer is ready when you are.
Similar homes
- $439,0003 bd2 ba1.8k sqft178 Emerald Ridge Drive, Hampstead, NC 28443For Sale

 MLS ID #100589370, Marcia E McKenzie, RE/MAX Executive. Hive MLS
 - $465,0004 bd3 ba1.9k sqft11 Chickadee Way Lot #108, Hampstead, NC 28443For Sale
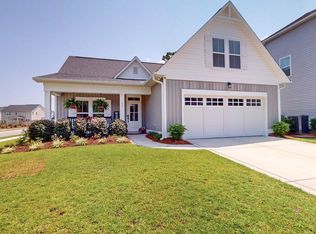 MLS ID #100595960, Loren E Baysden, Oleander Real Estate LLC. Hive MLS
 - $399,9003 bd3 ba1.7k sqft118 S Belvedere Drive, Hampstead, NC 28443For Sale
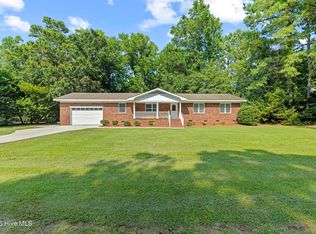 MLS ID #100593138, Ariana Blevins, Salt Marsh Properties. Hive MLS
 - $364,9003 bd4 ba1.3k sqft111 Yaupon Court, Hampstead, NC 28443For Sale
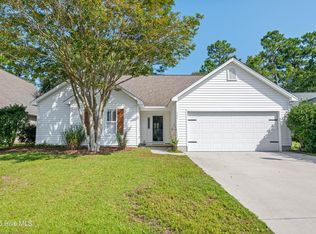 MLS ID #100595414, Art Dayton, Coastal Realty Associates LLC. Hive MLS
 - $435,0004 bd3 ba2k sqft106 Cinema Court, Hampstead, NC 28443For SaleMLS ID #100581186, Katie Moore, Coldwell Banker Sea Coast Advantage. Hive MLS
- $525,0003 bd6 ba1.8k sqft30 Draft Line Court, Hampstead, NC 28443For SaleMLS ID #100595740, Mariel Gniewoz-Weiss, Keller Williams Innovate-Wilmington. Hive MLS
- $455,9993 bd3 ba2.3k sqft106 Dolphin Drive, Hampstead, NC 28443For SaleMLS ID #100578857, Maradith J Brown, Nest Realty. Hive MLS
- $409,9994 bd3 ba2k sqft126 Leeward Lane, Hampstead, NC 28443For SaleMLS ID #100585659, Jed R Zwifelhofer, Berkshire Hathaway HomeServices Carolina Premier Properties. Hive MLS
- $445,0004 bd3 ba2.1k sqft589 Aurora Place, Hampstead, NC 28443For SaleMLS ID #100585691, Ronel Austin, Coastal Realty Associates LLC. Hive MLS
- $400,0004 bd3 ba2.1k sqft601 Aurora Place, Hampstead, NC 28443For SaleMLS ID #100592635, Tidal Realty Partners, REAL Broker LLC. Hive MLS
- $443,9902 bd2 ba1.2k sqft1098 Kings Landing Road, Hampstead, NC 28443For SaleMLS ID #100577801, Tidal Realty Partners, REAL Broker LLC. Hive MLS
- $499,9993 bd2 ba1.9k sqft333 Masters Ln, Hampstead, NC 28443For Sale By Owner
- from $459,9003 bd3 ba2k sqftThe Mt. Vernon Plan, Sawyer's Run, Hampstead, NC 28443New ConstructionStevens Fine Homes
- $371,9003 bd2 ba1.3k sqft126 Commons View Drive, Hampstead, NC 28443New ConstructionMLS ID #100596367, Dayne M Luck, LGI Realty NC, LLC. Hive MLS
- $371,9003 bd2 ba1.3k sqft136 Commons View Drive, Hampstead, NC 28443New ConstructionMLS ID #100596384, Dayne M Luck, LGI Realty NC, LLC. Hive MLS
- $435,0003 bd2 ba2k sqft176 Collins Way, Hampstead, NC 28443For SaleMLS ID #100530499, Becky Filer, Berkshire Hathaway HomeServices Carolina Premier Properties. Hive MLS
- $375,0002 bd1 ba1.4k sqft258 Lea Drive, Hampstead, NC 28443For SaleMLS ID #100595294, Hilary Thompson, Berkshire Hathaway HomeServices Carolina Premier Properties. Hive MLS
- $384,0003 bd2 ba1.7k sqft129 Red Bird Lane, Hampstead, NC 28443For SaleMLS ID #100570293, Patrick A Alderson, Flat Fee Realty and Management LLC. Hive MLS
- $350,0004 bd3 ba2.1k sqft103 Kiskadee Court, Hampstead, NC 28443For SaleMLS ID #100596171, Irena B Kohler, Coldwell Banker Sea Coast Advantage-Hampstead. Hive MLS
- $625,0003 bd3 ba2.5k sqft427 Lakeview Drive, Hampstead, NC 28443For SaleMLS ID #100581225, Marsha D Bonner, Intracoastal Realty Corporation. Hive MLS
