Welcome to this very well maintained home. As you enter, you can admire wooden floors and brand-new light fixtures. A formal dining room is on your right and straight ahead is the living room. The large and bright living room is connected to the kitchen. The kitchen offers beautiful granite countertops, storage cabinets with ample storage, stainless steel appliances and pantry. The private Master suite is located on the main floor and features double vanities, a jacuzzi tub, a walk-in tiled shower and a walk-in closet. A laundry room with a utility sink, together with a half bathroom and a coat closet complete the main level. Upstairs you can explore a loft, three spacious bedrooms, a full bathroom and a large walk-in attic for all your storage. Enjoy your glass of wine in your sunroom or get wild with your gardening skills in your fenced backyard.
The absolutely amazing location of this property is another attractive feature to consider. Situated along the sparkling Intracoastal Waterway, with a short commute to the fabulous Kiwanis Park, highly rated schools, shopping, restaurants, many golf courses, ICW access, Topsail Island and Wrightsville beaches, and the city of Wilmington with a world class university, a tremendously growing network of businesses, and a historic river district.
For sale
$350,000
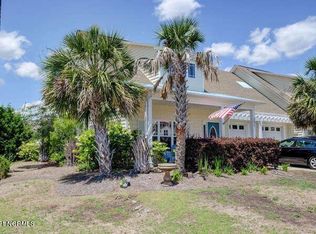
103 Kiskadee Court, Hampstead, NC 28443
4beds
2,157sqft
Townhouse
Built in 2005
5,663 Square Feet Lot
$341,000 Zestimate®
$162/sqft
$296/mo HOA
What's special
Wooden floorsWalk-in tiled showerFenced backyardCoat closetWalk-in closetBrand-new light fixturesFormal dining room
- 3 days |
- 116 |
- 18 |
Zillow last checked:
Listing updated:
Listed by:
Irena B Kohler 910-526-9987,
Coldwell Banker Sea Coast Advantage-Hampstead
Source: Hive MLS,MLS#: 100596171 Originating MLS: Cape Fear Realtors MLS, Inc.
Originating MLS: Cape Fear Realtors MLS, Inc.Facts & features
Interior
Bedrooms & bathrooms
- Bedrooms: 4
- Bathrooms: 3
- Full bathrooms: 2
- 1/2 bathrooms: 1
Rooms
- Room types: Other, Dining Room, Living Room, Sunroom, Laundry, Master Bedroom, Bathroom 1, Bedroom 2, Bedroom 3, Bedroom 4
Primary bedroom
- Level: First
- Dimensions: 15 x 13
Bedroom 2
- Level: Second
- Dimensions: 13 x 12
Bedroom 3
- Level: Second
- Dimensions: 13 x 12
Bedroom 4
- Level: Second
- Dimensions: 13 x 12
Bathroom 1
- Description: Master bath
- Level: First
- Dimensions: 12 x 10
Dining room
- Level: First
- Dimensions: 12 x 12
Kitchen
- Level: First
- Dimensions: 12 x 12
Laundry
- Level: First
- Dimensions: 6 x 5
Living room
- Level: First
- Dimensions: 17 x 17
Other
- Description: Bedroom 4 WIC
- Level: Second
- Dimensions: 12 x 4
Other
- Description: Foyer
- Level: First
- Dimensions: 10 x 7
Other
- Description: Master WIC
- Level: First
- Dimensions: 7 x 6
Sunroom
- Level: First
- Dimensions: 13 x 12
Heating
- Heat Pump, Electric
Cooling
- Heat Pump
Appliances
- Included: Electric Oven, Built-In Microwave, Refrigerator, Dishwasher, Electric Range
- Laundry: Laundry Room
Features
- Master Downstairs, Walk-in Closet(s), Vaulted Ceiling(s), High Ceilings, Entrance Foyer, Ceiling Fan(s), Pantry, Walk-in Shower, Blinds/Shades, Built-in Features, Gas Log, Walk-In Closet(s)
- Flooring: Tile, Wood
- Basement: None
- Has fireplace: Yes
- Fireplace features: Gas Log
Interior area
- Total structure area: 2,157
- Total interior livable area: 2,157 sqft
Property
Parking
- Total spaces: 1
- Parking features: Garage Faces Front, Garage Door Opener, Paved
- Attached garage spaces: 1
Features
- Levels: Two
- Patio & porch: Covered, Front Porch
- Exterior features: Irrigation System
- Pool features: None
- Fencing: Vinyl
- Has view: Yes
- View description: None
- Waterfront features: None
- Frontage type: See Remarks
Lot
- Size: 5,663 Square Feet
- Features: Cul-De-Sac
Details
- Parcel number: 42045153980000
- Zoning: PD
- Special conditions: Standard
Construction
Type & style
- Home type: Townhouse
- Property subtype: Townhouse
Materials
- Vinyl Siding, Wood Frame
- Foundation: Slab
- Roof: Architectural Shingle
Condition
- New construction: No
- Year built: 2005
Utilities & green energy
- Sewer: Public Sewer
- Water: Public
- Utilities for property: Sewer Available, Water Available
Community & HOA
Community
- Security: Smoke Detector(s)
- Subdivision: Forest At Belvedere
HOA
- Has HOA: Yes
- Amenities included: Maintenance Common Areas, Maintenance Grounds, Maintenance Roads, Termite Bond
- HOA fee: $3,552 annually
- HOA name: Atlantic Shores Management
- HOA phone: 910-270-9975
Location
- Region: Hampstead
Financial & listing details
- Price per square foot: $162/sqft
- Tax assessed value: $204,763
- Annual tax amount: $2,094
- Date on market: 8/14/2026
- Cumulative days on market: 3 days
- Listing agreement: Exclusive Right To Sell
- Listing terms: Cash,Conventional,FHA,USDA Loan,VA Loan
- Road surface type: Paved
Estimated market value
$341,000
$324,000 - $358,000
$2,823/mo
Price history
| Date | Event | Price |
|---|---|---|
| 8/14/2026 | Listed for sale | $350,000+76.8%$162/sqft |
Source:  Hive MLS #100596171 Report a problem Hive MLS #100596171 Report a problem | ||
| 12/9/2005 | Sold | $198,000$92/sqft |
Source: Public Record Report a problem | ||
Public tax history
| Year | Property taxes | Tax assessment |
|---|---|---|
| 2025 | $1,147 | $447,029 +118.3% |
| 2024 | $1,147 -45.2% | $204,763 |
| 2023 | $2,094 +15.4% | $204,763 |
| 2022 | $1,815 | $204,763 |
| 2021 | $1,815 | $204,763 |
| 2020 | -- | $204,763 |
| 2019 | $1,815 | $204,763 -2.6% |
| 2018 | $1,815 -6.7% | $210,246 |
| 2017 | $1,944 -4.4% | $210,246 |
| 2016 | $2,033 | $210,246 |
| 2015 | $2,033 +1.8% | $210,246 |
| 2014 | $1,998 | $210,246 |
| 2013 | $1,998 +26.4% | $210,246 |
| 2012 | $1,581 | $210,246 |
| 2011 | -- | $210,246 +21.5% |
| 2010 | -- | $172,971 |
Find assessor info on the county website
Monthly payment
Est. payment
Payment breakdown
Explore the cost of this home by adjusting the details. Changes won't be saved.Climate risks
Neighborhood: 28443
Nearby schools
GreatSchools rating
- 10/10North Topsail Elementary SchoolGrades: PK-5Distance: 1.2 mi
- 9/10Surf City MiddleGrades: 6-8Distance: 6 mi
- 8/10Topsail High SchoolGrades: 9-12Distance: 1.7 mi
Schools provided by the listing agent
- Elementary: North Topsail
- Middle: Surf City
- High: Topsail
Source: Hive MLS. This data may not be complete. We recommend contacting the local school district to confirm school assignments for this home.
- $348,6004 bd3 ba2k sqft103 Kiskadee LOT 58, Court Hampstead, NC 28443Off Market
- $322,6003 bd2 ba1.6k sqft101 Kiskadee Ct, Hampstead, NC 28443Off Market
- $353,9003 bd3 ba1.6k sqft101 Kiskadee LOT 57, Court Hampstead, NC 28443Off Market

- $384,9004 bd3 ba2.1k sqft105 Kiskadee Ct, Hampstead, NC 28443Off Market
- $353,3004 bd3 ba1.8k sqft105 Kiskadee LOT 59, Court Hampstead, NC 28443Off Market
- $348,6003 bd2 ba1.7k sqft135 Azalea Dr, Hampstead, NC 28443Off Market
- $330,0004 bd3 ba2.1k sqft107 Kiskadee Ct, Hampstead, NC 28443Sold
- $389,5004 bd3 ba2k sqft107 Kiskadee LOT 60, Court Hampstead, NC 28443Off Market
A local agent can set up tours, give advice and negotiate with sellers.
A local lender can help you make sure your offer is ready when you are.
Similar homes
- $365,0004 bd3 ba2.1k sqft105 Phoebee Court, Hampstead, NC 28443For Sale
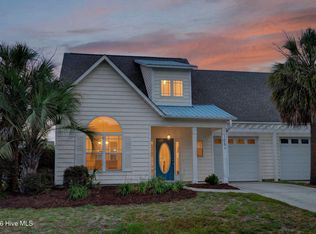
 MLS ID #100582871, Joy Birchum, Birch Real Estate Solutions. Hive MLS
 - $364,9003 bd4 ba1.3k sqft111 Yaupon Court, Hampstead, NC 28443For Sale
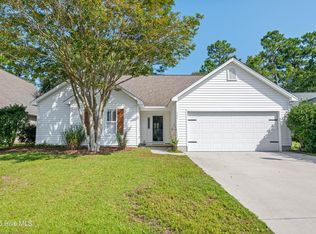 MLS ID #100595414, Art Dayton, Coastal Realty Associates LLC. Hive MLS
 - $340,0004 bd2 ba1.9k sqft105 Penquin Place, Hampstead, NC 28443For Sale
 MLS ID #100591003, Tidal Realty Partners, REAL Broker LLC. Hive MLS
 - $319,0003 bd3 ba1.6k sqft100 Painted Bunting Court, Hampstead, NC 28443For Sale
 MLS ID #100573497, Brenda L Bokano, Coldwell Banker Sea Coast Advantage-Midtown. Hive MLS
 - $334,5003 bd2 ba1.8k sqft130 Azalea Drive, Hampstead, NC 28443For SaleMLS ID #100579059, Andrew Bigelow, Coldwell Banker Sea Coast Advantage. Hive MLS
- $350,0003 bd2 ba1.6k sqft111 Bay Tree Circle, Hampstead, NC 28443For SaleMLS ID #100562982, Lori K Smith, Coldwell Banker Sea Coast Advantage. Hive MLS
- $400,0004 bd3 ba2.1k sqft601 Aurora Place, Hampstead, NC 28443For SaleMLS ID #100592635, Tidal Realty Partners, REAL Broker LLC. Hive MLS
- $380,0003 bd3 ba2.2k sqft320 Castle Bay Drive #D, Hampstead, NC 28443For SaleMLS ID #100592280, Heidi Turner, Anchor & Co. of Eastern North Carolina. Hive MLS
- $409,9994 bd3 ba2k sqft126 Leeward Lane, Hampstead, NC 28443For SaleMLS ID #100585659, Jed R Zwifelhofer, Berkshire Hathaway HomeServices Carolina Premier Properties. Hive MLS
- $399,9003 bd3 ba1.7k sqft118 S Belvedere Drive, Hampstead, NC 28443For SaleMLS ID #100593138, Ariana Blevins, Salt Marsh Properties. Hive MLS
- $434,9003 bd2 ba1.7k sqft100 Hickory Circle, Hampstead, NC 28443For SaleMLS ID #100593252, Brad Carlson, Keller Williams Innovate-Wilmington. Hive MLS
- $306,0003 bd2 ba1.4k sqft103 Thrasher Court Unit D, Hampstead, NC 28443For SaleMLS ID #100570826, Marsha D Bonner, Intracoastal Realty Corporation. Hive MLS
- $371,9003 bd2 ba1.3k sqft126 Commons View Drive, Hampstead, NC 28443New ConstructionMLS ID #100596367, Dayne M Luck, LGI Realty NC, LLC. Hive MLS
- $371,9003 bd2 ba1.3k sqft136 Commons View Drive, Hampstead, NC 28443New ConstructionMLS ID #100596384, Dayne M Luck, LGI Realty NC, LLC. Hive MLS
- $435,0004 bd3 ba2k sqft106 Cinema Court, Hampstead, NC 28443For SaleMLS ID #100581186, Katie Moore, Coldwell Banker Sea Coast Advantage. Hive MLS
- $384,0003 bd2 ba1.7k sqft129 Red Bird Lane, Hampstead, NC 28443For SaleMLS ID #100570293, Patrick A Alderson, Flat Fee Realty and Management LLC. Hive MLS
- $252,5003 bd4 ba2k sqft467 Union Bethel Rd, Hampstead, NC 28443For SaleBHHS broker feed
- $439,0003 bd2 ba1.8k sqft178 Emerald Ridge Drive, Hampstead, NC 28443For SaleMLS ID #100589370, Marcia E McKenzie, RE/MAX Executive. Hive MLS
- $525,0003 bd6 ba1.8k sqft30 Draft Line Court, Hampstead, NC 28443For SaleMLS ID #100595740, Mariel Gniewoz-Weiss, Keller Williams Innovate-Wilmington. Hive MLS
- $445,0004 bd3 ba2.1k sqft589 Aurora Place, Hampstead, NC 28443For SaleMLS ID #100585691, Ronel Austin, Coastal Realty Associates LLC. Hive MLS
