***OPEN HOUSE Sunday September 13th 1-3pm*** This spacious 2-bedroom, 2.5-bath townhome in Murrells Inlet’s desirable Wynbrooke community was purchased new and used only as a snowbird retreat—never rented. The flexible floor plan offers generous living space, including separate living and family room with a fireplace, a dedicated dining area, and an upstairs loft ideal for a home office, sitting area, or easy conversion to a third bedroom. Enjoy outdoor living on the screened back porch with peaceful pond views or the covered front porch framed by landscaping. Additional features include a separate laundry room, an attached one-car garage, and a private driveway with room for two vehicles, with extra guest parking just steps away. Wynbrooke offers a community pool and a welcoming neighborhood feel, with shopping, dining, golf, beaches, attractions, and everyday conveniences all nearby. With its spacious layout, multiple living areas, and excellent location, HOA fees cover Insurance, trash, cable, water/ sewer and landscaping/lawn, giving you more time to enjoy all Murrells Inlet has to offer! Long term rentals are allowed so Whether you’re seeking an investment property or the perfect place to call home, this townhome is an excellent choice!
For sale
$279,900
1022 Williston Loop #1022, Murrells Inlet, SC 29576
2beds
1,603sqft
Townhouse, Condominium
Built in 2005
-- sqft lot
$-- Zestimate®
$175/sqft
$450/mo HOA
What's special
- 9 days
- 7
- 0
Zillow last checked:
Listing updated:
Listed by:
Brenda K Collier Cell:703-881-1977,
Weichert Realtors Southern Coast,
Brenda Heier 540-842-8196,
Weichert Realtors Southern Coast
Source: CCAR,MLS#: 2622465 Originating MLS: Coastal Carolinas Association of Realtors
Originating MLS: Coastal Carolinas Association of RealtorsFacts & features
Interior
Bedrooms & bathrooms
- Bedrooms: 2
- Bathrooms: 3
- Full bathrooms: 2
- 1/2 bathrooms: 1
Rooms
- Room types: Loft, Screened Porch, Utility Room
Primary bedroom
- Features: Vaulted Ceiling(s), Walk-In Closet(s)
Primary bathroom
- Features: Dual Sinks, Tub Shower
Family room
- Features: Fireplace, Vaulted Ceiling(s)
Kitchen
- Features: Dishwasher
Other
- Features: Loft, Utility Room
Heating
- Central, Electric
Cooling
- Central Air
Appliances
- Included: Dishwasher, Microwave, Range, Refrigerator, Dryer, Washer
- Laundry: Washer Hookup
Features
- Dual Sinks, Fireplace, Tub Shower, Vaulted Ceiling(s), Walk-In Closet(s), Loft
- Flooring: Carpet, Laminate, Tile
- Doors: Storm Door(s)
- Windows: Storm Window(s)
- Has fireplace: Yes
Interior area
- Total structure area: 1,793
- Total interior livable area: 1,603 sqft
Property
Parking
- Total spaces: 1
- Parking features: One Car Garage, Private, Garage Door Opener
- Garage spaces: 1
Features
- Levels: Two
- Stories: 2
- Patio & porch: Front Porch, Patio, Porch, Screened
- Exterior features: Sprinkler/Irrigation, Patio
- Pool features: Community, Outdoor Pool
- Has view: Yes
- View description: Lake, Pond
- Has water view: Yes
- Water view: Lake,Pond
- Waterfront features: Pond
Lot
- Features: Lake Front, Outside City Limits, Pond on Lot, Rectangular, Rectangular Lot
Details
- Additional parcels included: ,
- Parcel number: 46901010026
- Zoning: GR
- Special conditions: None
Construction
Type & style
- Home type: Townhouse
- Architectural style: Low Rise
- Property subtype: Townhouse, Condominium
Materials
- Vinyl Siding
- Foundation: Slab
Condition
- Resale
- Year built: 2005
Utilities & green energy
- Water: Public
- Utilities for property: Cable Available, Electricity Available, Phone Available, Sewer Available, Underground Utilities, Water Available
Community & HOA
Community
- Features: Golf Carts OK, Long Term Rental Allowed, Pool
- Subdivision: WYNBROOKE TWNHM - Townhomes
HOA
- Has HOA: Yes
- Amenities included: Owner Allowed Golf Cart, Owner Allowed Motorcycle, Pet Restrictions, Tenant Allowed Golf Cart, Tenant Allowed Motorcycle
- Services included: Association Management, Common Areas, Insurance, Legal/Accounting, Maintenance Grounds, Pool(s), Sewer, Trash, Water
- HOA fee: $450 monthly
Location
- Region: Murrells Inlet
Financial & listing details
- Price per square foot: $175/sqft
- Date on market: 9/11/2026
- Listing terms: Cash,Conventional,FHA
- Electric utility on property: Yes
Estimated market value
Not available
Estimated sales range
Not available
Not available
Price history
| Date | Event | Price |
|---|---|---|
| 9/11/2026 | Listed for sale | $279,900$175/sqft |
Source:  CCAR #2622465 Report a problem CCAR #2622465 Report a problem | ||
Public tax history
Tax history is unavailable.
Monthly payment
Est. payment
Payment breakdown
Explore the cost of this home by adjusting the details. Changes won't be saved.Climate risks
Neighborhood: 29576
Nearby schools
Schools provided by the listing agent
- Elementary: Saint James Elementary School
- Middle: Saint James Intermediate School
- High: Saint James High School
Source: CCAR. This data may not be complete. We recommend contacting the local school district to confirm school assignments for this home.
- $267,8003 bd2 ba1.6k sqft1022 Williston Loop, Murrells Inlet, SC 29576Off Market
- $216,1002 bd2 ba1.1k sqft1026 Williston Loop, Murrells Inlet, SC 29576Off Market
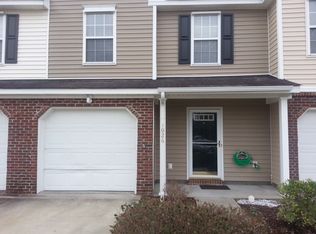
- $270,3003 bd2 ba1.6k sqft1018 Williston Loop, Murrells Inlet, SC 29576Off Market
- $271,3003 bd2 ba1.6k sqft1030 Williston Loop, Murrells Inlet, SC 29576Off Market
Similar homes
- $249,9002 bd3 ba1.6k sqft1061 Williston Loop #-, Murrells Inlet, SC 29576For Sale

 MLS ID #2621504, Prime Group Team, The Litchfield Company Real Estate-PrinceCrk. CCAR
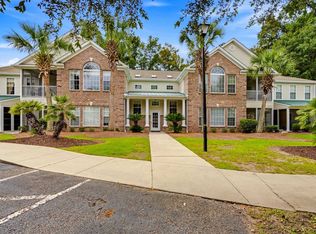
 - $284,0003 bd2 ba1.5k sqftWyngate - Bldg 13, Murrells Inlet, SC 29576For Sale
 MLS ID #2623197, Darren Woodard Team, INNOVATE Real Estate. CCAR
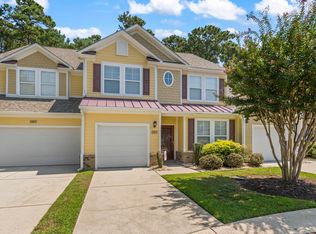
 - $319,9003 bd3 ba1.6k sqft400 Rock Bed Ct. #1802, Murrells Inlet, SC 29576For Sale
 MLS ID #2621861, Joshua C Haas, Keller Williams Innovate South. CCAR
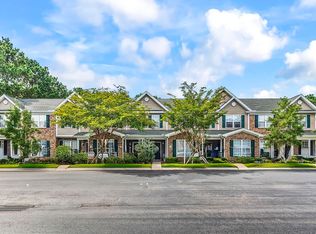
 - $219,0002 bd3 ba1.1k sqft143 Chenoa Dr. #C, Murrells Inlet, SC 29576For Sale
 MLS ID #2621855, The TJ O'Brien Team, RE/MAX Southern Shores. CCAR
 - $275,4003 bd3 ba1.4k sqft721 Painted Bunting Dr. #C, Murrells Inlet, SC 29576For SaleMLS ID #2620129, Joseph Levy, Beach & Forest Realty. CCAR
- $229,3332 bd3 ba1.1k sqftPARK WEST, Murrells Inlet, SC 29576For SaleMLS ID #2619447, Katherine Fandel, RE/MAX Southern Shores GC. CCAR
- $294,9753 bd2 ba1.3k sqft9565 Sullivan Dr., Murrells Inlet, SC 29576For SaleMLS ID #2617424, Jim M Townsend, Townsend Realty Group. CCAR
- $274,5003 bd3 ba1.3k sqft791 Painted Bunting Dr. #D, Murrells Inlet, SC 29576For SaleMLS ID #2616381, The Jill Powell Team, Century 21 The Harrelson Group. CCAR
- $222,9002 bd3 ba1.1k sqft147 Chenoa Dr. #E, Murrells Inlet, SC 29576For SaleMLS ID #2608065, Steven Brunty, HIGHGARDEN REAL ESTATE. CCAR
- $289,9003 bd4 ba1.5k sqft123 Coldstream Cove Loop #1503, Murrells Inlet, SC 29576For SaleMLS ID #2619811, Anthony A Wise, mygoodagent. CCAR
- $369,9003 bd3 ba1.5k sqft9813 Simonton Ct., Murrells Inlet, SC 29576For SaleMLS ID #2623111, Linda Phillips, Phillips Realty. CCAR
- $239,0002 bd2 ba1.4k sqft4440 Lady Banks Ln. #10B, Murrells Inlet, SC 29576For SaleMLS ID #2526944, Streett Property Consultants Team, Garden City Realty, Inc. CCAR
- $209,5003 bd3 ba1.3k sqft772 Wilshire Ln. #772, Murrells Inlet, SC 29576For SaleMLS ID #2604670, Greg S Rogers, HIGHGARDEN REAL ESTATE. CCAR
- $279,0003 bd2 ba1.5k sqft4448 Lady Banks Ln. #11E, Murrells Inlet, SC 29576For SaleMLS ID #2619905, The DeForrest Team, INNOVATE Real Estate. CCAR
- $199,9002 bd3 ba1.1k sqftPark West, Murrells Inlet, SC 29576For SaleMLS ID #2610382, Amy Randall, CB Sea Coast Advantage MI. CCAR
- $298,3003 bd2 ba1.2k sqft9668 Middleton Ct, Murrells Inlet, SC 29576For Sale
 MLS ID #26023915, Brooks Floyd. CTMLS
 - $307,5004 bd2 ba1.3k sqft9603 Drayton Ct., Murrells Inlet, SC 29576For SaleMLS ID #2621258, Tim Crusan, Keller Williams Innovate South. CCAR
- $305,0003 bd3 ba1.8k sqftThe Fairways - The Internation, Murrells Inlet, SC 29576For SaleMLS ID #2614691, The Mills Group Team, Century 21 Barefoot Realty. CCAR
- $327,4994 bd3 ba1.7k sqft720 Pickering Dr. #C, Murrells Inlet, SC 29576For SaleMLS ID #2607763, Haywood Brandon, Spartina Realty. CCAR
