
Solid 3-bedroom Appleton home with character and sweat-equity potential! Features include an updated kitchen, low-maintenance siding, 2015 gas furnace, 21' three-season room, detached 2-car garage, and a partially fenced yard. Finished lower level with rec room and bar area is included in sq ft (small section of carpet removed near stairs; drywall removed behind bar, exposing block wall), plus an additional lower-level toilet and utility sink. Convenient to parks, schools, and downtown. Sold strictly “As-Is” by court-appointed guardian; offers subject to court approval. Priced to allow for buyer’s own updates and repairs. Allow 48-hr response time for execution; no binding acceptance on weekends.
Active-no offer
Price cut: $10K (10/17)
$204,777
1023 W Commercial St, Appleton, WI 54914
3beds
1,596sqft
Single Family Residence
Built in 1923
6,534 Square Feet Lot
$209,500 Zestimate®
$128/sqft
$-- HOA
What's special
Partially fenced yardLow-maintenance sidingUpdated kitchen
- 11 days
- 955
- 70
Likely to sell faster than
Zillow last checked:
Listing updated:
Listed by:
Steven M Vertz CELL:920-209-1079,
Wizards of Real Estate
Source: RANW as distributed by MLS GRID,MLS#: 50334011
Facts & features
Interior
Bedrooms & bathrooms
- Bedrooms: 3
- Bathrooms: 1
- Full bathrooms: 1
Bedroom 1
- Level: Upper
- Dimensions: 16x10
Bedroom 2
- Level: Main
- Dimensions: 11x10
Bedroom 3
- Level: Upper
- Dimensions: 10x9
Kitchen
- Level: Main
- Dimensions: 11x11
Living room
- Level: Main
- Dimensions: 21x13
Other
- Description: Rec Room
- Level: Lower
- Dimensions: 21x12
Other
- Description: Other - See Remarks
- Level: Lower
- Dimensions: 12x11
Other
- Description: 3 Season Rm
- Level: Main
- Dimensions: 21x7
Other
- Description: Other
- Level: Lower
- Dimensions: 21x7
Other
- Description: Laundry
- Level: Lower
- Dimensions: 12x11
Heating
- Forced Air
Cooling
- Forced Air
Appliances
- Included: Dishwasher, Dryer, Freezer, Range, Refrigerator, Washer
Features
- At Least 1 Bathtub, Cable Available, High Speed Internet
- Basement: Full,Toilet Only,Partial Fin. Contiguous
- Has fireplace: No
- Fireplace features: None
Interior area
- Total interior livable area: 1,596 sqft
- Finished area above ground: 1,183
- Finished area below ground: 413
Video & virtual tour
Property
Parking
- Total spaces: 2
- Parking features: Detached
- Garage spaces: 2
Accessibility
- Accessibility features: 1st Floor Bedroom
Features
- Patio & porch: Patio
- Fencing: Fenced
Lot
- Size: 6,534 Square Feet
- Dimensions: 50x135
- Features: Near Bus Line, Sidewalk
Details
- Parcel number: 315016800
- Zoning: Residential
Construction
Type & style
- Home type: SingleFamily
- Architectural style: Colonial
- Property subtype: Single Family Residence
Materials
- Aluminum Siding, Vinyl Siding, Shake Siding
- Foundation: Block
Condition
- New construction: No
- Year built: 1923
Utilities & green energy
- Sewer: Public Sewer
- Water: Public
Community & HOA
Community
- Subdivision: Bell Heights
Location
- Region: Appleton
Financial & listing details
- Price per square foot: $128/sqft
- Tax assessed value: $165,900
- Annual tax amount: $2,478
- Date on market: 10/8/2026
- Inclusions: Oven, Refrigerator, Dishwasher, Washer, Dryer, Basement: Pool Table, Refrigerator, Chest Freezer
Estimated market value
$209,500
$199,000 - $220,000
$1,681/mo
Price history
| Date | Event | Price |
|---|---|---|
| 10/17/2026 | Price change | $204,777-4.7%$128/sqft |
Source: RANW as distributed by MLS GRID #50334011 Report a problem | ||
| 10/8/2026 | Listed for sale | $214,777$135/sqft |
Source:  WIREX MLS #50334011 Report a problem | ||
Public tax history
| Year | Property taxes | Tax assessment |
|---|---|---|
| 2025 | $2,478 +7% | $165,900 |
| 2024 | $2,316 -4.2% | $165,900 |
| 2023 | $2,418 +6.5% | $165,900 +43.5% |
| 2022 | $2,270 -3.9% | $115,600 |
| 2021 | $2,363 +8.5% | $115,600 |
| 2020 | $2,177 +3.7% | $115,600 |
| 2019 | $2,099 +4.5% | $115,600 +19.3% |
| 2018 | $2,009 -0.2% | $96,900 |
| 2017 | $2,013 +2% | $96,900 |
| 2016 | $1,973 -1.9% | $96,900 |
| 2015 | $2,010 +1% | $96,900 |
| 2014 | $1,990 -6.9% | $96,900 -6.1% |
| 2013 | $2,138 -0.4% | $103,200 |
| 2012 | $2,146 -1.9% | $103,200 |
| 2011 | $2,187 +0.1% | $103,200 |
| 2010 | $2,185 +4.7% | $103,200 |
| 2009 | $2,087 +1.2% | $103,200 |
| 2008 | $2,062 -0.2% | $103,200 |
| 2007 | $2,065 +2% | $103,200 |
| 2006 | $2,025 +2.4% | $103,200 +16% |
| 2005 | $1,977 -3.6% | $89,000 |
| 2004 | $2,051 -5% | $89,000 |
| 2003 | $2,158 | $89,000 |
| 2002 | -- | $89,000 +26.1% |
| 2001 | -- | $70,600 |
| 2000 | -- | $70,600 |
Find assessor info on the county website
Monthly payment
Est. payment
Payment breakdown
Explore the cost of this home by adjusting the details. Changes won't be saved.Climate risks
Neighborhood: 54914


Similar homes
- $190,0003 bd1 ba960 sqft715 W Commercial STREET, Appleton, WI 54914Active
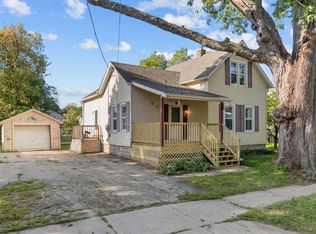 MLS ID #1980206, Pamela Duckart. WIREX MLS
- $205,0002 bd1 ba894 sqft2803 W Highway Dr, Appleton, WI 54914For Sale
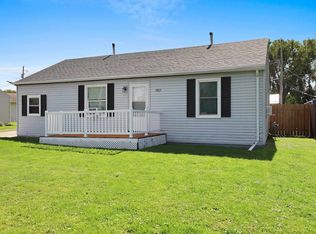 MLS ID #50334172, Jenny M Landro. RANW as distributed by MLS GRID
- $209,9003 bd1 ba1.4k sqft1408 N Wayne St, Appleton, WI 54911For Sale
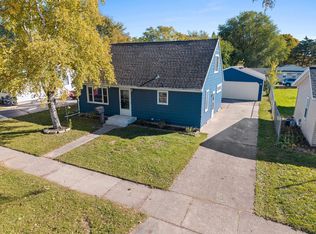 MLS ID #50334019, Leslie N Guilette. RANW as distributed by MLS GRID
- $225,0002 bd1 ba912 sqft1561 W Prospect Ave, Appleton, WI 54914For Sale
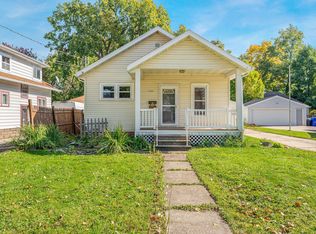 MLS ID #50333976, Adam G Janssen. RANW as distributed by MLS GRID
