Welcome to 1016 W Commercial St, where classic charm meets thoughtful modern updates. This home has been completely restored with an emphasis on preserving its original character while adding the improvements today’s buyers are looking for. Step inside to find beautiful natural hardwood floors, fresh updated paint, and timeless details that give the home warmth and personality. The brand-new kitchen provides a fresh, functional space. Major exterior improvements have already been taken care of, including a new roof and a beautiful new paver driveway and walkway that create standout curb appeal. Main floor den/office could potentially be used as a 4th bedroom! Schedule your showing today!
Active-no offer
$279,999
1016 W Commercial St, Appleton, WI 54914
3beds
1,440sqft
Single Family Residence
Built in 1923
6,969 Square Feet Lot
$285,800 Zestimate®
$194/sqft
$-- HOA
What's special
Thoughtful modern updatesTimeless detailsFresh updated paintClassic charmNew roofStandout curb appealBrand-new kitchen
- 15 days
- 645
- 69
Zillow last checked:
Listing updated:
Listed by:
Carter L Crowley PREF:920-252-2864,
Realty One Group Haven
Source: RANW as distributed by MLS GRID,MLS#: 50333687
Facts & features
Interior
Bedrooms & bathrooms
- Bedrooms: 3
- Bathrooms: 1
- Full bathrooms: 1
Bedroom 1
- Level: Upper
- Dimensions: 13x10
Bedroom 2
- Level: Upper
- Dimensions: 11x10
Bedroom 3
- Level: Upper
- Dimensions: 10x9
Formal dining room
- Level: Main
- Dimensions: 11x10
Kitchen
- Level: Main
- Dimensions: 10x9
Living room
- Level: Main
- Dimensions: 13x10
Other
- Description: Den/Office
- Level: Main
- Dimensions: 12x10
Heating
- Forced Air
Cooling
- Forced Air
Appliances
- Included: Dishwasher, Range
Features
- At Least 1 Bathtub
- Basement: Full
- Has fireplace: No
- Fireplace features: None
Interior area
- Total interior livable area: 1,440 sqft
- Finished area above ground: 1,440
- Finished area below ground: 0
Property
Parking
- Total spaces: 1
- Parking features: Detached
- Garage spaces: 1
Accessibility
- Accessibility features: Not Applicable
Features
- Patio & porch: Deck, Patio
- Fencing: Fenced
Lot
- Size: 6,969 Square Feet
Details
- Parcel number: 315018100
- Zoning: Residential
Construction
Type & style
- Home type: SingleFamily
- Architectural style: Farmhouse
- Property subtype: Single Family Residence
Materials
- Shake Siding
- Foundation: Block
Condition
- New construction: No
- Year built: 1923
Utilities & green energy
- Sewer: Public Sewer
- Water: Public
Community & HOA
Location
- Region: Appleton
Financial & listing details
- Price per square foot: $194/sqft
- Tax assessed value: $171,300
- Annual tax amount: $2,566
- Date on market: 10/2/2026
- Inclusions: Stove, Dishwasher
- Exclusions: Seller's Personal Property
Estimated market value
$285,800
$272,000 - $300,000
$1,620/mo
Price history
| Date | Event | Price |
|---|---|---|
| 10/2/2026 | Listed for sale | $279,999$194/sqft |
Source: RANW as distributed by MLS GRID #50333687 Report a problem | ||
Public tax history
| Year | Property taxes | Tax assessment |
|---|---|---|
| 2025 | $3,072 +4.4% | $171,300 |
| 2024 | $2,943 -1.9% | $171,300 |
| 2023 | $3,001 +9.8% | $171,300 +50.8% |
| 2022 | $2,733 +17.8% | $113,600 |
| 2021 | $2,321 +8.7% | $113,600 |
| 2020 | $2,136 +3.7% | $113,600 |
| 2019 | $2,059 +9.8% | $113,600 +24.8% |
| 2018 | $1,874 -0.3% | $91,000 |
| 2017 | $1,881 +2.1% | $91,000 |
| 2016 | $1,842 -1.9% | $91,000 |
| 2015 | $1,878 +1% | $91,000 |
| 2014 | $1,859 -0.4% | $91,000 |
| 2013 | $1,866 -0.5% | $91,000 |
| 2012 | $1,875 -1.9% | $91,000 |
| 2011 | $1,912 +0.1% | $91,000 |
| 2010 | $1,910 +16.1% | $91,000 +10.2% |
| 2009 | $1,645 +0.9% | $82,600 |
| 2008 | $1,630 -0.4% | $82,600 |
| 2007 | $1,637 +2.2% | $82,600 |
| 2006 | $1,602 +23.4% | $82,600 +38.6% |
| 2005 | $1,298 +0.4% | $59,600 |
| 2004 | $1,292 +1.2% | $59,600 |
| 2003 | $1,277 | $59,600 |
| 2002 | -- | $59,600 +2.8% |
| 2001 | -- | $58,000 |
| 2000 | -- | $58,000 |
Find assessor info on the county website
Monthly payment
Est. payment
Payment breakdown
Explore the cost of this home by adjusting the details. Changes won't be saved.Climate risks
Neighborhood: 54914
- $247,7005 bd1 ba1.8k sqft1012 W Commercial St, Appleton, WI 54914Off Market
- $293,1003 bd3 ba1.4k sqft1020 W Commercial St, Appleton, WI 54914Off Market
- $260,8004 bd2 ba1.6k sqft1006 W Commercial St, Appleton, WI 54914Off Market
- $219,3003 bd2 ba1.5k sqft1028 W Commercial St, Appleton, WI 54914Off Market
Similar homes
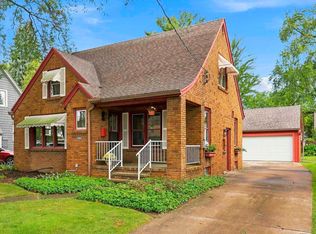
- $279,9002 bd2 ba1.2k sqft1204 W Oklahoma St, Appleton, WI 54914For Sale
 MLS ID #50332416, Jean E Werth. RANW as distributed by MLS GRID
 - $259,9004 bd1 ba1.6k sqft625 N Story St, Appleton, WI 54914For Sale
 MLS ID #50331043, Jenny M Landro. RANW as distributed by MLS GRID
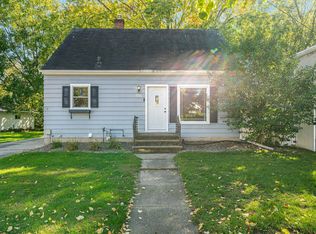
 - $249,9003 bd1 ba1.5k sqft1015 W Hawes Ave, Appleton, WI 54914For Sale
 MLS ID #50333783, Mitzie S Klozotsky. RANW as distributed by MLS GRID
 - $259,9003 bd1 ba1.6k sqft1348 W Harris St, Appleton, WI 54914For Sale
 MLS ID #50333444, Nicole M Annis. RANW as distributed by MLS GRID
