Welcome to 106 Village Rd – Your Ultimate Mountain Escape at Beech Mountain!
Nestled directly at the base of Beech Mountain Ski Resort, this beautifully updated 4-bedroom, 3-bathroom sanctuary offers the perfect blend of modern luxury, alpine charm, and high-altitude convenience.
Step inside to discover a freshly updated interior featuring brand-new flooring, crisp fresh paint, and an abundance of natural light. The updated kitchen boasts sleek new countertops, perfect for whipping up hearty meals after a long day on the slopes or hiking trails. With four spacious bedrooms and three full bath layouts, there is ample space to host family, friends, or guests comfortably.
Key Features & Highlights:
Move-In Ready Updates: Newly updated throughout with new floors, fresh paint, and updated kitchen countertops.
4 Bedrooms & 3 Bathrooms: Thoughtfully configured layout providing privacy and space for everyone.
Unbeatable Location: Situated right at the base of Beech Mountain Ski Resort—enjoy year-round outdoor adventure, including skiing, snowboarding, mountain biking, and hiking just moments from your door.
Endless Potential: Designed for ultimate versatility—ideal as a lucrative short-term rental (STR), a cozy full-time residence, or a private family vacation getaway.
Whether you're looking for an income-generating investment property, a seasonal ski chalet, or your year-round dream home in the Blue Ridge Mountains, 106 Village Rd is ready to welcome you. Schedule your private tour today and start living the high-life!
For sale
$499,000
106 Village Road, Beech Mountain, NC 28604
4beds
1,820sqft
Single Family Residence
Built in 1995
0.29 Acres Lot
$483,400 Zestimate®
$274/sqft
$-- HOA
What's special
Crisp fresh paintFour spacious bedroomsAbundance of natural lightBrand-new flooring
- 2 days
- 558
- 43
Likely to sell faster than
Zillow last checked:
Listing updated:
Listed by:
Josh Honeycutt (828)295-7337,
Howard Hanna Allen Tate Real Estate Blowing Rock
Source: High Country AOR,MLS#: 264841 Originating MLS: High Country Association of Realtors Inc.
Facts & features
Interior
Bedrooms & bathrooms
- Bedrooms: 4
- Bathrooms: 3
- Full bathrooms: 3
Heating
- Baseboard, Electric, Space Heater, Wall Furnace
Cooling
- None
Appliances
- Included: Dryer, Dishwasher, Electric Cooktop, Electric Range, Microwave Hood Fan, Microwave, Refrigerator, Washer, Water Heater
- Laundry: Main Level
Features
- Vaulted Ceiling(s)
- Basement: Crawl Space
- Number of fireplaces: 1
- Fireplace features: One, Stone, Wood Burning
Interior area
- Total structure area: 1,820
- Total interior livable area: 1,820 sqft
- Finished area above ground: 1,820
- Finished area below ground: 0
Property
Parking
- Parking features: Driveway
- Has uncovered spaces: Yes
Features
- Levels: Two
- Stories: 2
- Patio & porch: Multiple, Open
- Has view: Yes
- View description: Long Range, Seasonal View
Lot
- Size: 0.29 Acres
Details
- Parcel number: 1940937495000
- Zoning description: R2
Construction
Type & style
- Home type: SingleFamily
- Architectural style: Chalet/Alpine,Mountain
- Property subtype: Single Family Residence
Materials
- Wood Siding, Wood Frame
- Roof: Asphalt,Shingle
Condition
- Year built: 1995
Utilities & green energy
- Sewer: Public Sewer
- Water: Public
- Utilities for property: Cable Available, High Speed Internet Available
Community & HOA
Community
- Features: Long Term Rental Allowed, Short Term Rental Allowed
- Subdivision: Greenwood
HOA
- Has HOA: No
Location
- Region: Beech Mountain
Financial & listing details
- Price per square foot: $274/sqft
- Tax assessed value: $279,800
- Annual tax amount: $1,819
- Date on market: 10/20/2026
- Listing terms: Cash,Conventional,New Loan
- Road surface type: Paved
Estimated market value
$483,400
$459,000 - $508,000
$3,075/mo
Price history
| Date | Event | Price |
|---|---|---|
| 10/20/2026 | Listed for sale | $499,000+44.6%$274/sqft |
Source:  High Country AOR #264841 Report a problem | ||
| 8/20/2026 | Sold | $345,000-23.2%$190/sqft |
Source: Public Record Report a problem | ||
| 11/23/2025 | Listing removed | $449,500$247/sqft |
Source: High Country AOR #257200 Report a problem | ||
| 9/15/2025 | Price change | $449,500-2.3%$247/sqft |
Source: High Country AOR #257200 Report a problem | ||
| 8/11/2025 | Price change | $460,000-3.2%$253/sqft |
Source: High Country AOR #257200 Report a problem | ||
| 8/1/2025 | Listed for sale | $475,000+126.2%$261/sqft |
Source: High Country AOR #257200 Report a problem | ||
| 4/9/2020 | Sold | $210,000+40%$115/sqft |
Source: High Country AOR #218202 Report a problem | ||
| 3/8/2019 | Sold | $150,000-30.2%$82/sqft |
Source: Agent Provided Report a problem | ||
| 10/1/2018 | Listing removed | $215,000$118/sqft |
Source: Beechwood Realty, Inc. #193177 Report a problem | ||
| 7/13/2018 | Listed for sale | $215,000-1.1%$118/sqft |
Source: Beechwood Realty, Inc. #193177 Report a problem | ||
| 9/10/2016 | Listed for sale | $217,500$120/sqft |
Source: Beechwood Realty, Inc. #193177 Report a problem | ||
Public tax history
| Year | Property taxes | Tax assessment |
|---|---|---|
| 2025 | -- | $279,800 |
| 2024 | $993 | $279,800 |
| 2023 | $993 +2.4% | $279,800 |
| 2022 | $970 +20.9% | $279,800 +56.1% |
| 2021 | $802 | $179,200 |
| 2020 | $802 | $179,200 |
| 2019 | $802 | $179,200 |
| 2018 | $802 +12.6% | $179,200 |
| 2017 | $713 +11.2% | $179,200 -8.2% |
| 2013 | $641 | $195,200 |
| 2012 | -- | $195,200 |
| 2011 | -- | $195,200 |
| 2010 | -- | $195,200 |
Find assessor info on the county website
Monthly payment
Est. payment
Payment breakdown
Explore the cost of this home by adjusting the details. Changes won't be saved.Climate risks
Neighborhood: 28604
Nearby schools
Schools provided by the listing agent
- Elementary: Valle Crucis
- High: Watauga
Source: High Country AOR. This data may not be complete. We recommend contacting the local school district to confirm school assignments for this home.
- $496,9005 bd4 ba2.2k sqft108 Village Rd, Beech Mountain, NC 28604Off Market

- $208,0002 bd2 ba900 sqft101 Mid Holiday #E319, Banner Elk, NC 28604Off Market
- $189,9002 bd2 ba843 sqft101 Mid Holiday Ln #E-119, Beech Mountain, NC 28604For Sale
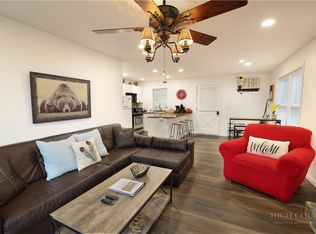
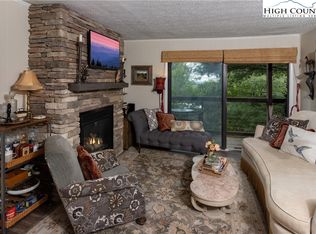
- $182,8001 bd1 ba569 sqft103 Mid Holiday Ln APT D216, Banner Elk, NC 28604Off Market
Similar homes
- $475,0003 bd3 ba2k sqft109 Foxgrape Hollow Road, Beech Mountain, NC 28604For Sale
 MLS ID #264661, Cindy Giarrusso. High Country AOR
- $549,9005 bd3 ba2.1k sqft151 Pond Creek Road, Beech Mountain, NC 28604For Sale
 MLS ID #263255, Jules Blaylock. High Country AOR
- $407,0002 bd3 ba1.5k sqft102 Cricket Way, Banner Elk, NC 28604For Sale
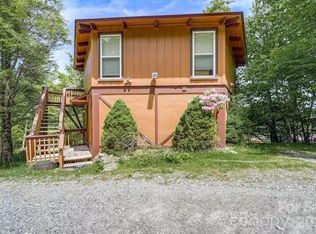
 MLS ID #4429753, Craig Tribus, Beycome Brokerage Realty LLC. Canopy MLS as distributed by MLS GRID
- $449,5002 bd3 ba1.7k sqft203 Shagbark Road, Beech Mountain, NC 28604For Sale
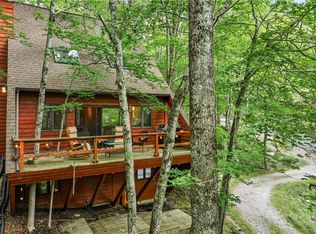 MLS ID #261519, Morgan Beck-Herdklotz. High Country AOR
