Nestled in the peaceful countryside of Rosebush, this charming home offers the perfect blend of country living and timeless character. The picturesque property features a beautiful white barn complete with a spacious hayloft, a fenced area with an additional shed, a garden, blackberry bushes, and many perennial flowers surrounding the area. Mature hardwood trees provide shade and privacy, while two flowering trees create a spectacular display each spring. Gather around the firepit on cool evenings and enjoy the tranquility of this beautiful setting. Inside, you'll find a home full of charm, highlighted by classic arched doorways and inviting living spaces. Numerous major updates provide peace of mind, including new carpet in both bedrooms, mudroom and stairway to basement, a new drainfield, well, and water softener (2025). The owned propane tank and water softener add value, while the home's 200-amp electrical service, boiler heating system, sump pump, and supplemental wall furnace in the lower-level basement contribute to its comfort and functionality. If you're looking for a quaint country home with character, thoughtful updates, and a beautiful outdoor setting, this Rosebush property is a must-see Time of Transfer is completed
Pending
$180,000
1024 E Weidman Rd, Rosebush, MI 48878
2beds
1,675sqft
Single Family Residence
Built in 1948
1.23 Acres Lot
$181,800 Zestimate®
$107/sqft
$-- HOA
What's special
- 13 days
- 25
- 0
Zillow last checked:
Listing updated:
Listed by:
Tina Alwood 989-560-1263,
EXP REALTY LLC 888-501-7085
Source: NGLRMLS,MLS#: 1949670
Facts & features
Interior
Bedrooms & bathrooms
- Bedrooms: 2
- Bathrooms: 1
- Full bathrooms: 1
- Main level bathrooms: 1
- Main level bedrooms: 2
Rooms
- Room types: Dining Room, Great Room
Primary bedroom
- Level: Main
- Area: 19392
- Dimensions: 19 x 10
Bedroom 2
- Level: Main
- Area: 1023
- Dimensions: 11 x 9
Primary bathroom
- Features: Shared
Dining room
- Level: Main
- Area: 133950
- Dimensions: 14 x 9
Kitchen
- Level: Main
- Area: 11076
- Dimensions: 14 x 7
Living room
- Level: Main
- Area: 2460
- Dimensions: 20 x 12
Heating
- Baseboard, Propane
Appliances
- Included: Refrigerator, Oven/Range, Disposal, Dishwasher, Water Softener Owned, Exhaust Fan, Electric Water Heater
- Laundry: Lower Level
Features
- Mud Room, Drywall, Ceiling Fan(s), High Speed Internet, WiFi
- Flooring: Luxury Vinyl Plank, Carpet, Concrete
- Windows: Bay Window(s), Blinds, Drapes, Curtain Rods
- Basement: Unfinished
- Has fireplace: No
- Fireplace features: None
Interior area
- Total structure area: 1,675
- Total interior livable area: 1,675 sqft
- Finished area above ground: 1,675
- Finished area below ground: 0
Property
Parking
- Total spaces: 2
- Parking features: Attached, Garage Door Opener, Paved, Concrete Floors, Concrete, Private
- Attached garage spaces: 2
- Has uncovered spaces: Yes
Accessibility
- Accessibility features: None
Features
- Levels: One
- Stories: 1
- Patio & porch: Porch
- Exterior features: Garden, Rain Gutters, Dog Pen
- Has view: Yes
- View description: Countryside View
- Waterfront features: None
Lot
- Size: 1.23 Acres
- Dimensions: 163.2 x 319.6 x 162.5 x 321.7
- Features: Wooded-Hardwoods, Level, Metes and Bounds
Details
- Additional structures: Barn(s), Shed(s)
- Parcel number: 090201000202
- Zoning description: Residential,Horses Allowed,Outbuildings Allowed
- Other equipment: Dish TV
- Horses can be raised: Yes
- Horse amenities: Stable(s)
Construction
Type & style
- Home type: SingleFamily
- Property subtype: Single Family Residence
Materials
- Frame, Aluminum Siding
- Foundation: Block
- Roof: Asphalt
Condition
- New construction: No
- Year built: 1948
Utilities & green energy
- Sewer: Private Sewer
- Water: Private
Community & HOA
Community
- Features: None
- Subdivision: None
HOA
- Services included: Water, Sewer
Location
- Region: Rosebush
Financial & listing details
- Price per square foot: $107/sqft
- Tax assessed value: $57,157
- Annual tax amount: $1,653
- Price range: $180K - $180K
- Date on market: 10/2/2026
- Cumulative days on market: 15 days
- Listing agreement: Exclusive Right Sell
- Listing terms: Conventional,Cash
- Ownership type: Private Owner
- Road surface type: Dirt
Estimated market value
$181,800
$173,000 - $191,000
$1,213/mo
Price history
| Date | Event | Price |
|---|---|---|
| 10/2/2026 | Pending sale | $180,000$107/sqft |
Source:  NGLRMLS #1949670 Report a problem NGLRMLS #1949670 Report a problem | ||
| 9/18/2026 | Listing removed | $180,000$107/sqft |
Source: eXp Realty #1949670 Report a problem | ||
| 8/25/2026 | Pending sale | $180,000$107/sqft |
Source: NGLRMLS #1949670 Report a problem | ||
| 8/22/2026 | Listed for sale | $180,000$107/sqft |
Source: NGLRMLS #1949670 Report a problem | ||
Public tax history
| Year | Property taxes | Tax assessment |
|---|---|---|
| 2025 | -- | $82,500 +10.9% |
| 2024 | $1,553 | $74,400 +24.6% |
| 2023 | -- | $59,700 +6.8% |
| 2022 | -- | $55,900 +2% |
| 2021 | -- | $54,800 +8.9% |
| 2020 | -- | $50,300 +12.3% |
| 2018 | -- | $44,800 -3.7% |
| 2017 | -- | $46,500 |
| 2016 | $5,841,156 | -- |
Find assessor info on the county website
Monthly payment
Est. payment
Payment breakdown
Explore the cost of this home by adjusting the details. Changes won't be saved.Climate risks
Neighborhood: 48878
Nearby schools
Schools provided by the listing agent
- District: Mount Pleasant City School District
Source: NGLRMLS. This data may not be complete. We recommend contacting the local school district to confirm school assignments for this home.
- $222,100-- bd-- ba-- sqft972 E Weidman Rd, Mount Pleasant, MI 48858Off Market
- $--38.77 acresTdb Weidman Rd., Mount Pleasant, MI 48858Off Market
- $268,500-- bd-- ba-- sqft3060 N Whiteville Rd, Mount Pleasant, MI 48858Off Market
- $516,200-- bd-- ba-- sqft915 E Weidman Rd, Mount Pleasant, MI 48858Off Market
Similar homes
- $189,9003 bd1 ba960 sqft1960 S Winn Rd, Mount Pleasant, MI 48858For Sale
 MLS ID #1951530, Patricia Zamarron. NGLRMLS
 - $192,0002 bd1 ba1.2k sqft4275 N Vandecar Rd, Weidman, MI 48893For Sale
 MLS ID #1946688, Jake Matthews. NGLRMLS
 - $197,7003 bd2 ba1.2k sqft9882 W Drew Rd, Weidman, MI 48893For Sale By Owner
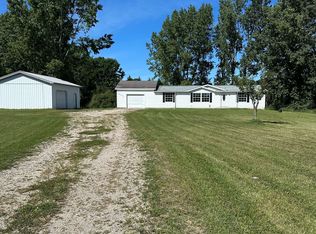
- $250,0003 bd2 ba1.8k sqft3488 E Rosebush Rd, Rosebush, MI 48878For Sale
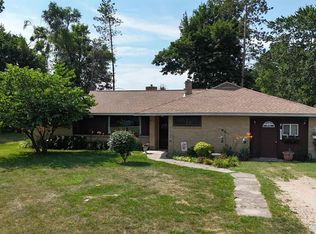 MLS ID #1948074, Robin Stressman. NGLRMLS
 - $199,9995 bd2 ba1.8k sqft1926 E Broadway St, Mount Pleasant, MI 48858For Sale
 MLS ID #20261081667, Timothy Hillmer, Century 21 Curran & Oberski. Realcomp II
 - $189,9003 bd1 ba2.1k sqft113 Four Square Dr, Mount Pleasant, MI 48858For Sale
 MLS ID #50211221, Jamie Diffin, Gateway Brokerage. MiRealSource
 - $184,9004 bd2 ba1.7k sqft207 W Washington St, Coleman, MI 48618For SaleMLS ID #50222873, PRESTON BOVEE, Local Real Estate, LLC. MiRealSource
- $139,9002 bd1 ba964 sqft2671 E Maple Rd, Clare, MI 48617For SaleMLS ID #50221940, CAROLYN MURPHY, PEYTON PROPERTIES, LLC. MiRealSource
- $165,0003 bd1 ba1.1k sqft1753 Airway Dr, Mount Pleasant, MI 48858For SaleMLS ID #50222107, Paul Clarke, Modern Realty. MiRealSource
- $167,5004 bd2 ba2k sqft918 N Woodruff Rd, Weidman, MI 48893For SaleMLS ID #50215430, Richard Tipton, Century 21 Signature - Clare. MiRealSource
- $144,9002 bd1 ba1k sqft8196 Ludington Dr, Lake, MI 48632For SaleMLS ID #50223879, ASHLEY CUMMINGS, CUMMINGS REALTY. MiRealSource
- $149,9003 bd1 ba1.4k sqft1308 E High St, Mount Pleasant, MI 48858For SaleMLS ID #50195535, Linda L Anderson, Bay Area Real Estate. MiRealSource
- $159,0003 bd1 ba1.1k sqft2976 S Clare Ave, Harrison, MI 48625For SaleMLS ID #50215749, Shari L Marhofer, Century 21 Signature - Clare. MiRealSource
