Attention first time home buyers, investors, or anyone looking for a fun project! This well-maintained, one-family owned property offers the perfect combination of comfortable living, abundant storage, and beautiful outdoor space. Situated on just over an acre, the property features a gorgeous backyard filled with mature trees, creating a peaceful setting to relax and enjoy the outdoors. Inside, you'll find thoughtful features throughout, including built-in storage in the bedrooms. The primary bedroom offers access to the attic, providing additional storage space or the possibility of creating a spacious closet area. A full unfinished "Michigan" basement adds even more storage and offers plenty of potential for future use. The home is equipped with natural gas, municipal water and sewer, and newer central air for year-round comfort. The property includes a detached one-car garage, a second garage, and an additional garden shed, providing plenty of room for vehicles, hobbies, lawn equipment, and storage. Both garages feature concrete floors. The east and north lot lines are fenced for added privacy and convenience. If you're looking for a well-cared-for home with a spacious lot, mature trees, multiple outbuildings, and plenty of storage, this property is worth a look! Current homeowner taxes are exempt. All property information, including square footage is approximately estimated. Buyer is responsible for verifying the accuracy of all information provided. Home being sold as is.
For sale
$165,000
2139 S Isabella Rd, Mount Pleasant, MI 48858
3beds
865sqft
Single Family Residence
Built in 1946
1.02 Acres Lot
$190,500 Zestimate®
$191/sqft
$-- HOA
What's special
Second garageJust over an acreMultiple outbuildingsAdditional garden shedDetached one-car garageComfortable livingSpacious lot
- 3 days
- 660
- 38
Zillow last checked:
Listing updated:
Listed by:
Amberly Zimmer amberlyzimmer@yahoo.com,
The Real Estate Company 989-621-7008
Source: NGLRMLS,MLS#: 1950357
Facts & features
Interior
Bedrooms & bathrooms
- Bedrooms: 3
- Bathrooms: 1
- Full bathrooms: 1
- Main level bathrooms: 1
- Main level bedrooms: 3
Primary bedroom
- Level: Main
- Area: 108
- Dimensions: 12 x 9
Bedroom 2
- Level: Main
- Area: 108
- Dimensions: 12 x 9
Bedroom 3
- Level: Main
- Area: 99
- Dimensions: 11 x 9
Primary bathroom
- Features: None
Family room
- Level: Main
- Area: 144
- Dimensions: 12 x 12
Kitchen
- Level: Main
- Area: 108
- Dimensions: 12 x 9
Living room
- Level: Main
- Area: 225
- Dimensions: 15 x 15
Heating
- Forced Air, Natural Gas
Cooling
- Central Air
Appliances
- Included: Refrigerator, Oven/Range
- Laundry: None
Features
- None
- Flooring: Carpet, Laminate
- Basement: Michigan Basement,Unfinished
- Has fireplace: No
- Fireplace features: None
Interior area
- Total structure area: 865
- Total interior livable area: 865 sqft
- Finished area above ground: 865
- Finished area below ground: 0
Video & virtual tour
Property
Parking
- Total spaces: 1
- Parking features: Detached, Concrete Floors, Gravel
- Garage spaces: 1
Accessibility
- Accessibility features: None
Features
- Levels: One
- Stories: 1
- Fencing: Fenced
- Waterfront features: None
Lot
- Size: 1.02 Acres
- Dimensions: 169 x 262
- Features: Cleared, Metes and Bounds
Details
- Additional structures: Shed(s), Second Garage
- Parcel number: 140131000800
- Zoning description: Residential
Construction
Type & style
- Home type: SingleFamily
- Property subtype: Single Family Residence
Materials
- Frame, Other
- Roof: Asphalt
Condition
- New construction: No
- Year built: 1946
Utilities & green energy
- Sewer: Public Sewer
- Water: Public
Community & HOA
Community
- Features: None
- Subdivision: Union
HOA
- Services included: None
Location
- Region: Mount Pleasant
Financial & listing details
- Price per square foot: $191/sqft
- Tax assessed value: $39,225
- Annual tax amount: $17
- Price range: $165K - $165K
- Date on market: 9/9/2026
- Cumulative days on market: 4 days
- Listing agreement: Exclusive Right Sell
- Listing terms: Conventional,Cash
- Ownership type: Private Owner
- Road surface type: Asphalt
Estimated market value
$190,500
$154,000 - $223,000
$1,452/mo
Price history
| Date | Event | Price |
|---|---|---|
| 9/9/2026 | Listed for sale | $165,000$191/sqft |
Source:  NGLRMLS #1950357 Report a problem NGLRMLS #1950357 Report a problem | ||
Public tax history
| Year | Property taxes | Tax assessment |
|---|---|---|
| 2025 | -- | $78,100 -0.9% |
| 2024 | $1,139 | $78,800 -0.5% |
| 2023 | -- | $79,200 +5.6% |
| 2022 | -- | $75,000 +7.8% |
| 2021 | -- | $69,600 +9.3% |
| 2020 | -- | $63,700 +4.3% |
| 2018 | -- | $61,100 -26% |
| 2017 | $955 -100% | $82,600 |
| 2016 | $6,372,094 | $82,600 -0.6% |
| 2015 | -- | $83,100 +0.2% |
| 2014 | -- | $82,900 +0.6% |
| 2011 | -- | $82,400 +2.4% |
| 2010 | -- | $80,500 +155.6% |
| 2003 | -- | $31,500 |
Find assessor info on the county website
Monthly payment
Est. payment
Payment breakdown
Explore the cost of this home by adjusting the details. Changes won't be saved.Climate risks
Neighborhood: 48858
Nearby schools
Schools provided by the listing agent
- District: Mount Pleasant City School District
Source: NGLRMLS. This data may not be complete. We recommend contacting the local school district to confirm school assignments for this home.
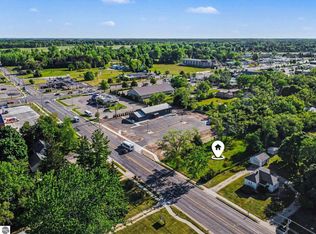
- $58,0000.44 acres2129 S Isabella Rd, Mount Pleasant, MI 48858Lot/Land
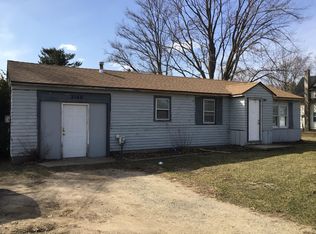
- $102,3002 bd1 ba850 sqft2140 S Isabella Rd, Mount Pleasant, MI 48858Off Market
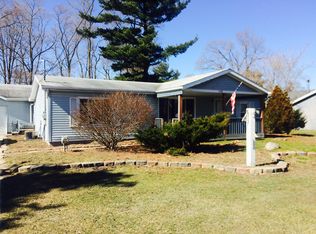
- $---- bd-- ba-- sqft2120 S Isabella Rd, Mount Pleasant, MI 48858Off Market
- $171,9003 bd2 ba1.4k sqft2182 S Isabella Rd, Mount Pleasant, MI 48858Off Market
Similar homes
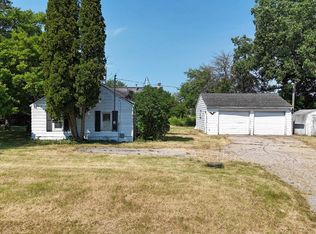
- $159,0003 bd1 ba1.1k sqft3126 W Remus Rd, Mount Pleasant, MI 48858For Sale
 MLS ID #1948139, Bryce Updegraff. NGLRMLS
 - $149,9003 bd1 ba868 sqft1109 Robert St, Mount Pleasant, MI 48858For Sale
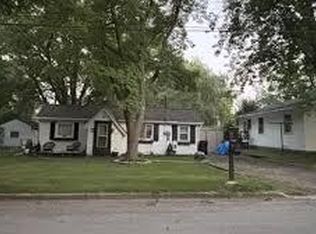
 MLS ID #26018889, Justin Stearns, LPT Realty, LLC. MichRIC
 - $149,0003 bd2 ba1.2k sqft302 S Pine St, Mount Pleasant, MI 48858For Sale
 MLS ID #1947649, Randi Wynne-Parry. NGLRMLS
 - $185,9004 bd2 ba1.1k sqft1117 W Ward St, Mount Pleasant, MI 48858For Sale
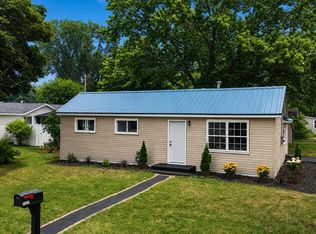 MLS ID #1948073, Robin Stressman. NGLRMLS
 - $230,0003 bd2 ba1.1k sqft3741 S Shepherd Rd, Mount Pleasant, MI 48858For SaleMLS ID #26046675, Jeremy Rhodes, Cornerstone Real Estate. MichRIC
- $155,9002 bd1 ba1k sqft1276 E Elm Rd, Farwell, MI 48622For Sale
 MLS ID #20261069697, Shelly Haggart, Real Estate Cousins. Realcomp II
 - $90,9003 bd1 ba1.1k sqft628 W Jordan Rd, Mount Pleasant, MI 48858AuctionMLS ID #20261052514, Aaron Brailer, Realhome Services and Solutions Inc. Realcomp II
- $149,9002 bd1 ba992 sqft5576 W Kent Rd, Saint Louis, MI 48880For Sale
 MLS ID #50219652, BRENT DUFFETT, PEYTON PROPERTIES, LLC. MiRealSource
 - $179,9003 bd2 ba1.2k sqft8746 S Shepherd Rd, Shepherd, MI 48883For SaleMLS ID #26029885, Lucas Howard, Keller Williams GR East. MichRIC
- $169,9002 bd1 ba1.2k sqft7768 S Airpark Rd Lot 146148, Weidman, MI 48893For SaleMLS ID #79080068934, Dan Wonsey, CENTURY 21 SIGNATURE - Lake Isabella. Realcomp II
