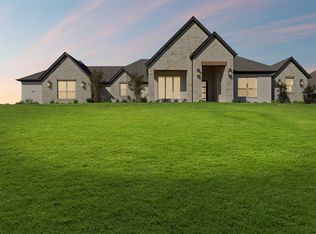
Builder Incentive $20,000 Closing Costs. Why wait to build when you can move right into this exceptional Ryco Homes luxury residence in the gated community of Stewart Ranch? Situated on a private 1-acre homesite, this modern farmhouse blends timeless design, upscale finishes, and thoughtful craftsmanship throughout.
Designed for both everyday living and entertaining, this flexible 5-bedroom, 3-bath floor plan offers a dedicated office, 3-car garage, and an open-concept layout filled with natural light. Rich wood flooring, stained wood accents, crown molding, soaring ceilings, and spray foam insulation create a warm yet sophisticated atmosphere.
The living room serves as the heart of the home, featuring vaulted ceilings with exposed wood beams and a floor-to-ceiling stone fireplace. The chef-inspired kitchen showcases granite countertops, custom cabinetry, a six-burner gas cooktop, oversized island, and a hidden walk-in pantry that doubles as a prep kitchen with a sink and additional workspace.
The owners suite offers a luxurious retreat with tray ceilings, dual vanities, a spacious walk-in shower with dual shower sprays, and a rare freestanding cast-iron soaking tub that is more than 100 years old. Rich in history and character, this one-of-a-kind centerpiece is complemented by an oversized walk-in closet with custom built-ins.
A split-bedroom layout provides privacy with four secondary bedrooms, all featuring walk-in closets, and two well-appointed bathrooms on the opposite wing of the home. One bedroom can easily function as a game room, media room, fitness space, or guest suite. Additional highlights include a dedicated office and spacious utility room with a sink, cabinetry, and extra workspace.
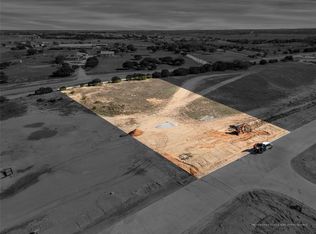
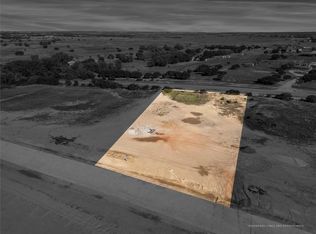
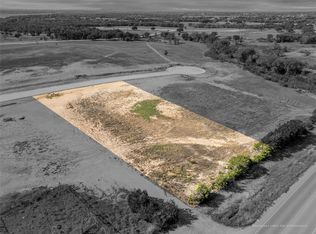
Step outside to the covered patio and expansive backyard with room for a pool, workshop, or outdoor living area. Located outside city limits, low tax rate, and no PID or MUD taxes while remaining just minutes from Granbury shopping, dining, and recreation.
For sale
Price cut: $30K (8/10)
$919,900
1024 Ranch Vista Rd, Granbury, TX 76049
5beds
3,316sqft
Single Family Residence
Built in 2026
1.03 Acres Lot
$907,300 Zestimate®
$277/sqft
$63/mo HOA
What's special
Floor-to-ceiling stone fireplaceDedicated officeRich wood flooringTwo well-appointed bathroomsGranite countertopsCovered patioSoaring ceilings
- 93 days
- 329
- 34
Zillow last checked:
Listing updated:
Listed by:
Amanda Ryan 0692770 817-454-0499,
Keller Williams Lonestar DFW 817-795-2500
Source: NTREIS,MLS#: 21281294
Facts & features
Interior
Bedrooms & bathrooms
- Bedrooms: 5
- Bathrooms: 3
- Full bathrooms: 3
Primary bedroom
- Features: Ceiling Fan(s), En Suite Bathroom, Walk-In Closet(s)
- Level: First
- Dimensions: 16 x 17
Bedroom
- Features: Ceiling Fan(s), Split Bedrooms, Walk-In Closet(s)
- Level: First
- Dimensions: 11 x 12
Bedroom
- Features: Ceiling Fan(s), Split Bedrooms, Walk-In Closet(s)
- Level: First
- Dimensions: 15 x 11
Bedroom
- Features: Ceiling Fan(s), Split Bedrooms, Walk-In Closet(s)
- Level: First
- Dimensions: 15 x 12
Bedroom
- Features: Ceiling Fan(s), Split Bedrooms, Walk-In Closet(s)
- Level: First
- Dimensions: 13 x 14
Primary bathroom
- Features: Built-in Features, Dual Sinks, Double Vanity, En Suite Bathroom, Granite Counters, Garden Tub/Roman Tub, Separate Shower
- Level: First
- Dimensions: 16 x 16
Dining room
- Level: First
- Dimensions: 16 x 10
Other
- Features: Built-in Features, Granite Counters
- Level: First
- Dimensions: 11 x 5
Other
- Features: Built-in Features, Granite Counters
- Level: First
- Dimensions: 9 x 5
Kitchen
- Features: Built-in Features, Butler's Pantry, Eat-in Kitchen, Granite Counters, Kitchen Island, Sink, Walk-In Pantry
- Level: First
- Dimensions: 11 x 21
Laundry
- Features: Built-in Features, Utility Sink
- Level: First
- Dimensions: 12 x 8
Living room
- Features: Ceiling Fan(s), Fireplace
- Level: First
- Dimensions: 22 x 19
Office
- Level: First
- Dimensions: 12 x 11
Heating
- Central, Electric
Cooling
- Central Air, Ceiling Fan(s), Electric
Appliances
- Included: Built-In Gas Range, Double Oven, Dishwasher, Electric Oven, Disposal, Microwave
- Laundry: Electric Dryer Hookup, Laundry in Utility Room
Features
- Built-in Features, Cathedral Ceiling(s), Decorative/Designer Lighting Fixtures, Eat-in Kitchen, Granite Counters, Kitchen Island, Open Floorplan, Vaulted Ceiling(s), Walk-In Closet(s)
- Flooring: Ceramic Tile, Wood
- Has basement: No
- Number of fireplaces: 1
- Fireplace features: Electric, Living Room, Stone
Interior area
- Total interior livable area: 3,316 sqft
Video & virtual tour
Property
Parking
- Total spaces: 3
- Parking features: Epoxy Flooring, Garage, Garage Faces Side
- Attached garage spaces: 3
Features
- Levels: One
- Stories: 1
- Patio & porch: Covered
- Pool features: None
- Fencing: Wood
Lot
- Size: 1.03 Acres
- Features: Acreage, Interior Lot
Details
- Parcel number: R000110073
Construction
Type & style
- Home type: SingleFamily
- Architectural style: Traditional,Detached
- Property subtype: Single Family Residence
Materials
- Brick, Stone Veneer
- Foundation: Slab
- Roof: Composition
Condition
- New Construction
- Year built: 2026
Utilities & green energy
- Sewer: Aerobic Septic
- Water: Community/Coop
- Utilities for property: Electricity Available, Septic Available, Water Available
Community & HOA
Community
- Features: Gated
- Security: Prewired, Security System Owned
- Subdivision: Stewart Ranch
HOA
- Has HOA: Yes
- Services included: Association Management, Maintenance Grounds
- HOA fee: $750 annually
- HOA name: Stewart Ranch Hoa Incorporated
- HOA phone: 217-991-8180
Location
- Region: Granbury
Financial & listing details
- Price per square foot: $277/sqft
- Date on market: 6/11/2026
- Cumulative days on market: 89 days
- Listing terms: Cash,Conventional,FHA,USDA Loan,VA Loan
Estimated market value
$907,300
$862,000 - $953,000
$3,888/mo
Price history
| Date | Event | Price |
|---|---|---|
| 8/10/2026 | Price change | $919,900-3.2%$277/sqft |
Source: NTREIS #21281294 Report a problem | ||
| 6/11/2026 | Listed for sale | $949,900$286/sqft |
Source: NTREIS #21281294 Report a problem | ||
Public tax history
Tax history is unavailable.
Monthly payment
Est. payment
Payment breakdown
Explore the cost of this home by adjusting the details. Changes won't be saved.Climate risks
Neighborhood: 76049
Nearby schools
Schools provided by the listing agent
- Elementary: Acton
- Middle: Acton
- High: Granbury
- District: Granbury ISD
Source: NTREIS. This data may not be complete. We recommend contacting the local school district to confirm school assignments for this home.

Similar homes
- $874,9905 bd4 ba3.1k sqft3006 Wheeler Branch Rd, Granbury, TX 76049For Sale
 MLS ID #21331435, Joel Allen. NTREIS
 - $999,9004 bd4 ba3.6k sqft2006 Lindale Ln, Granbury, TX 76049For Sale
 MLS ID #21280040, Amanda Ryan. NTREIS
 - $874,9004 bd3 ba3.4k sqft241 Martin Dr, Granbury, TX 76049For Sale
 MLS ID #21282468, Kacey Huggins. NTREIS
 - $735,0005 bd5 ba3.1k sqft257 Martin Dr, Granbury, TX 76049For Sale
 MLS ID #21296560, Rose Tibbitts. NTREIS
