Finally, an absolutely move-in ready home! This is luxury with a view in Pecan Plantation! Built in 2022, this 3,794-square-foot home pairs refined finishes with an exceptional setting overlooking the No. 8 tee box of the Nutcracker Golf Course. A wall of windows frames the custom swimming pool and golf course beyond, bringing natural light into everyday living. Engineered hardwood floors, designer lighting and elegant trim create a polished interior with warmth and character.
The bright white kitchen features quartz countertops, ceiling-height cabinetry, illuminated display cabinets, a statement vent hood and a generous island. From casual mornings to evenings entertaining, the kitchen and living spaces keep everyone connected, while the formal dining area gives special occasions a setting of their own. A sleek fireplace anchors the living room alongside incredible views.
Four bedrooms, a dedicated office and an upstairs bonus room offer flexibility. The downstairs primary suite features a spa-inspired bath with dual sinks, a freestanding soaking tub and striking marble tile, complemented by a custom walk-in closet with built-in shelving and pull-down hanging rods for easy access to upper storage. A full guest suite downstairs accommodates extended stays, while a half bath adds convenience. Upstairs, two bedrooms share a Jack and Jill bathroom, with the bonus room ready for movie nights, games or a second gathering space.
Outside, the expansive covered patio invites leisurely dinners and shaded afternoons beside the custom pool. Landscaping and golf course views complete this resort-style setting.
Enjoy Pecan Plantation’s gated lifestyle with golf, clubhouse dining, tennis, pickleball, community pools, a Lake Granbury marina, Brazos River parks, trails, an activity center, equestrian facilities, airparks and convenient shopping within the community. An exceptional home with a lifestyle to match!
For sale
$1,049,000
5613 Wedgefield Rd, Granbury, TX 76049
4beds
3,794sqft
Single Family Residence
Built in 2022
0.31 Acres Lot
$1,003,300 Zestimate®
$276/sqft
$200/mo HOA
What's special
Dedicated officeEngineered hardwood floorsFormal dining areaIncredible viewsFour bedroomsQuartz countertopsFreestanding soaking tub
- 6 days
- 232
- 15
Likely to sell faster than
Zillow last checked:
Listing updated:
Listed by:
Eric Wilkins 0767567,
VYBE Realty 817-479-9986
Source: NTREIS,MLS#: 21405503
Facts & features
Interior
Bedrooms & bathrooms
- Bedrooms: 4
- Bathrooms: 4
- Full bathrooms: 3
- 1/2 bathrooms: 1
Primary bedroom
- Features: Closet Cabinetry, Ceiling Fan(s), En Suite Bathroom, Linen Closet, Sitting Area in Primary, Walk-In Closet(s)
- Level: First
- Dimensions: 19 x 14
Bedroom
- Features: Ceiling Fan(s), En Suite Bathroom, Walk-In Closet(s)
- Level: First
- Dimensions: 13 x 14
Bedroom
- Features: Ceiling Fan(s), En Suite Bathroom, Walk-In Closet(s)
- Level: Second
- Dimensions: 12 x 13
Bedroom
- Features: Ceiling Fan(s), En Suite Bathroom, Walk-In Closet(s)
- Level: Second
- Dimensions: 14 x 12
Primary bathroom
- Features: Built-in Features, Dual Sinks, En Suite Bathroom, Stone Counters, Separate Shower
- Level: First
- Dimensions: 19 x 10
Bonus room
- Features: Ceiling Fan(s)
- Level: Second
- Dimensions: 13 x 12
Dining room
- Level: First
- Dimensions: 13 x 11
Other
- Features: Built-in Features, En Suite Bathroom, Stone Counters
- Level: First
- Dimensions: 1 x 1
Other
- Features: Built-in Features, Jack and Jill Bath, Stone Counters
- Level: Second
- Dimensions: 14 x 6
Half bath
- Level: First
- Dimensions: 1 x 1
Kitchen
- Features: Built-in Features, Eat-in Kitchen, Kitchen Island, Stone Counters, Walk-In Pantry
- Level: First
- Dimensions: 17 x 13
Laundry
- Features: Built-in Features, Stone Counters, Utility Sink
- Level: First
- Dimensions: 11 x 11
Living room
- Features: Fireplace
- Level: First
- Dimensions: 20 x 19
Office
- Level: First
- Dimensions: 13 x 13
Heating
- Central, Electric, Fireplace(s)
Cooling
- Central Air, Ceiling Fan(s), Electric
Appliances
- Included: Convection Oven, Dishwasher, Gas Cooktop, Disposal, Microwave, Tankless Water Heater
Features
- Decorative/Designer Lighting Fixtures, Double Vanity, Eat-in Kitchen, In-Law Floorplan, Kitchen Island, Multiple Master Suites, Open Floorplan, Pantry, Walk-In Closet(s)
- Flooring: Carpet, Engineered Hardwood, Tile
- Has basement: No
- Number of fireplaces: 1
- Fireplace features: Gas, Living Room
Interior area
- Total interior livable area: 3,794 sqft
Video & virtual tour
Property
Parking
- Total spaces: 3
- Parking features: Circular Driveway, Concrete, Driveway, Garage, Garage Faces Side
- Attached garage spaces: 3
Features
- Levels: Two
- Stories: 2
- Patio & porch: Covered
- Exterior features: Lighting, Rain Gutters
- Pool features: Pool, Salt Water, Community
- Fencing: None
- Has view: Yes
- View description: Water
- Has water view: Yes
Lot
- Size: 0.31 Acres
- Features: Back Yard, Interior Lot, Lawn, Landscaped, On Golf Course, Subdivision, Sprinkler System
Details
- Parcel number: R000026667
Construction
Type & style
- Home type: SingleFamily
- Architectural style: Detached
- Property subtype: Single Family Residence
Materials
- Brick
- Foundation: Slab
- Roof: Composition
Condition
- Resale
- Year built: 2022
Utilities & green energy
- Utilities for property: Municipal Utilities, Sewer Available, Water Available
Community & HOA
Community
- Features: Boat Facilities, Clubhouse, Dock, Golf, Playground, Park, Pickleball, Pool, Restaurant, Airport/Runway, Tennis Court(s), Trails/Paths, Gated
- Security: Gated Community, Security Guard
- Subdivision: Pecan Plantation
HOA
- Has HOA: Yes
- Services included: Association Management, Maintenance Grounds, Security, Trash
- HOA fee: $200 monthly
- HOA name: Pecan Plantation Owners Association
- HOA phone: 817-573-2641
Location
- Region: Granbury
Financial & listing details
- Price per square foot: $276/sqft
- Tax assessed value: $688,360
- Annual tax amount: $7,813
- Date on market: 10/7/2026
- Cumulative days on market: 7 days
- Listing terms: Cash,Conventional,VA Loan
- Exclusions: Washer, Dryer, Refrigerator, Mounted Tv's
Estimated market value
$1,003,300
$953,000 - $1.05M
$4,450/mo
Price history
| Date | Event | Price |
|---|---|---|
| 10/7/2026 | Listed for sale | $1,049,000+10.4%$276/sqft |
Source: NTREIS #21405503 Report a problem | ||
| 7/30/2025 | Listing removed | $950,000$250/sqft |
Source: NTREIS #20819952 Report a problem | ||
| 7/6/2025 | Price change | $950,000-2.6%$250/sqft |
Source: NTREIS #20819952 Report a problem | ||
| 5/24/2025 | Price change | $975,000-1%$257/sqft |
Source: NTREIS #20819952 Report a problem | ||
| 1/30/2025 | Listed for sale | $985,000-7.9%$260/sqft |
Source: NTREIS #20819952 Report a problem | ||
| 11/12/2024 | Listing removed | $1,070,000-2.3%$282/sqft |
Source: NTREIS #20627487 Report a problem | ||
| 9/30/2024 | Listed for sale | $1,095,000$289/sqft |
Source: NTREIS #20627487 Report a problem | ||
| 9/13/2024 | Listing removed | $1,095,000$289/sqft |
Source: NTREIS #20627487 Report a problem | ||
| 7/4/2024 | Listed for sale | $1,095,000$289/sqft |
Source: NTREIS #20627487 Report a problem | ||
| 6/18/2024 | Contingent | $1,095,000$289/sqft |
Source: NTREIS #20627487 Report a problem | ||
| 5/25/2024 | Listed for sale | $1,095,000$289/sqft |
Source: NTREIS #20627487 Report a problem | ||
Public tax history
| Year | Property taxes | Tax assessment |
|---|---|---|
| 2025 | $5,660 -14.1% | $688,360 +0.8% |
| 2024 | $6,591 -2.1% | $682,730 +5.2% |
| 2023 | $6,733 +743.3% | $648,890 +981.5% |
| 2022 | $798 +51.2% | $60,000 +71.4% |
| 2021 | $528 -1.7% | $35,000 |
| 2020 | $537 -1.1% | $35,000 |
| 2019 | $544 -4.5% | $35,000 |
| 2018 | $569 | $35,000 |
| 2017 | $569 -2.8% | $35,000 |
| 2016 | $585 +41.3% | $35,000 +40% |
| 2015 | $414 | $25,000 |
| 2014 | $414 | $25,000 -16.7% |
| 2013 | -- | $30,000 |
| 2012 | -- | $30,000 |
| 2011 | -- | $30,000 |
| 2010 | -- | $30,000 |
| 2009 | -- | $30,000 |
| 2008 | -- | $30,000 |
| 2007 | -- | $30,000 |
| 2006 | -- | $30,000 +500% |
| 2005 | -- | $5,000 |
| 2004 | -- | $5,000 |
Find assessor info on the county website
Monthly payment
Est. payment
Payment breakdown
Explore the cost of this home by adjusting the details. Changes won't be saved.Climate risks
Neighborhood: Pecan Plantation
Nearby schools
Schools provided by the listing agent
- Elementary: Mambrino
- Middle: Acton
- High: Granbury
- District: Granbury ISD
Source: NTREIS. This data may not be complete. We recommend contacting the local school district to confirm school assignments for this home.
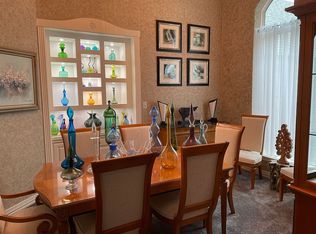
Similar homes
- $1,250,0005 bd3 ba3.6k sqft8017 W Landings Rd, Granbury, TX 76049For Sale
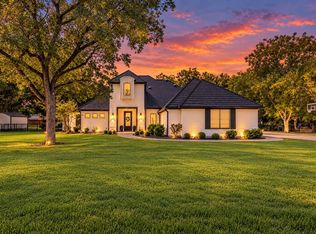 MLS ID #21401688, Lori Hinderliter. NTREIS
 - $800,0003 bd2 ba2.8k sqft6343 Weatherby Rd, Acton, TX 76049For Sale
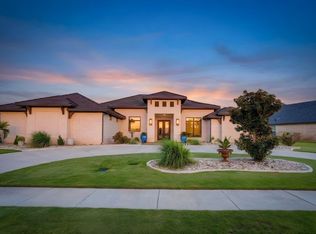 MLS ID #21397972, Rebecca Van Buren. NTREIS
 - $1,200,0004 bd4 ba4.1k sqft3022 Southern Rise Ct, Granbury, TX 76049For Sale
 MLS ID #21368927, Eric Wilkins. NTREIS
 - $899,9004 bd4 ba3.3k sqft1130 E Landings N, Granbury, TX 76049For Sale
 MLS ID #21282580, Kacey Huggins. NTREIS
