
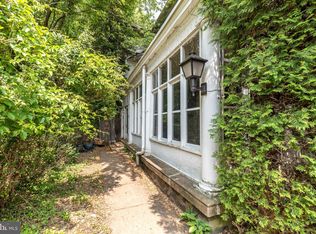
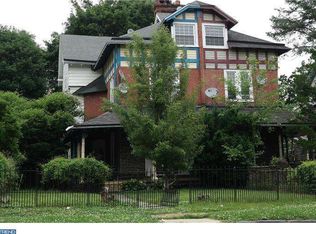

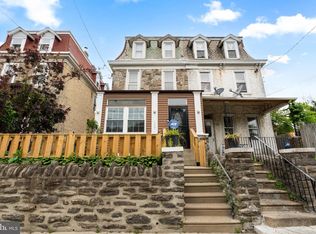
This property qualifies for CRA financing with 3% down, no PMI, and an interest rate lower than FHA. HWA home warranty will be included in the sale of the property. Beautifully maintained Victorian home in West Germantown offering six bedrooms and two and a half bathrooms, thoughtfully blending original architectural charm with modern updates. From the moment you arrive, the enclosed front porch welcomes you into a home filled with character, including original hardwood floors, custom built-ins, a charming living room fireplace, and an elegant Georgian-style staircase that serves as a stunning focal point. The updated kitchen features modern finishes and flows conveniently into the main living areas, while a main-level laundry setup adds everyday functionality. A brand new GOODMAN HVAC system installed in August 2025 provides energy-efficient comfort year-round. The second floor includes a desirable Jack-and-Jill bedroom suite, and rear service stairs add both character and practicality. Outdoor space is a true highlight, with a front yard and a generously sized fenced backyard offering ample room for entertaining, gardening, or relaxing. A full basement provides abundant storage and additional potential. Ideally located just minutes from the Wayne Junction station, providing access to the SEPTA Fox Chase Line, Lansdale/Doylestown Line, and Warminster Line, this home offers convenient commuting options. Nearby neighborhood amenities include Happy Hollow Recreation Center, Fernhill Park, and Kelly Playground, providing excellent outdoor and recreational opportunities. Key Bank is offering a 5K credit for this property which can be tied in with the Philly First 10K grant. The 5K credit can be applied toward closing costs or to prepay mortgage, flood/hazard insurance, escrow deposit, real estate taxes, or per diem interest. A rare opportunity to own a spacious, character-filled Victorian in a convenient and well-connected location. Schedule your showing today!
For sale
$450,000
4845 Pulaski Ave, Philadelphia, PA 19144
6beds
2,403sqft
Est.: Get pre-qualified
Single Family Residence
Built in 1930
5,850 Square Feet Lot
$-- Zestimate®
$187/sqft
$-- HOA
What's special
Desirable jack-and-jill bedroom suiteCustom built-insFront yardSix bedroomsBeautifully maintained victorian homeEnclosed front porchOriginal hardwood floors
- 14 hours |
- 65 |
- 2 |
Zillow last checked:
Listing updated:
Listed by:
Maria Quattrone 215-607-3535,
LPT Realty, LLC 8773662213
Source: Bright MLS,MLS#: PAPH2587502
Tour with a local agent
Facts & features
Interior
Bedrooms & bathrooms
- Bedrooms: 6
- Bathrooms: 3
- Full bathrooms: 2
- 1/2 bathrooms: 1
Rooms
- Room types: Living Room, Dining Room, Kitchen, Basement, Sun/Florida Room, Laundry
Basement
- Level: Lower
Dining room
- Level: Main
Kitchen
- Level: Main
Laundry
- Level: Main
Living room
- Level: Main
Other
- Level: Main
Heating
- Forced Air, Natural Gas
Cooling
- Central Air, Electric
Appliances
- Included: Oven/Range - Gas, Gas Water Heater
- Laundry: Main Level, Hookup, Laundry Room
Features
- Additional Stairway, Built-in Features, Floor Plan - Traditional, Pantry, Soaking Tub, Bathroom - Tub Shower
- Flooring: Hardwood, Other
- Basement: Full
- Number of fireplaces: 1
- Fireplace features: Wood Burning
Interior area
- Total structure area: 2,403
- Total interior livable area: 2,403 sqft
- Finished area above ground: 2,403
- Finished area below ground: 0
Video & virtual tour
Property
Parking
- Parking features: On Street
- Has uncovered spaces: Yes
Accessibility
- Accessibility features: 2+ Access Exits
Features
- Levels: Three
- Stories: 3
- Exterior features: Sidewalks, Street Lights
- Pool features: None
- Has view: Yes
- View description: Street
Lot
- Size: 5,850 Square Feet
- Dimensions: 33.00 x 175.00
- Features: Backs - Parkland, Front Yard, Rear Yard, SideYard(s), Urban
Details
- Additional structures: Above Grade, Below Grade
- Parcel number: 133110600
- Zoning: RSA3
- Special conditions: Standard
Construction
Type & style
- Home type: SingleFamily
- Architectural style: Victorian
- Property subtype: Single Family Residence
- Attached to another structure: Yes
Materials
- Brick, Stone, Vinyl Siding
- Foundation: Other
Condition
- New construction: No
- Year built: 1930
Utilities & green energy
- Electric: Circuit Breakers
- Sewer: Public Sewer
- Water: Public
Community & HOA
Community
- Subdivision: Germantown (west)
HOA
- Has HOA: No
Location
- Region: Philadelphia
- Municipality: PHILADELPHIA
Financial & listing details
- Price per square foot: $187/sqft
- Tax assessed value: $270,600
- Annual tax amount: $3,787
- Date on market: 5/30/2026
- Listing agreement: Exclusive Right To Sell
- Listing terms: Cash,Conventional,FHA,VA Loan,Other
- Inclusions: Oven Range-gas
- Ownership: Fee Simple
Estimated market value
Not available
Estimated sales range
Not available
Not available
Price history
| Date | Event | Price |
|---|---|---|
| 5/30/2026 | Listed for sale | $450,000+0.2%$187/sqft |
Source:  Bright MLS #PAPH2587502 Report a problem Bright MLS #PAPH2587502 Report a problem | ||
| 2/1/2026 | Listing removed | $449,000$187/sqft |
Source: Bright MLS #PAPH2526402 Report a problem | ||
| 9/17/2025 | Price change | $449,000-10.2%$187/sqft |
Source: Bright MLS #PAPH2526402 Report a problem | ||
| 8/13/2025 | Listed for sale | $499,999+1011.1%$208/sqft |
Source: Bright MLS #PAPH2526402 Report a problem | ||
| 7/30/1986 | Sold | $45,000$19/sqft |
Source: Agent Provided Report a problem | ||
Public tax history
| Year | Property taxes | Tax assessment |
|---|---|---|
| 2025 | $3,788 +31.1% | $270,600 +31.1% |
| 2024 | $2,889 | $206,400 |
| 2023 | $2,889 -8.6% | $206,400 |
| 2022 | $3,161 | -- |
| 2021 | $3,161 -4.2% | -- |
| 2018 | $3,299 +269.8% | -- |
| 2017 | $892 -59.2% | -- |
| 2016 | $2,186 -37.5% | -- |
| 2015 | $3,500 | -- |
| 2014 | $3,500 +47.6% | $176,900 +746.6% |
| 2012 | $2,370 | $20,896 |
| 2011 | -- | $20,896 |
| 2010 | -- | $20,896 |
| 2009 | -- | $20,896 |
| 2008 | -- | $20,896 |
| 2007 | -- | $20,896 +7.6% |
| 2006 | -- | $19,424 |
| 2005 | -- | $19,424 |
| 2004 | -- | $19,424 +10% |
| 2003 | -- | $17,664 |
| 2002 | -- | $17,664 +10.8% |
| 2000 | -- | $15,936 +15.8% |
| 1999 | -- | $13,760 |
Find assessor info on the county website
Monthly payment
Est. payment$--/mo
Payment breakdown
Explore the cost of this home by adjusting the details. Changes won't be saved.
All calculations are estimates and provided by Zillow, Inc. for informational purposes only. Actual amounts may vary.
HOA fees may include property taxes on listings classified as Co-Ops. Contact the listing agent and/or owner for fee details.
Mortgage interest rates are dependent on a number of factors, including credit score, down payment, and repayment length. Interest rate data provided by Zillow Group Marketplace, Inc. as of 1/1/1970 from various mortgage lenders with which we have lead or other similar arrangements; the Estimated Payment is an average of those rates.
See how much you could borrow to make a competitive offer.
Climate risks
Neighborhood: Germantown Southwest
Nearby schools
GreatSchools rating
- 4/10Kelly John B SchoolGrades: K-5Distance: 0.3 mi
- 3/10Fitler Academics PlusGrades: K-8Distance: 0.2 mi
- 1/10King Martin Luther High SchoolGrades: 9-12Distance: 2.3 mi
Schools provided by the listing agent
- District: The School District Of Philadelphia
Source: Bright MLS. This data may not be complete. We recommend contacting the local school district to confirm school assignments for this home.
A local agent can set up tours, give advice and negotiate with sellers.



Nearby cities
Nearby neighborhoods
Nearby zip codes
Other Philadelphia Topics
