Beautifully updated 3BR/2.5BA waterfront home on North Lake with a shared pier, electric boat lift, and direct access to Lake Marion. Situated on a desirable corner lot with a circular driveway and a shaded backyard, this move-in-ready home offers quality finishes throughout. This unique floor plan features two bedrooms on the main level and a comfortable third bedroom room with a cedar-lined closet on the second level. Luxury vinyl plank flooring flows through the foyer, great room, kitchen, and dining area, while custom built-ins enhance the great room, dining room, laundry room, and garage. The kitchen features beautiful granite countertops and a tile backsplash. The vaulted great room boasts ambient lighting & custom bookshelves, creating a warm and inviting space. Bathrooms featureattractive tile-surround showers. Recent updates include a new Bryant HVAC heat pump (2022), new gutters (2025), and a new septic pump and electrical panel box (2025). A transferable termite bond provides additional peace of mind. Home is also equipped with full house exhaust fan. Enjoy peaceful mornings and relaxing evenings from the spacious screened porch overlooking North Lake, with access to a low-maintenance composite deck and concrete patio. Wyboo Plantation offers an active, resort-style lifestyle with amenities including swimming, golf, tennis, pickleball, kayaking, fishing, boating, biking, and gardening. HOA fee includes community amenities, irrigation, and boat lift fee.
Active
$409,000
18 Ridge Lake Dr, Manning, SC 29102
3beds
1,975sqft
Single Family Residence
Built in 1998
0.25 Acres Lot
$-- Zestimate®
$207/sqft
$-- HOA
What's special
Electric boat liftQuality finishes throughoutShared pierLuxury vinyl plank flooringTile backsplashLow-maintenance composite deckBeautiful granite countertops
- 23 hours |
- 63 |
- 3 |
Zillow last checked:
Listing updated:
Listed by:
The Litchfield Company Real Estate
Source: CTMLS,MLS#: 26023178
Facts & features
Interior
Bedrooms & bathrooms
- Bedrooms: 3
- Bathrooms: 3
- Full bathrooms: 2
- 1/2 bathrooms: 1
Rooms
- Room types: Living/Dining Combo, Dining Room, Foyer, Frog Attached, Laundry, Pantry, Separate Dining
Heating
- Central, Electric, Heat Pump
Cooling
- Attic Fan, Central Air
Appliances
- Laundry: Electric Dryer Hookup, Washer Hookup, Laundry Room
Features
- Ceiling - Blown, Ceiling - Cathedral/Vaulted, Ceiling Fan(s), Entrance Foyer, Frog Attached, Pantry
- Flooring: Carpet, Ceramic Tile, Luxury Vinyl, Wood
- Doors: Storm Door(s)
- Windows: Skylight(s), Window Treatments
- Has fireplace: No
Interior area
- Total structure area: 1,975
- Total interior livable area: 1,975 sqft
Property
Parking
- Total spaces: 2
- Parking features: Garage, Attached, Garage Door Opener
- Attached garage spaces: 2
Features
- Levels: One and One Half
- Stories: 2
- Entry location: Ground Level
- Patio & porch: Deck, Patio, Screened, Porch
- Exterior features: Boatlift, Dock, Lawn Irrigation, Rain Gutters, Stoop
- On waterfront: Yes
- Waterfront features: Lake Front
Lot
- Size: 0.25 Acres
- Dimensions: 92 x 51 x 188 x 22 x 177
- Features: 0 - .5 Acre, Level
Details
- Parcel number: 162150002900
Construction
Type & style
- Home type: SingleFamily
- Property subtype: Single Family Residence
Materials
- Brick, Vinyl Siding
- Foundation: Crawl Space
- Roof: Architectural
Condition
- New construction: No
- Year built: 1998
Utilities & green energy
- Sewer: Public Sewer, Septic Tank
- Water: Public
Community & HOA
Community
- Features: Clubhouse, Fitness Center, Gated, Golf, Pool, RV / Boat Storage, Tennis Court(s)
- Subdivision: Wyboo Plantation
Location
- Region: Manning
Financial & listing details
- Price per square foot: $207/sqft
- Tax assessed value: $355,000
- Annual tax amount: $2,819
- Date on market: 8/14/2026
- Listing terms: Cash,Conventional,FHA,VA Loan
Estimated market value
Not available
Estimated sales range
Not available
Not available
Price history
| Date | Event | Price |
|---|---|---|
| 8/14/2026 | Listed for sale | $409,000+12.1%$207/sqft |
Source:  Sumter BOR #203595 Report a problem Sumter BOR #203595 Report a problem | ||
| 1/12/2024 | Sold | $365,000-1.1%$185/sqft |
Source:  CTMLS #23014266 Report a problem CTMLS #23014266 Report a problem | ||
| 12/14/2023 | Contingent | $369,000$187/sqft |
Source: CTMLS #23014266 Report a problem | ||
| 12/14/2023 | Pending sale | $369,000$187/sqft |
Source: Sumter BOR #157336 Report a problem | ||
| 11/27/2023 | Listed for sale | $369,000$187/sqft |
Source: Sumter BOR #157336 Report a problem | ||
| 10/16/2023 | Contingent | $369,000$187/sqft |
Source: CTMLS #23014266 Report a problem | ||
| 10/16/2023 | Pending sale | $369,000$187/sqft |
Source: Sumter BOR #157336 Report a problem | ||
| 9/20/2023 | Price change | $369,000-0.8%$187/sqft |
Source: Sumter BOR #157336 Report a problem | ||
| 9/4/2023 | Price change | $371,900-1.3%$188/sqft |
Source: Sumter BOR #157336 Report a problem | ||
| 8/7/2023 | Price change | $376,900-2%$191/sqft |
Source: Sumter BOR #157336 Report a problem | ||
| 6/23/2023 | Listed for sale | $384,500+6.8%$195/sqft |
Source: Sumter BOR #157336 Report a problem | ||
| 4/19/2023 | Sold | $359,900$182/sqft |
Source: CTMLS #23002567 Report a problem | ||
| 2/15/2023 | Pending sale | $359,900$182/sqft |
Source: Sumter BOR #156057 Report a problem | ||
| 2/5/2023 | Listed for sale | $359,900+21.6%$182/sqft |
Source: Sumter BOR #156057 Report a problem | ||
| 12/14/2021 | Sold | $296,000+20.8%$150/sqft |
Source: Public Record Report a problem | ||
| 1/28/2019 | Sold | $245,000-2%$124/sqft |
Source: Public Record Report a problem | ||
| 12/31/2018 | Pending sale | $249,900$127/sqft |
Source: The Litchfield Company #135558 Report a problem | ||
| 10/15/2018 | Listed for sale | $249,900$127/sqft |
Source: The Litchfield Company #135558 Report a problem | ||
| 8/12/2018 | Pending sale | $249,900$127/sqft |
Source: The Litchfield Company #135558 Report a problem | ||
| 2/26/2018 | Listed for sale | $249,900+26.9%$127/sqft |
Source: The Litchfield Company #135558 Report a problem | ||
| 4/12/2016 | Listing removed | $197,000+2.1%$100/sqft |
Source: Owner #23981805 Report a problem | ||
| 8/4/2015 | Sold | $193,000-2%$98/sqft |
Source: Agent Provided Report a problem | ||
| 7/22/2015 | Price change | $197,000+2.1%$100/sqft |
Source: Owner #23981805 Report a problem | ||
| 6/19/2015 | Price change | $193,000-2%$98/sqft |
Source: The Real Estate Book #124806 Report a problem | ||
| 10/2/2014 | Price change | $197,000-3.9%$100/sqft |
Source: Owner Report a problem | ||
| 3/24/2014 | Listed for sale | $205,000$104/sqft |
Source: Owner Report a problem | ||
Public tax history
| Year | Property taxes | Tax assessment |
|---|---|---|
| 2025 | $2,819 -1% | $14,200 -33.3% |
| 2024 | $2,847 +45.8% | $21,300 +79.9% |
| 2023 | $1,952 | $11,840 +3.7% |
| 2022 | -- | $11,416 +16.9% |
| 2021 | -- | $9,768 -33.3% |
| 2020 | -- | $14,652 +119.3% |
| 2019 | -- | $6,680 +0.9% |
| 2018 | $916 | $6,620 |
| 2017 | $916 | $6,620 |
| 2016 | $916 | $6,620 -13.1% |
| 2015 | $916 | $7,616 |
| 2014 | $916 +1.6% | $7,616 |
| 2013 | $902 | $7,616 |
| 2011 | -- | $7,616 |
Find assessor info on the county website
Monthly payment
Est. payment
Payment breakdown
Explore the cost of this home by adjusting the details. Changes won't be saved.Climate risks
Neighborhood: 29102
Nearby schools
GreatSchools rating
- NAManning Early Childhood CenterGrades: PK-3Distance: 8.4 mi
- 5/10Manning Junior High SchoolGrades: 6-8Distance: 8.3 mi
- 5/10Manning High SchoolGrades: 9-12Distance: 8.3 mi
Schools provided by the listing agent
- Elementary: Manning Elementary School
- Middle: Manning Jr. High
- High: Manning
Source: CTMLS. This data may not be complete. We recommend contacting the local school district to confirm school assignments for this home.
- $45,000-- bd-- ba-- sqft57 N Lake Cir, Manning, SC 29102Sold
- $19,0000.3 acresN Lake Cir #R-13, Manning, SC 29102Sold
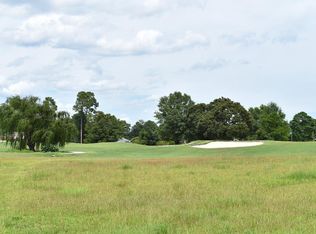
- $475,0005 bd3 ba3.5k sqft14 Ridge Lake Dr, Manning, SC 29102Sold
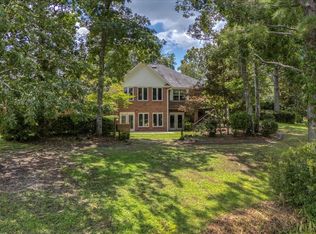
- $316,300-- bd-- ba1.6k sqft55 N Lake Cir, Manning, SC 29102Off Market
- $368,5003 bd2 ba1.5k sqft12 Ridge Lake Dr, Manning, SC 29102Off Market
- $387,5003 bd2 ba1.7k sqft53 N Lake Cir, Manning, SC 29102Sold
- $--0.51 acres32 Ridge Lake Dr #B36, Manning, SC 29102Off Market
- $743,5002 bd2 ba1.3k sqft21 Ridge Lake Dr, Manning, SC 29102Off Market
A local agent can set up tours, give advice and negotiate with sellers.
A local lender can help you make sure your offer is ready when you are.
Similar homes
- $459,0003 bd2 ba2k sqft6 Lake Arbu Dr, Manning, SC 29102For Sale

 MLS ID #26023125, Marcy Cutchall. CTMLS
 - $399,0003 bd2 ba1.6k sqft203 Ridge Lake Dr, Manning, SC 29102For Sale
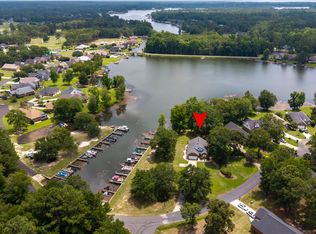 MLS ID #26021486, Marcy Cutchall. CTMLS
 - $383,0003 bd2 ba1.5k sqft85 Ridge Lake Dr, Manning, SC 29102For Sale
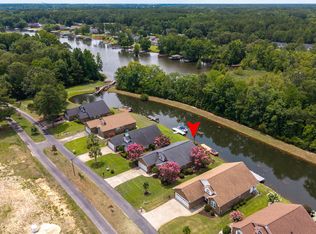 MLS ID #26019417, Marcy Cutchall. CTMLS
 - $425,0004 bd2 ba1.5k sqft1386 Forest Lake Dr, Manning, SC 29102For Sale
 MLS ID #203366, Tamara Robinson, Slate Realty LLC. Sumter BOR
 - $475,0003 bd2 ba2.6k sqft1090 Winding Pond Rd, Manning, SC 29102For SaleMLS ID #26019125, Marcy Cutchall. CTMLS
- $265,0004 bd2 ba1.8k sqft1142 Pearson Rd, Manning, SC 29102For SaleMLS ID #26023069, Brandon Ray. CTMLS
- $330,0003 bd2 ba1.7k sqft1443 Stukes Rd, Manning, SC 29102For SaleMLS ID #26023132, Sara Hardeman. CTMLS
- $578,0003 bd2 ba2.7k sqft29 Plantation Dr, Manning, SC 29102For SaleMLS ID #26021971, Marcy Cutchall. CTMLS
- $345,0004 bd2 ba2k sqft800 Bentwood Cir, Manning, SC 29102For SaleMLS ID #203298, Don Robert Paquette, The Litchfield Company - Wyboo. Sumter BOR
- $399,9004 bd4 ba2.4k sqft1607 Heritage Dr, Manning, SC 29102For SaleMLS ID #26018559, Patty Wood. CTMLS
- $325,0004 bd3 ba2k sqft1365 Deercreek Dr, Manning, SC 29102For SaleMLS ID #203519, Joe Davis, AgentOwned Realty-Manning. Sumter BOR
- $359,9003 bd2 ba1.5k sqft1772 Kenwood Rd, Manning, SC 29102For SaleMLS ID #26017907, Julie Rickenbaker. CTMLS
- $396,5004 bd3 ba2.5k sqft1032 Longleaf Dr, Manning, SC 29102For SaleMLS ID #26016258, Angela Jordan. CTMLS
- $369,0003 bd2 ba1.6k sqft6 N Lake Cir, Manning, SC 29102For SaleMLS ID #25032188, Brandon Ray. CTMLS
- $409,900-- bd-- ba2.4k sqft3422 Rev J W Carter Rd, Summerton, SC 29148For SaleMLS ID #203576, Heidi A Burkett, ERA-Wilder Realty-Sumter. Sumter BOR
- $376,5004 bd3 ba2k sqft1113 Joseph Lemon & Dingle Rd, Manning, SC 29102New ConstructionMLS ID #202820, Angie B Jordan, AgentOwned Realty-Manning. Sumter BOR
- $570,0003 bd2 ba2.4k sqft257 Ridge Lake Dr, Manning, SC 29102For SaleMLS ID #26021105, Virginia Pennington. CTMLS
- $325,0003 bd3 ba2k sqft1268 Deercreek Dr, Manning, SC 29102For SaleMLS ID #25027292, Gg Cutter. CTMLS
- $599,0004 bd4 ba2.7k sqft3 Green Lake Dr, Manning, SC 29102For SaleMLS ID #26019095, Marcy Cutchall. CTMLS
- $415,0003 bd2 ba1.8k sqft1270 Stukes Rd, Manning, SC 29102For SaleMLS ID #26019423, Angela Jordan. CTMLS
