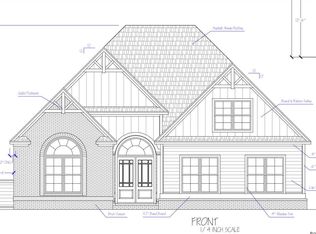
Welcome to this beautifully designed custom-built home in the highly desirable Wild Wing community! Offering an open and inviting floor plan, this impressive home features a grand wrought-iron double-door entrance leading into an elegant foyer, complemented by crown molding, tray ceilings, and thoughtful finishes throughout. The home offers 4 bedrooms, including two spacious primary suites, providing excellent flexibility for guests, multi-generational living, or additional private space. The kitchen features high-end glazed cabinetry with soft-close doors and drawers and flows seamlessly into the main living areas for easy everyday living and entertaining. The current owner has added numerous upgrades, including an extended driveway for additional parking, gutters, enhanced laundry room with sink and storage, additional garage storage, plantation blinds, updated landscaping with decorative glass and curbing, and fresh exterior paint completed in 2025. Brand new Zoysia sod was installed 2026. Additional improvements include a newer refrigerator and LG quiet dishwasher, vinyl all-season windows, and upgrades to the screened porch featuring a wine chiller, granite countertop, sink, and screen door—creating a wonderful space to relax or entertain year-round. Wild Wing is conveniently located between Myrtle Beach and Conway and offers an exceptional lifestyle with a world-class golf course and impressive community amenities, including Olympic-size pools, tennis and basketball courts, playgrounds, and boat ramp access. With its custom details, flexible floor plan, extensive upgrades, and sought-after community amenities, this home has so much to offer. Schedule your private showing and experience it firsthand!
Pending
$499,000
1025 Pochard Dr., Conway, SC 29526
4beds
2,108sqft
Single Family Residence
Built in 2016
7,405 Square Feet Lot
$486,900 Zestimate®
$237/sqft
$135/mo HOA
What's special
Plantation blindsFresh exterior paintGrand wrought-iron double-door entranceElegant foyerBrand new zoysia sodThoughtful finishes throughoutTwo spacious primary suites
- 34 days
- 565
- 38
Likely to sell faster than
Zillow last checked:
Listing updated:
Listed by:
The Engler Group Cell:843-450-2535,
Rowles Real Estate
Source: CCAR,MLS#: 2620701 Originating MLS: Coastal Carolinas Association of Realtors
Originating MLS: Coastal Carolinas Association of RealtorsFacts & features
Interior
Bedrooms & bathrooms
- Bedrooms: 4
- Bathrooms: 3
- Full bathrooms: 3
Rooms
- Room types: Bathroom, Bonus Room, Carolina Room, Foyer, Screened Porch, Utility Room
Heating
- Central, Electric
Cooling
- Central Air
Appliances
- Included: Dishwasher, Disposal, Microwave, Range, Refrigerator
- Laundry: Washer Hookup
Features
- Tray Ceiling(s), Ceiling Fan(s), Dual Sinks, Garden Tub/Roman Tub, Main Level Primary, Split Bedrooms, Separate Shower, Vanity, Walk-In Closet(s), Breakfast Bar, Bedroom on Main Level, Entrance Foyer, Stainless Steel Appliances, Solid Surface Counters
- Flooring: Tile
- Doors: Insulated Doors
Interior area
- Total structure area: 2,832
- Total interior livable area: 2,108 sqft
Property
Parking
- Total spaces: 4
- Parking features: Attached, Two Car Garage, Garage, Garage Door Opener
- Attached garage spaces: 2
Features
- Levels: One and One Half
- Stories: 1
- Patio & porch: Porch, Screened
- Exterior features: Sprinkler/Irrigation
- Pool features: Community, Outdoor Pool
Lot
- Size: 7,405 Square Feet
- Features: Corner Lot, Near Golf Course
Details
- Additional parcels included: ,
- Parcel number: 38304030044
- Zoning: res
- Special conditions: None
Construction
Type & style
- Home type: SingleFamily
- Architectural style: Ranch
- Property subtype: Single Family Residence
Materials
- Stucco
- Foundation: Slab
Condition
- Resale
- Year built: 2016
Utilities & green energy
- Water: Public
- Utilities for property: Cable Available, Electricity Available, Phone Available, Sewer Available, Underground Utilities, Water Available
Green energy
- Energy efficient items: Doors, Windows
Community & HOA
Community
- Features: Clubhouse, Recreation Area, Golf, Long Term Rental Allowed, Pool
- Security: Smoke Detector(s)
- Subdivision: Wild Wing Plantation
HOA
- Has HOA: Yes
- Amenities included: Clubhouse, Pet Restrictions
- HOA fee: $135 monthly
Location
- Region: Conway
Financial & listing details
- Price per square foot: $237/sqft
- Date on market: 8/21/2026
- Listing terms: Cash,Conventional,FHA,VA Loan
- Electric utility on property: Yes
Estimated market value
$486,900
$463,000 - $511,000
$2,369/mo
Price history
| Date | Event | Price |
|---|---|---|
| 9/15/2026 | Pending sale | $499,000$237/sqft |
Source:  CCAR #2620701 Report a problem CCAR #2620701 Report a problem | ||
| 8/25/2026 | Listed for sale | $499,000+4%$237/sqft |
Source: CCAR #2620701 Report a problem | ||
| 7/18/2024 | Listing removed | $479,900$228/sqft |
Source: CCAR #2401120 Report a problem | ||
| 7/17/2024 | Price change | $479,900-4%$228/sqft |
Source: CCAR #2401120 Report a problem | ||
| 5/27/2024 | Price change | $499,900-5.7%$237/sqft |
Source: CCAR #2401120 Report a problem | ||
| 4/20/2024 | Price change | $529,900-0.9%$251/sqft |
Source: CCAR #2401120 Report a problem | ||
| 3/1/2024 | Price change | $534,900-2.7%$254/sqft |
Source: CCAR #2401120 Report a problem | ||
| 1/14/2024 | Listed for sale | $549,900+109.2%$261/sqft |
Source: CCAR #2401120 Report a problem | ||
| 5/2/2017 | Sold | $262,900$125/sqft |
Source: Agent Provided Report a problem | ||
| 1/3/2017 | Sold | $262,900$125/sqft |
Source: CCAR #1606330 Report a problem | ||
Public tax history
Tax history is unavailable.
Monthly payment
Est. payment
Payment breakdown
Explore the cost of this home by adjusting the details. Changes won't be saved.Climate risks
Neighborhood: 29526
Nearby schools
Schools provided by the listing agent
- Elementary: Carolina Forest Elementary School
- Middle: Ten Oaks Middle
- High: Carolina Forest High School
Source: CCAR. This data may not be complete. We recommend contacting the local school district to confirm school assignments for this home.
Similar homes
- $515,0004 bd3 ba2.3k sqft1025 Limpkin Dr., Conway, SC 29526For Sale
 MLS ID #2622607, Michelle Duncan, Duncan Group Properties, LLC. CCAR
 - $519,9004 bd3 ba2.3k sqft1812 Wood Stork Dr., Conway, SC 29526For Sale
 MLS ID #2609691, The Greg Sisson Team, The Ocean Forest Company. CCAR
 - $529,9003 bd3 ba2k sqft1208 Wood Stork Dr., Conway, SC 29526For Sale
 MLS ID #2620137, Michael Bralley, Keller Williams Oak and Ocean. CCAR
 - $469,0004 bd2 ba2.2k sqft1071 Forest Dr., Conway, SC 29526For Sale
 MLS ID #2616141, William Jackson, Weichert Realtors Southern Coast. CCAR
 - $540,0004 bd3 ba2.6k sqft1051 Academy Dr., Conway, SC 29526For SaleMLS ID #2621099, Michael A Caso, Century 21 Palms Realty. CCAR
- $647,5004 bd3 ba2.9k sqft2019 Wood Stork Dr., Conway, SC 29526For SaleMLS ID #2618238, Marinela Demolli, CENTURY 21 Broadhurst. CCAR
- $599,0004 bd4 ba2.4k sqft1009 Dowitcher Dr., Conway, SC 29526For SaleMLS ID #2526943, Missy Bills, INNOVATE Real Estate. CCAR
- $429,0004 bd3 ba2.1k sqft4025 Ridgewood Dr., Conway, SC 29526For SaleMLS ID #2620215, Bryan M Ricci, LPT Realty, LLC.. CCAR
- $414,9003 bd4 ba2.2k sqft2793 Sanctuary Blvd., Conway, SC 29526For SaleMLS ID #2616094, The Mills Group Team, Century 21 Barefoot Realty. CCAR
- $424,9003 bd2 ba2.2k sqft1218 White Fox Ct., Conway, SC 29526For SaleMLS ID #2614076, Adam Levy, Century 21 The Harrelson Group. CCAR
- $424,9003 bd2 ba1.8k sqft4101 Ridgewood Dr., Conway, SC 29526For SaleMLS ID #2619348, Alexis Marino, Coastal Land & Home. CCAR
- $499,9003 bd3 ba2.1k sqft701 Chisholm Rd., Myrtle Beach, SC 29579For SaleMLS ID #2616221, Ryan Korros Team, RE/MAX Southern Shores. CCAR
- $509,9004 bd3 ba2.4k sqft269 Deep Blue Dr., Myrtle Beach, SC 29579For SaleMLS ID #2614036, Adam D Hayes, CENTURY 21 Broadhurst. CCAR
- $599,0004 bd3 ba2.2k sqft4390 Saint Annes Ct., Myrtle Beach, SC 29579For SaleMLS ID #2621697, Mickey T Chiappetta, JTE Real Estate. CCAR
- $499,9003 bd2 ba1.8k sqft507 Thorton Ct., Myrtle Beach, SC 29579For SaleMLS ID #2614097, Stacey L Campbell, RE/MAX Southern Shores. CCAR
- $585,0004 bd3 ba2.3k sqft4025 Girvan Dr., Myrtle Beach, SC 29579For SaleMLS ID #2622920, Paige Bird, RE/MAX Southern Shores. CCAR
- $384,9003 bd2 ba2.1k sqft712 Tilly Pine Dr., Conway, SC 29526For SaleMLS ID #2618648, Greg Harrelson Sales Team, Century 21 The Harrelson Group. CCAR
- $499,9004 bd3 ba2.7k sqft516 Benson Dr., Myrtle Beach, SC 29579For SaleMLS ID #2614724, Bruce Robinson, Shoreline Realty. CCAR
- $449,9004 bd3 ba2.3k sqft801 Abalone Ct., Myrtle Beach, SC 29579For SaleMLS ID #2620921, The Collins Team, Realty ONE Group Dockside. CCAR
- $367,9003 bd2 ba1.8k sqft816 Lalton Dr., Conway, SC 29526For SaleMLS ID #2616438, Lori Lentz-Widner, Century 21 The Harrelson Group. CCAR
