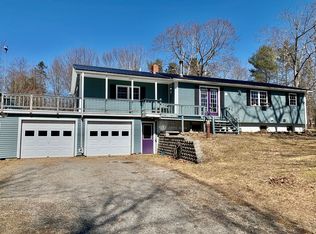
Charming ranch featuring a beautifully updated kitchen with Corian countertops, modern appliances, and a cozy living room perfect for relaxing. Enjoy easy one-level living with a primary suite, two additional bedrooms, and a full bath. The finished basement offers flexible space for an in-law suite, efficiency apartment, media room, or home office. The home is also equipped with a whole-house wired generator for added peace of mind. Set on 3 private acres with a 12' x 20' Hill View Mini Barn storage shed and plenty of room for your dream garage, this property offers peaceful country living with convenient access to Bucksport and Orrington.
Active under contract
Price cut: $5K (9/12)
$390,000
17 Maple Rdg Drive, Bucksport, ME 04416
3beds
2,124sqft
Single Family Residence
Built in 2006
3 Acres Lot
$385,600 Zestimate®
$184/sqft
$-- HOA
What's special
Modern appliancesCorian countertopsEasy one-level livingPrimary suiteTwo additional bedroomsBeautifully updated kitchen
- 73 days
- 391
- 34
Likely to sell faster than
Zillow last checked:
Listing updated:
Listed by:
Home At Last Realty
Source: Maine Listings,MLS#: 1675062
Facts & features
Interior
Bedrooms & bathrooms
- Bedrooms: 3
- Bathrooms: 2
- Full bathrooms: 2
Primary bedroom
- Features: Closet, Double Vanity
- Level: First
- Area: 168 Square Feet
- Dimensions: 14 x 12
Bedroom 2
- Features: Closet
- Level: First
- Area: 143 Square Feet
- Dimensions: 13 x 11
Bedroom 3
- Features: Closet
- Level: First
- Area: 110 Square Feet
- Dimensions: 11 x 10
Family room
- Level: Basement
- Area: 924 Square Feet
- Dimensions: 42 x 22
Kitchen
- Features: Eat-in Kitchen, Kitchen Island
- Level: First
- Area: 322 Square Feet
- Dimensions: 23 x 14
Living room
- Level: First
- Area: 234 Square Feet
- Dimensions: 18 x 13
Heating
- Baseboard, Hot Water, Other
Cooling
- None
Appliances
- Included: Dishwasher, Dryer, Microwave, Gas Range, Refrigerator, Washer
Features
- 1st Floor Primary Bedroom w/Bath
- Flooring: Laminate
- Basement: Interior Entry,Daylight,Finished,Full
- Number of fireplaces: 2
Interior area
- Total structure area: 2,124
- Total interior livable area: 2,124 sqft
- Finished area above ground: 1,282
- Finished area below ground: 842
Property
Parking
- Parking features: Gravel, 5 - 10 Spaces
Features
- Patio & porch: Screened
- Has view: Yes
- View description: Trees/Woods
Lot
- Size: 3 Acres
- Features: Near Golf Course, Near Shopping, Level, Open Lot, Rolling Slope, Wooded
Details
- Additional structures: Shed(s)
- Parcel number: BUCTM08L022
- Zoning: Residential
- Other equipment: Internet Access Available
Construction
Type & style
- Home type: SingleFamily
- Architectural style: Ranch
- Property subtype: Single Family Residence
Materials
- Wood Frame, Vinyl Siding
- Foundation: Poured Concrete
- Roof: Shingle
Condition
- Year built: 2006
Utilities & green energy
- Electric: Circuit Breakers
- Sewer: Private Sewer
- Water: Private
Community & HOA
Location
- Region: Bucksport
Financial & listing details
- Price per square foot: $184/sqft
- Tax assessed value: $261,840
- Annual tax amount: $4,666
- Date on market: 8/6/2026
Estimated market value
$385,600
$366,000 - $405,000
$2,559/mo
Price history
| Date | Event | Price |
|---|---|---|
| 10/16/2026 | Contingent | $390,000$184/sqft |
Source:  Maine Listings #1675062 Report a problem Maine Listings #1675062 Report a problem | ||
| 9/12/2026 | Price change | $390,000-1.3%$184/sqft |
Source: Maine Listings #1675062 Report a problem | ||
| 8/6/2026 | Listed for sale | $395,000+8.2%$186/sqft |
Source: Maine Listings #1675062 Report a problem | ||
| 3/28/2024 | Sold | $365,000+4.3%$172/sqft |
Source: Maine Listings #1582043 Report a problem | ||
| 2/21/2024 | Pending sale | $349,900$165/sqft |
Source: Maine Listings #1582043 Report a problem | ||
| 2/12/2024 | Listed for sale | $349,900$165/sqft |
Source: Maine Listings #1582043 Report a problem | ||
Public tax history
| Year | Property taxes | Tax assessment |
|---|---|---|
| 2024 | $3,469 +18.7% | $261,840 +14.2% |
| 2023 | $2,923 +30.8% | $229,220 +73.9% |
| 2022 | $2,234 +4.3% | $131,810 |
| 2021 | $2,142 +2.1% | $131,810 +2.1% |
| 2020 | $2,097 -0.3% | $129,070 |
| 2019 | $2,104 | $129,070 |
| 2018 | $2,104 +1.2% | $129,070 +1.8% |
| 2017 | $2,080 -0.6% | $126,840 |
| 2016 | $2,093 -3.6% | $126,840 -0.1% |
| 2015 | $2,172 +21.3% | $127,000 +0.1% |
| 2014 | $1,790 | $126,839 |
Find assessor info on the county website
Monthly payment
Est. payment
Payment breakdown
Explore the cost of this home by adjusting the details. Changes won't be saved.Climate risks
Neighborhood: 04416
Similar homes
- $398,0003 bd2 ba1.7k sqft396 Jacob Buck Pond Road, Bucksport, ME 04416Active

 MLS ID #1676389, Two Rivers Realty, LLC. Maine Listings
 - $367,5002 bd2 ba1.8k sqft40 Orcutt Mountain Road, Bucksport, ME 04416Active
 MLS ID #1665700, Two Rivers Realty, LLC. Maine Listings
 - $390,0005 bd2 ba1.9k sqft201 Mast Hill Road, Bucksport, ME 04416Active
 MLS ID #1681348, NextHome Experience. Maine Listings
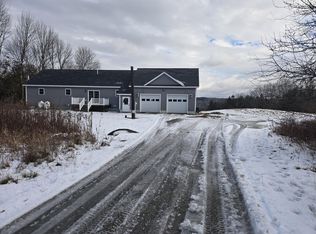
 - $350,0003 bd2 ba1.5k sqft12 Mount View Lane, Bucksport, ME 04416Active
 MLS ID #1646306, Realty of Maine. Maine Listings
 - $479,0003 bd2 ba1.8k sqft182 Turkey Path, Bucksport, ME 04416ActiveMLS ID #1649315, Ocean's Edge Realty LLC. Maine Listings
- $319,0003 bd2 ba1.5k sqft15 Nicholson Avenue, Bucksport, ME 04416ActiveMLS ID #1673757, NextHome Experience. Maine Listings
- $474,9004 bd3 ba2.4k sqft40 Forest Hill, Bucksport, ME 04416ActiveMLS ID #1670239, RE/MAX Shoreline. Maine Listings
- $410,0003 bd2 ba2.4k sqft134 E Bucksport Road, Orrington, ME 04474ActiveMLS ID #1665110, NextHome Experience. Maine Listings
- $399,9003 bd3 ba2.1k sqft566 Back Winterport Road, Hampden, ME 04444ActiveMLS ID #1681390, Realty of Maine. Maine Listings
- $514,9003 bd1 ba1.1k sqft52 Appalachian Trail, Bucksport, ME 04416ActiveMLS ID #1676606, Two Rivers Realty, LLC. Maine Listings
- $380,0004 bd2 ba2.2k sqft137 Main Street, Winterport, ME 04496ActiveMLS ID #1670278, Realty of Maine. Maine Listings
- $349,0003 bd2 ba1.9k sqft330 Cape Jellison Road, Stockton Springs, ME 04981ActiveMLS ID #1684336, Portside Real Estate Group. Maine Listings
- $379,0004 bd3 ba2.2k sqft38 Fowler Road, Orrington, ME 04474ActiveMLS ID #1678445, True North Realty, Inc.. Maine Listings
- $339,0003 bd2 ba1.5k sqft4 Mountain High Drive, Orrington, ME 04474ActiveMLS ID #1682907, NextHome Experience. Maine Listings
- $379,5003 bd2 ba1.7k sqft31 Wiswell Road, Brewer, ME 04412ActiveMLS ID #1674475, CENTURY 21 Queen City Real Estate. Maine Listings
- $299,9003 bd2 ba1.6k sqft28 Marine Street, Winterport, ME 04496ActiveMLS ID #1670092, ERA Dawson-Bradford Co.. Maine Listings
- $369,0004 bd2 ba2.4k sqft338 Western Avenue, Hampden, ME 04444ActiveMLS ID #1641432, RE/MAX JARET & COHN. Maine Listings
- $328,0003 bd2 ba1.3k sqft49 Cottage Street, Hampden, ME 04444ActiveMLS ID #1684237, Realty of Maine. Maine Listings
- $374,9003 bd2 ba1.2k sqft79 Upper Boggy Brook Way, Ellsworth, ME 04605ActiveMLS ID #1671374, NextHome Experience. Maine Listings
- $400,0004 bd4 ba2.2k sqft15 Patriot Drive, Carmel, ME 04419ActiveMLS ID #1677526, ERA Dawson-Bradford Co.. Maine Listings
