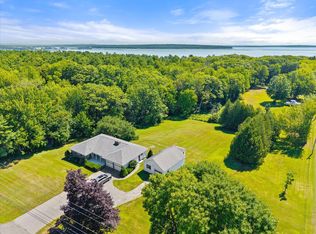
Schedule your showing today to see in person to appreciate this incredibly versatile 3-bedroom home with a separate 2-bedroom guest house offers exceptional flexibility for extended family, guests, rental income, or a private work space. The main home was completely gutted and rebuilt in 2025, creating a fresh, comfortable home with extensive updates throughout. Highlights include new drywall and trim, Andersen windows, LVP flooring, spray foam insulation, additional attic insulation, solid-core interior doors, LED lighting, and an updated kitchen with KraftMaid soft-close cabinetry, pull-out storage, Fireclay sink, and GE Energy Star appliances. The bathroom features granite countertops, KraftMaid cabinetry, Moen fixtures, and a Toto toilet/bidet with heated seat and dryer. A new electric water heater, Speed Queen washer and dryer, a whole house generator and an additional heat pump head in the dining room add to the home's comfort and efficiency. The detached 2-bedroom guest house has also been thoughtfully improved with LVP flooring, a kitchenette with cabinetry, sink and Energy Star refrigerator, stacked washer/dryer, fresh bedroom paint, and its own exterior lighting and security camera. The property also offers a 2 car oversized garage, improved drainage, gutters and downspouts, metal raised garden beds, and a well-water UV and radon mitigation system serving both dwellings. Located close to Swan Lake and conveniently positioned for an easy commute to Searsport, Belfast, and Bangor, this property combines the appeal of nearby outdoor recreation with everyday convenience. Whether you're looking for a home with room for family and guests, additional income potential, or simply want the flexibility of a second living space, this property is a rare find.
Active
Price cut: $16K (10/13)
$469,000
26 Monroe Road, Searsport, ME 04974
5beds
1,984sqft
Single Family Residence
Built in 1965
2 Acres Lot
$456,800 Zestimate®
$236/sqft
$-- HOA
What's special
New drywall and trimNew electric water heaterImproved drainageFireclay sinkLed lightingGranite countertopsGe energy star appliances
- 54 days
- 434
- 38
Zillow last checked:
Listing updated:
Listed by:
Better Homes & Gardens Real Estate/The Masiello Group
Source: Maine Listings,MLS#: 1677974
Facts & features
Interior
Bedrooms & bathrooms
- Bedrooms: 5
- Bathrooms: 2
- Full bathrooms: 2
Bedroom 1
- Level: First
Bedroom 2
- Level: First
Bedroom 3
- Level: First
Bedroom 4
- Level: First
Bedroom 5
- Level: First
Kitchen
- Level: First
Living room
- Level: First
Living room
- Level: First
Heating
- Direct Vent Furnace, Heat Pump
Cooling
- Heat Pump
Appliances
- Included: Dryer, Gas Range, Refrigerator, Washer
Features
- 1st Floor Primary Bedroom w/Bath, Bathtub, In-Law Floorplan, Pantry, Shower, Storage, Walk-In Closet(s)
- Flooring: Laminate, Tile, Vinyl, Plank
- Has fireplace: No
Interior area
- Total structure area: 1,984
- Total interior livable area: 1,984 sqft
- Finished area above ground: 1,984
- Finished area below ground: 0
Video & virtual tour
Property
Parking
- Total spaces: 2
- Parking features: Paved, 5 - 10 Spaces, Garage Door Opener, Detached, Storage
- Garage spaces: 2
Accessibility
- Accessibility features: Level Entry
Features
- Patio & porch: Deck, Patio
- Has view: Yes
- View description: Scenic, Trees/Woods
Lot
- Size: 2 Acres
- Features: Rural, Open Lot, Rolling Slope, Landscaped
Details
- Parcel number: SEAPM005L027A
- Zoning: Residential
- Other equipment: Generator, Internet Access Available
Construction
Type & style
- Home type: SingleFamily
- Architectural style: Ranch
- Property subtype: Single Family Residence
Materials
- Wood Frame, Vinyl Siding
- Foundation: Slab, Poured Concrete
- Roof: Shingle
Condition
- Year built: 1965
Utilities & green energy
- Electric: Circuit Breakers
- Sewer: Private Sewer, Septic Tank
- Water: Private, Well
Community & HOA
Community
- Security: Security System
Location
- Region: Searsport
Financial & listing details
- Price per square foot: $236/sqft
- Tax assessed value: $161,600
- Annual tax amount: $4,182
- Date on market: 8/27/2026
- Road surface type: Paved
Estimated market value
$456,800
$434,000 - $480,000
$2,783/mo
Price history
| Date | Event | Price |
|---|---|---|
| 10/13/2026 | Price change | $469,000-3.3%$236/sqft |
Source:  Maine Listings #1677974 Report a problem Maine Listings #1677974 Report a problem | ||
| 9/28/2026 | Price change | $485,000-2.8%$244/sqft |
Source: Maine Listings #1677974 Report a problem | ||
| 8/27/2026 | Listed for sale | $499,000+61%$252/sqft |
Source: Maine Listings #1677974 Report a problem | ||
| 9/17/2024 | Sold | $310,000-11.2%$156/sqft |
Source: Maine Listings #1599015 Report a problem | ||
| 8/29/2024 | Pending sale | $349,000$176/sqft |
Source: Maine Listings #1599015 Report a problem | ||
| 8/23/2024 | Listed for sale | $349,000$176/sqft |
Source: Maine Listings #1599015 Report a problem | ||
| 8/7/2024 | Contingent | $349,000$176/sqft |
Source: Maine Listings #1599015 Report a problem | ||
| 8/2/2024 | Listed for sale | $349,000+897.1%$176/sqft |
Source: Maine Listings #1599015 Report a problem | ||
| 4/8/2016 | Sold | $35,000+75.9%$18/sqft |
Source: Maine Listings #1249476 Report a problem | ||
| 11/20/2014 | Sold | $19,900-13.5%$10/sqft |
Source: Maine Listings #1158451 Report a problem | ||
| 10/25/2014 | Listed for sale | $23,000$12/sqft |
Source: Two Rivers Realty, LLC #1158451 Report a problem | ||
Public tax history
| Year | Property taxes | Tax assessment |
|---|---|---|
| 2024 | $3,701 +34.8% | $161,600 +18.9% |
| 2023 | $2,745 +4.7% | $135,900 |
| 2022 | $2,623 +2.1% | $135,900 |
| 2021 | $2,569 +11.7% | $135,900 +10.5% |
| 2020 | $2,300 +1.1% | $123,000 |
| 2019 | $2,276 | $123,000 |
| 2018 | $2,276 +35.7% | $123,000 +77.5% |
| 2017 | $1,677 +1.3% | $69,300 |
| 2016 | $1,656 +0.9% | $69,300 |
| 2015 | $1,642 +4.4% | $69,300 |
| 2014 | $1,573 +5.6% | $69,300 |
| 2013 | $1,490 +6.4% | $69,300 |
| 2012 | $1,400 +2% | $69,300 |
| 2011 | $1,372 | $69,300 |
| 2009 | -- | $69,300 |
| 2008 | -- | $69,300 |
| 2006 | -- | $69,300 |
Find assessor info on the county website
Monthly payment
Est. payment
Payment breakdown
Explore the cost of this home by adjusting the details. Changes won't be saved.Climate risks
Neighborhood: 04974
Similar homes
- $449,9004 bd3 ba1.8k sqft3 Navy Street, Searsport, ME 04974Active

 MLS ID #1663204, Realty of Maine. Maine Listings
 - $399,9003 bd2 ba1.6k sqft240 W Main Street, Searsport, ME 04974Active
 MLS ID #1675363, Two Rivers Realty, LLC. Maine Listings
 - $500,0003 bd2 ba1.7k sqft61 & 63 Bowden Point Road, Prospect, ME 04981Active
 MLS ID #1683491, Portside Real Estate Group. Maine Listings
 - $466,0004 bd3 ba2.6k sqft50 Emerald Drive, Hampden, ME 04444Active
 MLS ID #1651187, ERA Dawson-Bradford Co.. Maine Listings
 - $479,9004 bd2 ba1.6k sqft868 Atlantic Highway, Northport, ME 04849ActiveMLS ID #1683136, Portside Real Estate Group. Maine Listings
- $439,0003 bd2 ba1.7k sqft305 Old County Road, Hampden, ME 04444ActiveMLS ID #1684708, EXP Realty. Maine Listings
- $474,9004 bd3 ba2.4k sqft40 Forest Hill, Bucksport, ME 04416ActiveMLS ID #1670239, RE/MAX Shoreline. Maine Listings
- $430,0006 bd3 ba2.7k sqft1029 Western Avenue, Dixmont, ME 04932ActiveMLS ID #1678356, American Realty Company. Maine Listings
- $445,0003 bd2 ba2k sqft304 Village Road, Jackson, ME 04921ActiveMLS ID #1676159, RE/MAX JARET & COHN. Maine Listings
- $550,0003 bd3 ba2.1k sqft502 Curtis Road, Swanville, ME 04915ActiveMLS ID #1668564, Better Homes & Gardens Real Estate/The Masiello Group. Maine Listings
- $395,0004 bd3 ba2.3k sqft127 Swan Lake Avenue, Belfast, ME 04915ActiveMLS ID #1664404, Coldwell Banker Realty. Maine Listings
- $529,0004 bd3 ba1.3k sqft1407 US Highway 1, Prospect, ME 04981ActiveMLS ID #1670694, Portside Real Estate Group. Maine Listings
- $364,9003 bd2 ba2.2k sqft3 3Js Way, Swanville, ME 04915ActiveMLS ID #1660592, Two Rivers Realty, LLC. Maine Listings
- $465,0004 bd2 ba1.9k sqft162 Waldo Avenue, Belfast, ME 04915ActiveMLS ID #1673920, Camden Real Estate. Maine Listings
- $439,0003 bd3 ba1.9k sqft28 Baker Road, Winterport, ME 04496ActiveMLS ID #1681009, Two Rivers Realty, LLC. Maine Listings
- $439,0003 bd2 ba2.2k sqft667 Newburgh Road, Hermon, ME 04401ActiveMLS ID #1676498, Keller Williams Realty. Maine Listings
- $449,0003 bd2 ba2k sqft420 Augusta Road, Belmont, ME 04952ActiveMLS ID #1673254, United Realty. Maine Listings
- $349,0003 bd2 ba1.9k sqft330 Cape Jellison Road, Stockton Springs, ME 04981ActiveMLS ID #1684336, Portside Real Estate Group. Maine Listings
- $479,0003 bd2 ba1.8k sqft182 Turkey Path, Bucksport, ME 04416ActiveMLS ID #1649315, Ocean's Edge Realty LLC. Maine Listings
- $519,0003 bd3 ba2.4k sqft962 Cape Jellison Road, Stockton Springs, ME 04981ActiveMLS ID #1684681, Dream Home Realty LLC. Maine Listings
