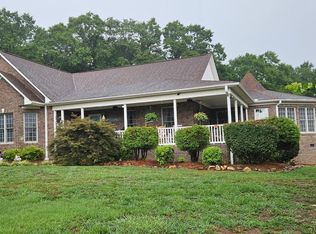
This home was built in 2021 and sits on over 13 private acres. Contemporary design and modern finishes are throughout. With 2 bedrooms and 2 full baths on the main floor. The finished full, walk-out basement includes an additional bedroom and full bath. Large windows throughout give you unlimited views of the surrounding greenery. There is also a second cleared area on the property with a second power unit ready to be utilized as well as water access at the site. The house is setback from the road for ultimate privacy, while the property is convenient to many local areas. Boiling Springs, SC is a 15 minute drive. The Tryon Equestrian Center and Landrum, SC both a 20 minute drive. Only 45 minutes to Greenville including GSP International Airport. And only 1 hour to all the beauty and amenities of Asheville, NC.
Active
$685,000
1026 Poors Ford Rd, Chesnee, SC 29323
3beds
2,493sqft
Single Family Residence
Built in 2021
13.8 Acres Lot
$657,900 Zestimate®
$275/sqft
$-- HOA
What's special
Modern finishesFinished full walk-out basementContemporary designLarge windows throughout
- 15 days
- 630
- 64
Likely to sell faster than
Zillow last checked:
Listing updated:
Listed by:
Randal Longo 843-737-6347,
I Save Realty
Source: SAR as distributed by MLS GRID,MLS#: 342833
Facts & features
Interior
Bedrooms & bathrooms
- Bedrooms: 3
- Bathrooms: 3
- Full bathrooms: 3
- Main level bathrooms: 2
- Main level bedrooms: 2
Heating
- Heat Pump, Electricity
Cooling
- Central Air, Electricity
Appliances
- Included: Cooktop, Dishwasher, Disposal, Electric Oven, Range Hood, Refrigerator, Tankless Water Heater
- Laundry: 1st Floor, Electric Dryer Hookup
Features
- Cathedral Ceiling(s), Fireplace, Solid Surface Counters, Open Floorplan
- Flooring: Ceramic Tile, Luxury Vinyl
- Windows: Window Treatments
- Basement: Bath/Stubbed,Finished,Full,Interior Entry,Walk-Out Access,Basement
- Attic: Storage
- Number of fireplaces: 1
- Fireplace features: Gas Log
Interior area
- Total interior livable area: 2,493 sqft
- Finished area above ground: 1,409
- Finished area below ground: 1,084
Property
Parking
- Total spaces: 1
- Parking features: Basement, Garage Door Opener, Driveway, Garage, Attached Garage
- Garage spaces: 1
- Has uncovered spaces: Yes
Features
- Levels: One
- Stories: 1
- Patio & porch: Deck
Lot
- Size: 13.8 Acres
- Features: Sloped, Wooded
- Topography: Sloping
Details
- Parcel number: 2010000613
Construction
Type & style
- Home type: SingleFamily
- Architectural style: Contemporary
- Property subtype: Single Family Residence
Materials
- Vinyl Siding
- Roof: Metal
Condition
- New construction: No
- Year built: 2021
Utilities & green energy
- Sewer: Septic Tank
- Water: Public
Community & HOA
Community
- Security: Smoke Detector(s)
- Subdivision: Other
HOA
- Has HOA: No
Location
- Region: Chesnee
Financial & listing details
- Price per square foot: $275/sqft
- Tax assessed value: $355,100
- Annual tax amount: $3,042
- Date on market: 10/15/2026
Estimated market value
$657,900
$625,000 - $691,000
$2,279/mo
Price history
| Date | Event | Price |
|---|---|---|
| 10/15/2026 | Listed for sale | $685,000+540.2%$275/sqft |
Source:  SAR as distributed by MLS GRID #342833 Report a problem | ||
| 4/17/2020 | Sold | $107,000$43/sqft |
Source: Public Record Report a problem | ||
Public tax history
| Year | Property taxes | Tax assessment |
|---|---|---|
| 2025 | -- | $15,282 |
| 2024 | $3,029 | $15,282 |
| 2023 | $3,029 | $15,282 -0.6% |
| 2022 | -- | $15,374 +139.5% |
| 2021 | -- | $6,420 +14166.7% |
| 2020 | -- | $45 +125% |
| 2019 | -- | $20 |
| 2018 | $7 | $20 |
| 2017 | $7 -0.7% | $20 -28.6% |
| 2016 | $7 -33.4% | $28 |
| 2015 | $11 | $28 |
Find assessor info on the county website
Monthly payment
Est. payment
Payment breakdown
Explore the cost of this home by adjusting the details. Changes won't be saved.Climate risks
Neighborhood: 29323
Nearby schools
Schools provided by the listing agent
- Elementary: 2-Cooley Springs
- Middle: 2-Chesnee Middle
- High: 2-Chesnee High
Source: SAR as distributed by MLS GRID. This data may not be complete. We recommend contacting the local school district to confirm school assignments for this home.
Similar homes
- $350,0002 bd2 ba1.6k sqft4530 Peachtree Rd, Chesnee, SC 29323For Sale
 MLS ID #343260, Leda Othman, Keller Williams Realty. SAR as distributed by MLS GRID
- $624,6003 bd2 ba2.2k sqft178 Tuscany Ln, Chesnee, SC 29323For Sale
 MLS ID #339358, John C Powell, All-Star Realty Associates. SAR as distributed by MLS GRID
- $608,0003 bd2 ba2.1k sqft550 Martin Camp Rd, Chesnee, SC 29323For Sale
 MLS ID #339111, Sherri Shook, Solid Ground Properties. SAR as distributed by MLS GRID
- $649,9003 bd2 ba1.9k sqft200 Lowe Ln, Inman, SC 29349For Sale
 MLS ID #341049, John Fravel, Keller Williams Realty. SAR as distributed by MLS GRID
- $690,0004 bd3 ba2k sqft1541 Sandy Springs Rd, Rutherfordton, NC 28139For Sale
 MLS ID #4400056, Carol Parker, Sauvé Collective. Canopy MLS as distributed by MLS GRID
- $689,0003 bd2 ba2.4k sqft550 Dills Rd, Rutherfordton, NC 28139New ConstructionMLS ID #4426637, Dan Gerst, Ferguson Real Estate & Associates. Canopy MLS as distributed by MLS GRID
- $649,0004 bd3 ba2.8k sqft1360 Harris Holly Springs Rd, Rutherfordton, NC 28139For SaleMLS ID #4412774, Sonja Smith, Odean Keever & Associates, Inc.. Canopy MLS as distributed by MLS GRID
- $609,0003 bd2 ba2.3k sqft5990 S State Highway 9, Tryon, NC 28782For SaleMLS ID #4417182, Anita Enaena, Nexus Realty LLC. Canopy MLS as distributed by MLS GRID
- $749,0003 bd2 ba2.4k sqft5732 S State Highway 9, Tryon, NC 28782For SaleMLS ID #4395591, Barbara Claussen, Claussen Walters LLC. Canopy MLS as distributed by MLS GRID
- $499,9993 bd3 ba2.3k sqft321 River Ridge Pkwy, Rutherfordton, NC 28139For SaleMLS ID #4437031, Jenn Saltouros, Howard Hanna Beverly-Hanks, Lake Lure. Canopy MLS as distributed by MLS GRID
- $549,0003 bd2 ba2.1k sqft582 County Line Rd, Rutherfordton, NC 28139For SaleMLS ID #4235377, Janice Blackwell, Coldwell Banker Advantage. Canopy MLS as distributed by MLS GRID
