Experience the perfect blend of comfort, style, and functionality in this brand-new Arlington model located in the highly sought-after On Top of the World community. Offering 2,211 square feet of thoughtfully designed living space, this home features 3 spacious bedrooms, 3 full bathrooms, and a 3-car garage with dedicated workshop space—ideal for hobbies, storage, or projects. The open-concept floor plan centers around a bright and inviting great room that flows seamlessly into the breakfast area, creating the perfect space for entertaining or everyday living. The well-appointed laundry suite adds convenience, while the flexible workshop area enhances the home's versatility. Enjoy all the benefits of new construction, including modern finishes, energy-efficient features, and the opportunity to make this exceptional home your own. Located in one of Ocala's premier active adult communities, residents enjoy world-class amenities, golf, fitness centers, clubs, and a vibrant lifestyle. Don't miss your chance to own this beautiful new Arlington model in On Top of the World!
Pending
$559,820
10261 SW 82ND PLACE ROAD, OCALA, FL 34481
3beds
2,211sqft
Single Family Residence
Built in 2026
0.3 Acres Lot
$550,400 Zestimate®
$253/sqft
$366/mo HOA
What's special
Modern finishesOpen-concept floor planWell-appointed laundry suiteBreakfast areaEnergy-efficient features
- 47 days
- 138
- 7
Zillow last checked:
Listing updated:
Listed by:
Jason Taflinger 352-414-0447,
ON TOP OF THE WORLD REAL EST 866-228-5878
Source: Stellar MLS,MLS#: OM728943 Originating MLS: Ocala - Marion
Originating MLS: Ocala - Marion
Facts & features
Interior
Bedrooms & bathrooms
- Bedrooms: 3
- Bathrooms: 3
- Full bathrooms: 3
Primary bedroom
- Features: Walk-In Closet(s)
- Level: First
Kitchen
- Level: First
Living room
- Level: First
Heating
- Central
Cooling
- Central Air
Appliances
- Included: Oven, Cooktop, Dishwasher, Microwave, Range Hood, Refrigerator
- Laundry: Laundry Room
Features
- Stone Counters, Thermostat, Walk-In Closet(s)
- Flooring: Tile
- Has fireplace: No
Interior area
- Total structure area: 3,247
- Total interior livable area: 2,211 sqft
Video & virtual tour
Property
Parking
- Total spaces: 3
- Parking features: Garage - Attached
- Attached garage spaces: 3
Features
- Levels: One
- Stories: 1
- Exterior features: Irrigation System
Lot
- Size: 0.3 Acres
- Dimensions: 102 x 130
- Features: Cleared
Details
- Parcel number: 3531103070
- Zoning: PUD
- Special conditions: None
Construction
Type & style
- Home type: SingleFamily
- Property subtype: Single Family Residence
Materials
- Block, Concrete, Stucco
- Foundation: Slab
- Roof: Shingle
Condition
- Completed
- New construction: Yes
- Year built: 2026
Details
- Builder model: Arlington
Utilities & green energy
- Sewer: Private Sewer
- Water: Private
- Utilities for property: Electricity Connected, Sewer Connected, Water Connected
Community & HOA
Community
- Features: Clubhouse, Dog Park, Fitness Center, Golf Carts OK, Golf, Pool, Restaurant, Sidewalks, Tennis Court(s)
- Pet fee: $0 monthly
- Senior community: Yes
- Subdivision: CANDLER HILLS
HOA
- Has HOA: Yes
- Amenities included: Basketball Court, Clubhouse, Fence Restrictions, Fitness Center, Gated, Park, Pickleball Court(s), Pool, Recreation Facilities, Storage, Tennis Court(s)
- Services included: Community Pool, Maintenance Grounds, Recreational Facilities
- HOA fee: $366 monthly
- HOA name: Lori Sands
- HOA phone: 352-873-0848
Location
- Region: Ocala
Financial & listing details
- Price per square foot: $253/sqft
- Annual tax amount: $412
- Date on market: 7/21/2026
- Cumulative days on market: 45 days
- Listing terms: Cash,Conventional
- Ownership: Fee Simple
- Total actual rent: 0
- Electric utility on property: Yes
- Road surface type: Paved, Asphalt
Estimated market value
$550,400
$523,000 - $578,000
$2,648/mo
Price history
| Date | Event | Price |
|---|---|---|
| 9/3/2026 | Pending sale | $559,820$253/sqft |
Source:  Stellar MLS #OM728943 Report a problem Stellar MLS #OM728943 Report a problem | ||
| 7/21/2026 | Listed for sale | $559,820$253/sqft |
Source: Stellar MLS #OM728943 Report a problem | ||
Public tax history
Tax history is unavailable.
Monthly payment
Est. payment
Payment breakdown
Explore the cost of this home by adjusting the details. Changes won't be saved.Climate risks
Neighborhood: 34481
Similar homes
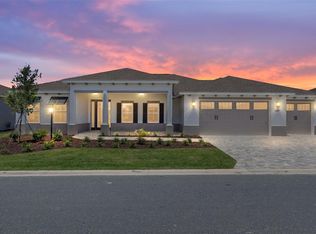
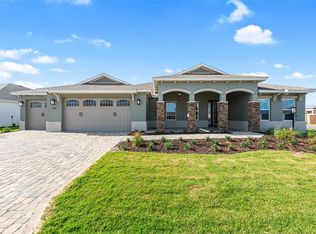
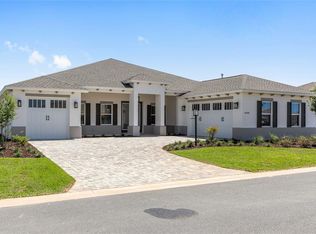
- $555,0053 bd3 ba2.3k sqft10213 SW 84TH LANE ROAD, OCALA, FL 34481New Construction
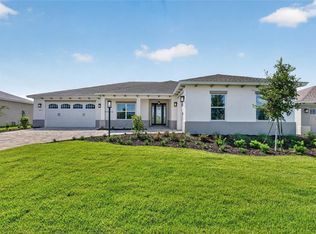
 MLS ID #OM731114, Jason Taflinger, ON TOP OF THE WORLD REAL EST. Stellar MLS
 - $548,4003 bd3 ba2.3k sqft10192 SW 84TH STREET ROAD, OCALA, FL 34481New Construction
 MLS ID #OM731182, Jason Taflinger, ON TOP OF THE WORLD REAL EST. Stellar MLS
 - $550,6303 bd3 ba2.2k sqft10222 SW 84TH STREET ROAD, OCALA, FL 34481New Construction
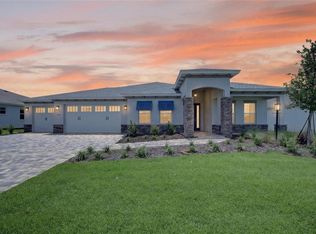 MLS ID #OM731067, Jason Taflinger, ON TOP OF THE WORLD REAL EST. Stellar MLS
 - $538,6352 bd2 ba2.1k sqft10219 SW 84TH LANE ROAD, OCALA, FL 34481New Construction
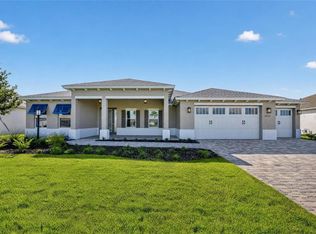 MLS ID #OM731098, Jason Taflinger, ON TOP OF THE WORLD REAL EST. Stellar MLS
 - $539,1252 bd2 ba2.1k sqft10195 SW 84TH LANE ROAD, OCALA, FL 34481New ConstructionMLS ID #OM731112, Jason Taflinger, ON TOP OF THE WORLD REAL EST. Stellar MLS
- $603,9003 bd3 ba2.6k sqft8522 SW 93RD CIRCLE, OCALA, FL 34481For SaleMLS ID #OM731778, Della Lazare, EXP REALTY LLC. Stellar MLS
- $559,6903 bd3 ba2.3k sqft10252 SW 85TH PLACE ROAD, OCALA, FL 34481New ConstructionMLS ID #OM728851, Jason Taflinger, ON TOP OF THE WORLD REAL EST. Stellar MLS
- $559,9993 bd3 ba2.2k sqft8761 SW 93RD CIRCLE, OCALA, FL 34481For SaleMLS ID #OM729367, Jerry Pascale, RE/MAX PREMIER REALTY. Stellar MLS
- $549,2303 bd3 ba2.3k sqft10233 SW 82ND PLACE ROAD, OCALA, FL 34481New ConstructionMLS ID #OM728948, Jason Taflinger, ON TOP OF THE WORLD REAL EST. Stellar MLS
- $562,2653 bd2 ba2.4k sqft9479 SW 71ST LOOP, OCALA, FL 34481For SaleMLS ID #OM731533, Deborah Sumey, NEXT GENERATION REALTY OF MARION COUNTY. Stellar MLS
- $522,0052 bd2 ba2.1k sqft10214 SW 84TH STREET ROAD, OCALA, FL 34481New ConstructionMLS ID #OM731183, Jason Taflinger, ON TOP OF THE WORLD REAL EST. Stellar MLS
- $556,8003 bd3 ba2.8k sqft8418 SW 93RD CIRCLE, OCALA, FL 34481For SaleMLS ID #OM730256, Janet Schrepel, ALL FLORIDA HOMES REALTY LLC. Stellar MLS
- $565,5653 bd3 ba2.3k sqft8515 SW 101ST TERRACE, OCALA, FL 34481New ConstructionMLS ID #OM723312, Jason Taflinger, ON TOP OF THE WORLD REAL EST. Stellar MLS
- $527,5352 bd2 ba2.1k sqft10260 SW 84TH STREET ROAD, OCALA, FL 34481New ConstructionMLS ID #OM731068, Jason Taflinger, ON TOP OF THE WORLD REAL EST. Stellar MLS
- $534,9003 bd3 ba2.6k sqft8689 SW 93RD CIRCLE, OCALA, FL 34481For SaleMLS ID #OM729474, Bobby Mathews, RE/MAX FOXFIRE - HWY 40. Stellar MLS
- $525,2852 bd2 ba2.1k sqft10247 SW 82ND PLACE ROAD, OCALA, FL 34481New ConstructionMLS ID #OM728980, Jason Taflinger, ON TOP OF THE WORLD REAL EST. Stellar MLS
- $485,0003 bd2 ba2.6k sqft9133 SW 81ST STREET, OCALA, FL 34481For SaleMLS ID #OM731580, Gwen Bongiorno, SOUTHERN LIVING REALTY INC. Stellar MLS
- $599,9003 bd2 ba2.8k sqft9548 SW 86th Place, Ocala, FL 34476For Sale
 MLS ID #B26065389, Silvia C Garcia, Keller Williams Cornerstone RE. BeachesMLS
 - $499,8883 bd3 ba2.3k sqft9712 SW 75TH STREET RD, OCALA, FL 34481For SaleMLS ID #OM730605, Thomas Reeves, DECCA REAL ESTATE. Stellar MLS
- $549,9003 bd3 ba2.7k sqft10586 SW 98TH PLACE, OCALA, FL 34481For SaleMLS ID #OM731055, Mary Johnson, RE/MAX PREMIER REALTY. Stellar MLS
