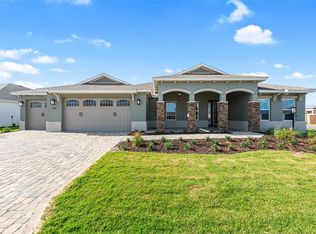
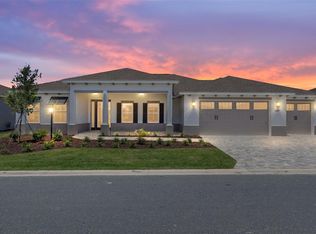
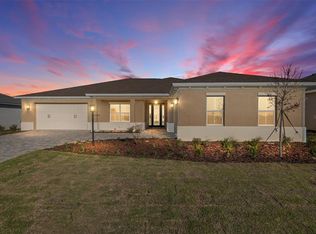
Experience spacious, low-maintenance living in this beautifully designed Aberdeen model located in the desirable Balfour neighborhood of Candler Hills within On Top of the World. Offering 3 bedrooms, 3 bathrooms, and an expansive 3-car garage, this thoughtfully designed home provides the perfect blend of comfort, style, and functionality. The open-concept floor plan centers around a spacious great room that flows seamlessly into the kitchen and breakfast area, creating an ideal space for entertaining or everyday living. A versatile flex room offers endless possibilities as a home office, hobby room, media room, or additional living space to suit your needs. The private primary suite provides a relaxing retreat, while two additional bedrooms and bathrooms offer comfortable accommodations for guests or family. A dedicated laundry suite adds everyday convenience to this well-appointed home. As a resident of Balfour, you'll enjoy access to the exceptional amenities and vibrant lifestyle that have made On Top of the World one of Florida's premier 55+ communities. From championship golf, resort-style pools, pickleball, fitness centers, and scenic walking trails to lifelong learning opportunities, over 175 resident clubs, and year-round entertainment, there's always something to enjoy. Discover the perfect combination of generous living space and an active lifestyle in one of Ocala's most sought-after active adult communities.
Pending
$580,915
10288 SW 85TH PLACE ROAD, OCALA, FL 34481
3beds
2,907sqft
Single Family Residence
Built in 2026
0.25 Acres Lot
$570,000 Zestimate®
$200/sqft
$366/mo HOA
What's special
Open-concept floor planVersatile flex roomGenerous living spaceDedicated laundry suiteSpacious great roomPrivate primary suiteSpacious low-maintenance living
- 48 days
- 110
- 3
Zillow last checked:
Listing updated:
Listed by:
Jason Taflinger 352-414-0447,
ON TOP OF THE WORLD REAL EST 866-228-5878
Source: Stellar MLS,MLS#: OM728844 Originating MLS: Ocala - Marion
Originating MLS: Ocala - Marion
Facts & features
Interior
Bedrooms & bathrooms
- Bedrooms: 3
- Bathrooms: 3
- Full bathrooms: 3
Primary bedroom
- Features: Walk-In Closet(s)
- Level: First
Kitchen
- Level: First
Living room
- Level: First
Heating
- Central, Electric
Cooling
- Central Air
Appliances
- Included: Oven, Dishwasher, Microwave, Refrigerator
- Laundry: Laundry Room
Features
- Stone Counters, Thermostat, Walk-In Closet(s)
- Flooring: Luxury Vinyl, Tile
- Has fireplace: No
Interior area
- Total structure area: 4,221
- Total interior livable area: 2,907 sqft
Video & virtual tour
Property
Parking
- Total spaces: 3
- Parking features: Garage - Attached
- Attached garage spaces: 3
Features
- Levels: One
- Stories: 1
- Exterior features: Irrigation System
Lot
- Size: 0.25 Acres
- Features: Cleared
Details
- Parcel number: 3531103108
- Zoning: PUD
- Special conditions: None
Construction
Type & style
- Home type: SingleFamily
- Property subtype: Single Family Residence
Materials
- Block, Concrete, Stucco
- Foundation: Slab
- Roof: Shingle
Condition
- Completed
- New construction: Yes
- Year built: 2026
Details
- Builder model: Aberdeen
Utilities & green energy
- Sewer: Private Sewer
- Water: Private
- Utilities for property: Electricity Connected, Sewer Connected, Water Connected
Community & HOA
Community
- Features: Clubhouse, Dog Park, Fitness Center, Gated Community - No Guard, Golf Carts OK, Golf, Park, Pool, Restaurant, Sidewalks, Tennis Court(s)
- Pet fee: $0 monthly
- Senior community: Yes
- Subdivision: CANDLER HILLS
HOA
- Has HOA: Yes
- Amenities included: Basketball Court, Clubhouse, Fence Restrictions, Fitness Center, Gated, Pickleball Court(s), Pool, Recreation Facilities, Storage, Tennis Court(s)
- Services included: Community Pool, Maintenance Grounds
- HOA fee: $366 monthly
- HOA name: lori sands
- HOA phone: 351-873-0848
Location
- Region: Ocala
Financial & listing details
- Price per square foot: $200/sqft
- Annual tax amount: $338
- Date on market: 7/20/2026
- Cumulative days on market: 45 days
- Listing terms: Cash,Conventional
- Ownership: Fee Simple
- Total actual rent: 0
- Electric utility on property: Yes
- Road surface type: Paved, Asphalt
Estimated market value
$570,000
$542,000 - $599,000
$2,990/mo
Price history
| Date | Event | Price |
|---|---|---|
| 8/13/2026 | Pending sale | $580,915$200/sqft |
Source:  Stellar MLS #OM728844 Report a problem Stellar MLS #OM728844 Report a problem | ||
| 7/20/2026 | Listed for sale | $580,915$200/sqft |
Source: Stellar MLS #OM728844 Report a problem | ||
Public tax history
Tax history is unavailable.
Monthly payment
Est. payment
Payment breakdown
Explore the cost of this home by adjusting the details. Changes won't be saved.Climate risks
Neighborhood: 34481
Similar homes
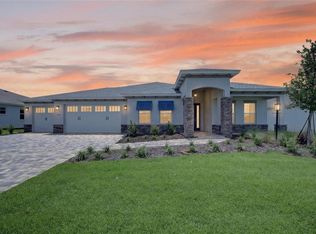
- $550,6303 bd3 ba2.2k sqft10222 SW 84TH STREET ROAD, OCALA, FL 34481New Construction
 MLS ID #OM731067, Jason Taflinger, ON TOP OF THE WORLD REAL EST. Stellar MLS
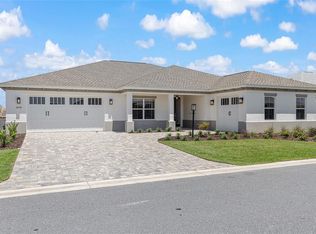
 - $549,2303 bd3 ba2.3k sqft10233 SW 82ND PLACE ROAD, OCALA, FL 34481New Construction
 MLS ID #OM728948, Jason Taflinger, ON TOP OF THE WORLD REAL EST. Stellar MLS
 - $565,5653 bd3 ba2.3k sqft8515 SW 101ST TERRACE, OCALA, FL 34481New Construction
 MLS ID #OM723312, Jason Taflinger, ON TOP OF THE WORLD REAL EST. Stellar MLS
 - $527,5352 bd2 ba2.1k sqft10260 SW 84TH STREET ROAD, OCALA, FL 34481New Construction
 MLS ID #OM731068, Jason Taflinger, ON TOP OF THE WORLD REAL EST. Stellar MLS
 - $525,2852 bd2 ba2.1k sqft10247 SW 82ND PLACE ROAD, OCALA, FL 34481New ConstructionMLS ID #OM728980, Jason Taflinger, ON TOP OF THE WORLD REAL EST. Stellar MLS
- $560,0003 bd3 ba2.8k sqft8176 SW 98TH TERRACE ROAD, OCALA, FL 34481For SaleMLS ID #OM720419, Christy Main, ON TOP OF THE WORLD REAL EST. Stellar MLS
- $539,4852 bd2 ba2.1k sqft10154 SW 85TH PLACE ROAD, OCALA, FL 34481New ConstructionMLS ID #OM722018, Jason Taflinger, ON TOP OF THE WORLD REAL EST. Stellar MLS
- $577,2293 bd4 ba2.9k sqft8828 SW 61ST LOOP, OCALA, FL 34481For SaleMLS ID #OM724560, Martha Maclin-Reynolds, ON TOP OF THE WORLD REAL EST. Stellar MLS
- $536,2252 bd2 ba2.1k sqft8408 SW 101ST AVENUE, OCALA, FL 34481New ConstructionMLS ID #OM719604, Jason Taflinger, ON TOP OF THE WORLD REAL EST. Stellar MLS
- $519,0052 bd2 ba2.1k sqft8425 SW 101ST AVENUE, OCALA, FL 34481New ConstructionMLS ID #OM716969, Jason Taflinger, ON TOP OF THE WORLD REAL EST. Stellar MLS
- $652,2403 bd2 ba2.6k sqft10529 SW 96TH LANE ROAD, OCALA, FL 34481New ConstructionMLS ID #OM726457, Jason Taflinger, ON TOP OF THE WORLD REAL EST. Stellar MLS
- $504,2952 bd2 ba2.1k sqft10071 SW 82ND PLACE ROAD, OCALA, FL 34481New ConstructionMLS ID #OM719688, Jason Taflinger, ON TOP OF THE WORLD REAL EST. Stellar MLS
- $495,0003 bd4 ba2.8k sqft10706 SW 99TH PLACE, OCALA, FL 34481For SaleMLS ID #OM728084, Gwen Bongiorno, SOUTHERN LIVING REALTY INC. Stellar MLS
- $439,7503 bd3 ba2.9k sqft10621 SW 98TH LANE, OCALA, FL 34481For SaleMLS ID #OM727105, Crystal McCall, KELLER WILLIAMS CORNERSTONE RE. Stellar MLS
- $358,7002 bd2 ba1.9k sqft8898 SW 104TH CIRCLE, OCALA, FL 34481For SaleMLS ID #OM724045, Christy Main, ON TOP OF THE WORLD REAL EST. Stellar MLS
- $618,9992 bd3 ba2.1k sqft5702 SW 90TH COURT ROAD, OCALA, FL 34481For SaleMLS ID #OM721420, Anthony Alfarone, REAL BROKER LLC - OCALA. Stellar MLS
- $599,9992 bd2 ba2k sqft5740 SW 90TH COURT ROAD, OCALA, FL 34481For SaleMLS ID #OM721280, Kiley Reyes, REAL BROKER, LLC. Stellar MLS
- $470,0003 bd2 ba2k sqft6816 SW 95TH CIRCLE, OCALA, FL 34481For SaleMLS ID #OM721359, Angela Rose, PREMIER SOTHEBY'S INTERNATIONAL REALTY. Stellar MLS
- $525,0004 bd3 ba2.6k sqft12185 SW 98TH STREET, DUNNELLON, FL 34432New ConstructionMLS ID #O6431491, Lisa Gehret, KELLER WILLIAMS CLASSIC. Stellar MLS
- $525,0003 bd3 ba2.3k sqft8343 SW 135TH AVENUE, DUNNELLON, FL 34432New ConstructionMLS ID #O6435766, Lisa Gehret, KELLER WILLIAMS CLASSIC. Stellar MLS
