Carefully Maintained Brick Twin Steps from Wissahickon Park. Welcome to this well maintained brick twin, ideally situated just a half block from the Gorgas Run Trailhead and the incredible trails of Wissahickon Valley Park. Combining classic charm, thoughtful updates, generous living space, and exceptional access to nature and neighborhood amenities, this home offers an ideal balance of comfort and convenience. Enter through the side door into a welcoming foyer with a convenient coat closet and beautifully refinished oak hardwood floors. The heart of the main level is the stunning, newly renovated kitchen, featuring a breakfast-bar island, abundant quartz countertops, ample white cabinetry, newer stainless-steel appliances, and a stylish ceramic tile floor. The kitchen opens naturally to a spacious dining room, making everyday meals and entertaining effortless. A convenient powder room is located just off the dining area near the basement stairs. The inviting living room is filled with natural light from large windows on two exposures with tree top views, creating a bright and comfortable gathering space. A lovely staircase and banister lead to the second floor, where you'll find three generously sized bedrooms, all offering excellent closet space. The spacious primary bedroom is a true retreat, featuring windows on two exposures for wonderful natural light, a full wall of closet space, and a beautiful new en-suite bath. The updated primary bath features a full-size walk-in ceramic-tile shower, new vanity, and new toilet. The hall bath has also been thoughtfully renovated with a ceramic-tile shower/tub combination. The finished lower level adds valuable living space with a comfortable family room featuring sliders that open directly to the rear patio and fully fenced side and back yard. This level also offers a large storage room, laundry area, mechanicals, and convenient access to the driveway and attached garage. Outside, enjoy a private, fully fenced yard and patio—perfect for relaxing, entertaining, gardening, or enjoying time outdoors. Garage parking plus a driveway provides the convenience that is increasingly hard to find. And then there's the location. Just a half block from the Gorgas Run Trailhead into Wissahickon Valley Park, outdoor enthusiasts will have immediate access to miles of scenic trails and natural beauty. You're also only a few blocks from the Roxborough business district, with shops, restaurants, and everyday conveniences nearby. Easy access to Ridge Avenue, Henry Avenue, public transportation, and area highways makes commuting throughout Philadelphia and beyond a breeze. With its beautifully updated kitchen and baths, refinished hardwood floors, finished walk-out lower level, private fenced yard, garage parking, and unbeatable proximity to Wissahickon Park, this exceptional home is ready to welcome its next owner.
For sale
$445,000
6551 Lawnton St, Philadelphia, PA 19128
3beds
1,436sqft
Single Family Residence
Built in 1960
3,959 Square Feet Lot
$430,200 Zestimate®
$310/sqft
$-- HOA
What's special
Abundant quartz countertopsStylish ceramic tile floorFinished walk-out lower levelLaundry areaStunning newly renovated kitchenWelcoming foyerBreakfast-bar island
- 20 hours |
- 107 |
- 7 |
Zillow last checked:
Listing updated:
Listed by:
Deb Stanitz 267-235-7028,
Elfant Wissahickon-Chestnut Hill 2152473600
Source: Bright MLS,MLS#: PAPH2658028
Facts & features
Interior
Bedrooms & bathrooms
- Bedrooms: 3
- Bathrooms: 3
- Full bathrooms: 2
- 1/2 bathrooms: 1
- Main level bathrooms: 1
Rooms
- Room types: Living Room, Dining Room, Primary Bedroom, Bedroom 2, Kitchen, Family Room, Bedroom 1
Primary bedroom
- Level: Upper
- Area: 169 Square Feet
- Dimensions: 13 X 13
Bedroom 1
- Level: Upper
- Area: 143 Square Feet
- Dimensions: 13 X 11
Bedroom 2
- Level: Upper
- Area: 120 Square Feet
- Dimensions: 12 X 10
Dining room
- Level: Main
- Area: 150 Square Feet
- Dimensions: 15 X 10
Family room
- Level: Lower
- Area: 255 Square Feet
- Dimensions: 17 X 15
Kitchen
- Level: Main
- Area: 150 Square Feet
- Dimensions: 15 X 10
Living room
- Level: Main
- Area: 255 Square Feet
- Dimensions: 17 X 15
Heating
- Forced Air, Natural Gas
Cooling
- Central Air, Electric
Appliances
- Included: Microwave, Dishwasher, Disposal, Dryer, Range Hood, Refrigerator, Stainless Steel Appliance(s), Washer, Oven/Range - Electric, Gas Water Heater
- Laundry: Lower Level
Features
- Kitchen Island, Breakfast Area, Combination Kitchen/Dining, Kitchen - Gourmet, Primary Bath(s), Upgraded Countertops
- Flooring: Wood
- Windows: Replacement, Double Pane Windows
- Basement: Partially Finished
- Has fireplace: No
Interior area
- Total structure area: 1,436
- Total interior livable area: 1,436 sqft
- Finished area above ground: 1,436
- Finished area below ground: 0
Property
Parking
- Total spaces: 2
- Parking features: Basement, Concrete, Attached, Driveway
- Attached garage spaces: 1
- Uncovered spaces: 1
Accessibility
- Accessibility features: None
Features
- Levels: Two
- Stories: 2
- Patio & porch: Patio
- Exterior features: Lighting, Sidewalks, Street Lights
- Pool features: None
- Fencing: Decorative,Full,Wood
Lot
- Size: 3,959 Square Feet
- Dimensions: 71.00 x 90.00
Details
- Additional structures: Above Grade, Below Grade
- Parcel number: 213444540
- Zoning: RSA2
- Special conditions: Standard
Construction
Type & style
- Home type: SingleFamily
- Architectural style: Traditional
- Property subtype: Single Family Residence
- Attached to another structure: Yes
Materials
- Brick
- Foundation: Concrete Perimeter
- Roof: Flat
Condition
- New construction: No
- Year built: 1960
- Major remodel year: 2023
Utilities & green energy
- Electric: 100 Amp Service
- Sewer: Public Sewer
- Water: Public
Community & HOA
Community
- Subdivision: Roxborough
HOA
- Has HOA: No
Location
- Region: Philadelphia
- Municipality: PHILADELPHIA
Financial & listing details
- Price per square foot: $310/sqft
- Tax assessed value: $372,600
- Annual tax amount: $5,215
- Date on market: 8/15/2026
- Listing agreement: Exclusive Right To Sell
- Listing terms: Conventional,VA Loan,FHA 203(b)
- Inclusions: Refrigerator, Washer, Dryer All In As-is Condition At Time Of Settlement
- Ownership: Fee Simple
Estimated market value
$430,200
$404,000 - $460,000
$2,855/mo
Price history
| Date | Event | Price |
|---|---|---|
| 8/15/2026 | Listed for sale | $445,000+97.9%$310/sqft |
Source:  Bright MLS #PAPH2658028 Report a problem Bright MLS #PAPH2658028 Report a problem | ||
| 7/19/2017 | Sold | $224,900+2.3%$157/sqft |
Source: Public Record Report a problem | ||
| 6/2/2017 | Pending sale | $219,900$153/sqft |
Source: Long & Foster-Lafayette Hill #6987943 Report a problem | ||
| 5/22/2017 | Listed for sale | $219,900$153/sqft |
Source: Long & Foster-Lafayette Hill #6987943 Report a problem | ||
Public tax history
| Year | Property taxes | Tax assessment |
|---|---|---|
| 2025 | $4,957 +20% | $354,100 +20% |
| 2024 | $4,132 | $295,200 |
| 2023 | $4,132 +32% | $295,200 |
| 2022 | $3,130 | -- |
| 2021 | $3,130 +3.6% | -- |
| 2018 | $3,021 | -- |
| 2017 | $3,021 +3.3% | -- |
| 2016 | $2,926 +16.8% | -- |
| 2015 | $2,506 | -- |
| 2014 | $2,506 +4.5% | $209,000 +635.5% |
| 2012 | $2,399 | $28,416 |
Find assessor info on the county website
Monthly payment
Est. payment
Payment breakdown
Explore the cost of this home by adjusting the details. Changes won't be saved.Climate risks
Neighborhood: Roxborough
Nearby schools
GreatSchools rating
- 7/10Shawmont SchoolGrades: PK-8Distance: 1.2 mi
- 1/10Roxborough High SchoolGrades: 9-12Distance: 0.3 mi
Schools provided by the listing agent
- District: Philadelphia City
Source: Bright MLS. This data may not be complete. We recommend contacting the local school district to confirm school assignments for this home.
- $362,7003 bd1 ba1.4k sqft6549 Lawnton St, Philadelphia, PA 19128Off Market
- $363,4003 bd1 ba1.4k sqft604 Gorgas Ln, Philadelphia, PA 19128Off Market
- $406,1004 bd4 ba1.6k sqft602 Gorgas Ln FL 1ST, Philadelphia, PA 19128Off Market

- $399,0003 bd4 ba1.6k sqft602 Gorgas Ln, Philadelphia, PA 19128Sold
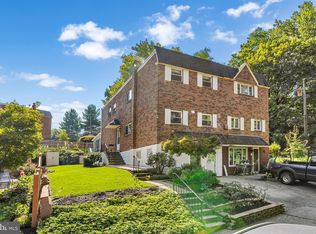
- $358,6003 bd1 ba1.4k sqft6547 Lawnton St, Philadelphia, PA 19128Off Market
- $360,1003 bd1 ba1.4k sqft606 Gorgas Ln, Philadelphia, PA 19128Off Market
- $427,5003 bd4 ba1.4k sqft608 Gorgas Ln, Philadelphia, PA 19128Sold
- $381,5003 bd1 ba1.6k sqft600 Gorgas Ln, Philadelphia, PA 19128Off Market
A local agent can set up tours, give advice and negotiate with sellers.
Similar homes
- $450,0003 bd2 ba1.3k sqft511 Lorraine Ave, Oreland, PA 19075For Sale
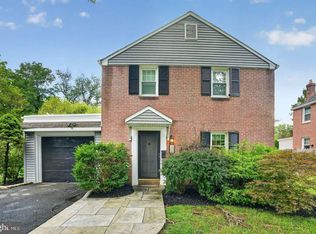
 MLS ID #PAMC2190158, Brian Tuner, Coldwell Banker Realty. Bright MLS
 - $449,5003 bd3 ba1.6k sqft100 Parker Ave Unit 23, Philadelphia, PA 19128For Sale
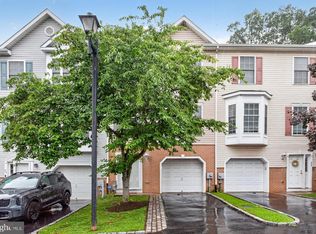 MLS ID #PAPH2601112, James Parrella, Parrella Realty & Propert Management. Bright MLS
 - $299,9003 bd1 ba1.3k sqft362 Martin St, Philadelphia, PA 19128For Sale
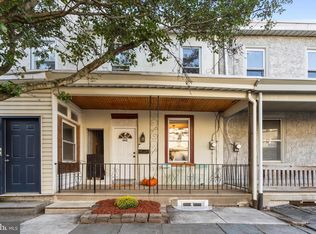 MLS ID #PAPH2655220, Robin Kemmerer, Robin Kemmerer Associates Inc. Bright MLS
 - $549,0004 bd2 ba1.8k sqft625 Cheswick Rd, Philadelphia, PA 19128For Sale
 MLS ID #PAPH2647044, Betty Patterson, BHHS Fox & Roach Malvern-Paoli. Bright MLS
 - $529,9004 bd2 ba1.7k sqft461 Summit Ave, Philadelphia, PA 19128For SaleMLS ID #PAPH2652444, Daniel Flaherty, Keller Williams Real Estate-Langhorne. Bright MLS
- $335,0003 bd2 ba1.3k sqft269 Lauriston St, Philadelphia, PA 19128For SaleMLS ID #PAPH2657992, Jenn Gabel, OCF Realty LLC - Philadelphia. Bright MLS
- $399,9903 bd2 ba1.5k sqft518 Greenwood Ave, Jenkintown, PA 19046For SaleMLS ID #PAMC2190582, Max Shein, LPT Realty, LLC. Bright MLS
- $379,0003 bd2 ba1.4k sqft674 Wendover St, Philadelphia, PA 19128For SaleMLS ID #PAPH2608296, Meredith Chatot, Compass RE. Bright MLS
- $365,0003 bd1 ba1.2k sqft660 Wendover St, Philadelphia, PA 19128For SaleMLS ID #PAPH2645666, Sean Adams, Compass RE. Bright MLS
- $400,0003 bd2 ba1.7k sqft250 Dubois Ave, Woodbury, NJ 08096For SaleMLS ID #NJGL2076848, Devin Dinofa, Keller Williams Realty - Moorestown. Bright MLS
- $350,0004 bd2 ba1.3k sqft566 Martin St, Philadelphia, PA 19128For SaleMLS ID #PAPH2620880, Lynn Seeburger, BHHS Fox & Roach Wayne-Devon. Bright MLS
- $507,0003 bd3 ba1.6k sqft158 Scenic Rd, Springfield, PA 19064For SaleMLS ID #PADE2120894, Vincent Cyr, Real Broker, LLC. Bright MLS
- $420,0003 bd2 ba1.1k sqft508 Fairview Ave, Penndel, PA 19047For SaleMLS ID #PABU2128344, Kathryn Puzycki, Redfin Corporation. Bright MLS
- $324,9002 bd1 ba1.1k sqft357 W Salaignac St, Philadelphia, PA 19128For SaleMLS ID #PAPH2655254, Ryan McLaughlin, Compass RE. Bright MLS
- $399,9003 bd2 ba1.8k sqft1218 Lincoln Ave, West Deptford, NJ 08096For SaleMLS ID #NJGL2076892, Tara Hendricks, Keller Williams - Main Street. Bright MLS
- $319,9005 bd2 ba1.8k sqft6132 Christian St, Philadelphia, PA 19143For SaleMLS ID #PAPH2649828, Valerie Harris, Realty Mark Associates. Bright MLS
- $525,0003 bd2 ba1.7k sqft966 Edgewood Dr, Springfield, PA 19064For SaleMLS ID #PADE2121550, Gregory Monastra, VRA Realty. Bright MLS
- $340,0003 bd1 ba1.3k sqft259 Lauriston St, Philadelphia, PA 19128For SaleMLS ID #PAPH2620400, Matt Eckelmeyer, Coldwell Banker Realty. Bright MLS
- $449,9004 bd2 ba1.6k sqft201 Dolores Dr, Cinnaminson, NJ 08077For SaleMLS ID #NJBL2117432, Thomas Weise, Keller Williams - Main Street. Bright MLS
- $474,9003 bd2 ba1.5k sqft154 Central Ave, Glenside, PA 19038For SaleMLS ID #PAMC2187444, Bobby Mathew, Honest Real Estate. Bright MLS
