Opportunity Knocks In Dorset Park! Welcome To 1028 Kennedy Road, A Detached 3+1 Bedroom, 3-Bathroom Bungalow Offering Tremendous Potential For Renovators, Contractors, Investors Or Buyers Looking To Transform A Property Into Their Own Vision. This Home Requires Significant Updating And Renovation, Making It An Exciting Opportunity To Reimagine The Space And Add Value In An Established Scarborough Neighbourhood. The Bungalow Layout Offers Flexible Living Space Across Two Levels, With Plenty Of Possibilities For A Thoughtful Renovation. Located On Kennedy Road With Convenient TTC Service Connecting To Kennedy Station, Plus Easy Access To Shopping, Restaurants, Parks, Everyday Amenities And Major Commuter Routes. Situated In The Dorset Park Community And Within The TDSB Catchment For General Crerar Public School And Winston Churchill Collegiate Institute. For Buyers Who Can See Beyond The Current Condition, This Is A Chance To Renovate A Detached Toronto Home To Suit Their Needs And Unlock Its Full Potential. Bring Your Contractor, Your Ideas And Your Vision - 1028 Kennedy Road Is Ready For Its Next Chapter.
For sale
C$849,000
1028 Kennedy Rd, Toronto, ON M1P 2K6
4beds
3baths
Single Family Residence
Built in ----
4,720 Square Feet Lot
$-- Zestimate®
C$--/sqft
C$-- HOA
What's special
- 4 hours
- 3
- 0
Zillow last checked:
Listing updated:
Listed by:
RE/MAX CROSSROADS REALTY INC.
Source: TRREB,MLS®#: E13780468 Originating MLS®#: Toronto Regional Real Estate Board
Originating MLS®#: Toronto Regional Real Estate BoardFacts & features
Interior
Bedrooms & bathrooms
- Bedrooms: 4
- Bathrooms: 3
Heating
- Forced Air, Gas
Cooling
- Central Air
Features
- Other
- Basement: Apartment
- Has fireplace: No
Interior area
- Living area range: 700-1100 null
Video & virtual tour
Property
Parking
- Total spaces: 3
- Parking features: Private
- Has carport: Yes
Features
- Pool features: None
Lot
- Size: 4,720 Square Feet
Details
- Parcel number: 063460192
Construction
Type & style
- Home type: SingleFamily
- Architectural style: Bungalow
- Property subtype: Single Family Residence
Materials
- Brick
- Foundation: Concrete
- Roof: Shingle
Utilities & green energy
- Sewer: Sewer
Community & HOA
Location
- Region: Toronto
Financial & listing details
- Annual tax amount: C$4,125
- Date on market: 9/14/2026
Price history
Price history is unavailable.
Public tax history
Tax history is unavailable.
Climate risks
Neighborhood: Dorset Park
Nearby schools
GreatSchools rating
No schools nearby
We couldn't find any schools near this home.


Similar homes
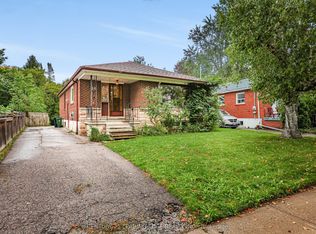
- C$929,0004 bd2 ba-- sqft1008 Kennedy Rd, Toronto, ON M1P 2K6For Sale
 MLS ID #E13770340, RIGHT AT HOME REALTY INC.. TRREB
 - C$879,0004 bd2 ba-- sqft18 Romulus Dr, Toronto, ON M1K 4C2For Sale
 MLS ID #E13768170, CENTURY 21 LEADING EDGE REALTY INC.. TRREB
 - C$850,0005 bd2 ba-- sqft91 Canlish Rd, Toronto, ON M1P 1S8For Sale
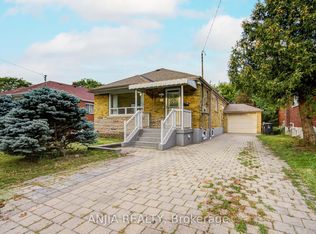 MLS ID #E13758548, ANJIA REALTY. TRREB
 - C$899,9994 bd2 ba-- sqft48 Frey Cres, Toronto, ON M1R 2C7For Sale
 MLS ID #E13763366, HOMELIFE ELITE SERVICES REALTY INC.. TRREB
