Attention first-time buyers and investors looking for a phenomenal opportunity in a prime Scarborough Bluffs location. Situated in a well-established, family-friendly neighbourhood on a quiet street with very little traffic and just minutes to the lake, waterfront trails, parks, schools, and all amenities along KingstonRoad.Notable features include: 1.5 storey layout with 3 bedrooms and 2 bathrooms; Functional main floor; Finished basement with additionalliving space; Sun room, Huge private backyard; Dead-end Street; Lovingly cared for by same owner for 38 years.Ideal for those looking to update,redesign, or create a custom space in a highly desirable area. Surrounded by multi-million dollar homes and ongoing redevelopment.Perfect opportunity to renovate or rebuild in a AAA+ location that continues to see strong demand. Close to transit and major routes for easy commuting.
For sale
C$869,999
16 Ayre Point Rd, Toronto, ON M1M 1G5
3beds
2baths
Single Family Residence
Built in ----
7,425 Square Feet Lot
$-- Zestimate®
C$--/sqft
C$-- HOA
What's special
- 7 days
- 17
- 1
Zillow last checked:
Listing updated:
Listed by:
HOMELIFE OPTIMUM REALTY
Source: TRREB,MLS®#: E13730258 Originating MLS®#: Toronto Regional Real Estate Board
Originating MLS®#: Toronto Regional Real Estate BoardFacts & features
Interior
Bedrooms & bathrooms
- Bedrooms: 3
- Bathrooms: 2
Primary bedroom
- Level: Second
- Dimensions: 4.2 x 4.17
Bedroom 2
- Level: Second
- Dimensions: 4.2 x 3.31
Bedroom 3
- Level: Ground
- Dimensions: 3.75 x 3.36
Dining room
- Level: Ground
- Dimensions: 3 x 2.55
Kitchen
- Level: Ground
- Dimensions: 3 x 2.19
Laundry
- Level: Basement
- Dimensions: 3.03 x 2.61
Living room
- Level: Ground
- Dimensions: 5.6 x 3.83
Recreation
- Level: Basement
- Dimensions: 6.74 x 3.69
Sunroom
- Level: Ground
- Dimensions: 3.88 x 3.06
Heating
- Forced Air, Gas
Cooling
- None
Features
- None
- Basement: Finished
- Has fireplace: Yes
- Fireplace features: Wood Burning
Interior area
- Living area range: 1100-1500 null
Property
Parking
- Total spaces: 3
- Parking features: Private
- Has carport: Yes
Features
- Stories: 1.5
- Pool features: None
Lot
- Size: 7,425 Square Feet
Details
- Parcel number: 064130224
Construction
Type & style
- Home type: SingleFamily
- Property subtype: Single Family Residence
Materials
- Brick
- Foundation: Concrete
- Roof: Asphalt Shingle
Utilities & green energy
- Sewer: Sewer
Community & HOA
Location
- Region: Toronto
Financial & listing details
- Annual tax amount: C$5,045
- Date on market: 9/1/2026
Price history
Price history is unavailable.
Public tax history
Tax history is unavailable.
Climate risks
Neighborhood: Cliffcrest
Nearby schools
GreatSchools rating
No schools nearby
We couldn't find any schools near this home.


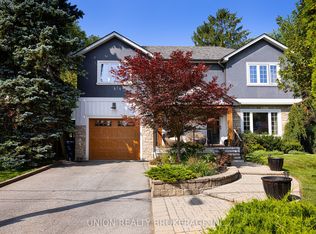
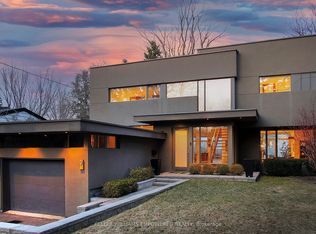
Similar homes
- C$925,0004 bd2 ba-- sqft764 Brimley Rd, Toronto, ON M1J 1C6For Sale
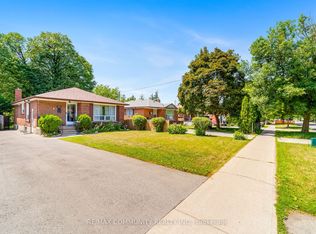 MLS ID #E13724178, RE/MAX COMMUNITY REALTY INC.. TRREB
 - C$920,0003 bd2 ba-- sqft23 Gaiety Dr, Toronto, ON M1H 1B9For Sale
 MLS ID #E13721818, SUTTON GROUP-HERITAGE REALTY INC.. TRREB
 - C$909,0002 bd2 ba-- sqft9 Granard Blvd, Toronto, ON M1M 2C9For Sale
 MLS ID #E13469238, Real Broker Ontario Ltd., Brokerage. TRREB
 - C$899,8883 bd2 ba-- sqft23 Tumpane St, Toronto, ON M3M 1L5For Sale
 MLS ID #W13752148, CENTURY 21 ATRIA REALTY INC.. TRREB
