A great opportunity to get into the market in Bendale! Surrounded by parks and ravines, this spacious all-brick bungalow sits on a 40 x 125 ft lot with a private driveway and built-in carport. The open-concept living, dining and kitchen area offers a welcoming space to gather, with a large picture window bringing in plenty of natural light. Three generously sized bedrooms and a four-piece bathroom complete the main floor. A separate entrance leads to the basement, featuring a large living/kitchen area, a fourth bedroom and a three-piece bathroom-offering flexible space for extended family or potential future income. Close to schools, TTC and shopping, with easy access to Highway 401, this home is a wonderful opportunity for first-time buyers or anyone looking for space to make their own!
For sale
C$755,000
73 Deerfield Rd, Toronto, ON M1K 4X2
4beds
2baths
Single Family Residence
Built in ----
5,028 Square Feet Lot
$-- Zestimate®
C$--/sqft
C$-- HOA
What's special
Spacious all-brick bungalowPrivate drivewayBuilt-in carportThree generously sized bedroomsFour-piece bathroom
- 3 days
- 27
- 3
Zillow last checked:
Listing updated:
Listed by:
RE/MAX HALLMARK REALTY LTD.
Source: TRREB,MLS®#: E13877872 Originating MLS®#: Toronto Regional Real Estate Board
Originating MLS®#: Toronto Regional Real Estate BoardFacts & features
Interior
Bedrooms & bathrooms
- Bedrooms: 4
- Bathrooms: 2
Primary bedroom
- Level: Main
- Dimensions: 3.66 x 4.11
Bedroom 2
- Level: Main
- Dimensions: 3.6 x 2.78
Bedroom 3
- Level: Main
- Dimensions: 3.32 x 3.38
Bedroom 4
- Level: Lower
- Dimensions: 3.08 x 4.79
Dining room
- Level: Main
- Dimensions: 3.39 x 6.01
Other
- Level: Lower
- Dimensions: 8.04 x 2.65
Kitchen
- Level: Lower
- Dimensions: 6.43 x 5.94
Kitchen
- Level: Main
- Dimensions: 3.08 x 3.19
Living room
- Level: Lower
- Dimensions: 6.43 x 5.94
Living room
- Level: Main
- Dimensions: 3.39 x 6.01
Heating
- Forced Air, Gas
Cooling
- Central Air
Features
- None
- Basement: Finished,Separate Entrance
- Has fireplace: No
Interior area
- Living area range: 1100-1500 null
Video & virtual tour
Property
Parking
- Total spaces: 3
- Parking features: Private
- Has carport: Yes
Features
- Pool features: None
Lot
- Size: 5,028 Square Feet
Details
- Parcel number: 064750266
Construction
Type & style
- Home type: SingleFamily
- Architectural style: Bungalow
- Property subtype: Single Family Residence
Materials
- Brick
- Foundation: Concrete Block
- Roof: Shingle
Utilities & green energy
- Sewer: Sewer
Community & HOA
Location
- Region: Toronto
Financial & listing details
- Annual tax amount: C$4,158
- Date on market: 10/8/2026
Price history
Price history is unavailable.
Public tax history
Tax history is unavailable.
Climate risks
Neighborhood: Bendale
Nearby schools
GreatSchools rating
No schools nearby
We couldn't find any schools near this home.

Similar homes
- C$699,0003 bd2 ba-- sqft63 Nelson St, Toronto, ON M1J 2V5For Sale
 MLS ID #E13885616, ROYAL LEPAGE SIGNATURE REALTY. TRREB
 - C$799,0004 bd2 ba-- sqft3 Brantwood Dr, Toronto, ON M1H 2G5For Sale
 MLS ID #E13865286, POWER 7 REALTY. TRREB
 - C$729,0003 bd2 ba-- sqft13 Graylee Ave, Toronto, ON M1J 1M5For Sale
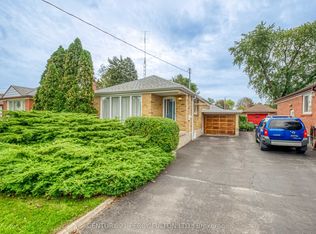 MLS ID #E13800302, CENTURY 21 PERCY FULTON LTD.. TRREB
 - C$879,9004 bd2 ba-- sqft102 Haileybury Dr, Toronto, ON M1K 4X5For Sale
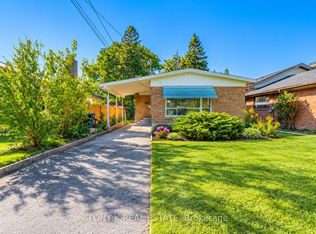 MLS ID #E13830616, TONY K REAL ESTATE. TRREB
