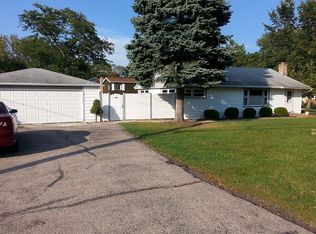
Welcome to 1028 Midway Road, a charming Northbrook home offering comfortable living, a surprisingly spacious interior, a full basement, attached garage, and one of the home's most impressive features-a wonderful rear addition with dramatic cathedral ceilings that creates an exceptional amount of additional living space. From the moment you step inside, this home offers a warm and inviting atmosphere with a practical floor plan designed for everyday living. The main level currently features two bedrooms, one bath, comfortable living areas, and a layout that provides both functionality and flexibility. A room near the front entrance could potentially be converted into a fourth bedroom. It could also be used as a home office, nursery, hobby room, or guest space. What truly sets this home apart is the expansive rear family room/addition. With its soaring cathedral ceiling and generous dimensions, this space feels open, bright, and much larger than expected. It is an ideal setting for relaxing, entertaining, hosting family gatherings, watching movies, creating a play area, or simply enjoying a spacious second living area. The volume of the ceiling gives the room wonderful character and makes it a memorable point of the home. Hardwood floors are believed to be located beneath the carpeting on the main level, offering another opportunity for a new owner to personalize and enhance the home. Another major advantage is the FULL BASEMENT, providing valuable additional space. The basement includes an additional bedroom/bonus room and offers plenty of room for storage, recreation, exercise equipment, a workshop, home office, hobby area, or future improvements. For buyers looking for a home with room to grow, the basement adds significant versatility and possibilities that are difficult to find in many homes of this size. An attached one-car garage adds everyday convenience, while also providing additional storage possibilities. Outside, the property offers outdoor space to enjoy gardening, entertaining, relaxing, or creating your own backyard retreat. The manageable lot size offers the benefits of a single-family home without requiring the extensive maintenance of an oversized property. The home is located in an established Northbrook neighborhood surrounded by other single-family residences and offers convenient access to everything Northbrook has to offer. The location provides easy access to shopping, restaurants, parks, recreation, transportation, and major roadways while still offering the residential neighborhood setting buyers are looking for. The property is served by highly regarded Northbrook-area schools, including Meadowbrook Elementary School, Northbrook Junior High School, and Glenbrook North High School. This is estate sale and home is sold "as is" condition. The additional living space, full basement, attached garage and desirable Northbrook location all come together to make 1028 Midway Road a property with tremendous possibilities. Bring your decorating ideas and make this Northbrook home your own!
New
$439,900
1028 Midway Rd, Northbrook, IL 60062
3beds
1,388sqft
Single Family Residence
Built in 1954
7,875 Square Feet Lot
$493,100 Zestimate®
$317/sqft
$-- HOA
What's special
Attached garageWarm and inviting atmosphereSoaring cathedral ceilingSurprisingly spacious interiorFull basement
- 10 hours
- 265
- 22
Zillow last checked:
Listing updated:
Listed by:
Kinga Andrzejewska 773-704-4301,
Open Key Realty
Source: MRED as distributed by MLS GRID,MLS#: 12747703
Facts & features
Interior
Bedrooms & bathrooms
- Bedrooms: 3
- Bathrooms: 2
- Full bathrooms: 2
Rooms
- Room types: Bonus Room
Primary bedroom
- Features: Flooring (Carpet)
- Level: Main
- Area: 130 Square Feet
- Dimensions: 13X10
Bedroom 2
- Features: Flooring (Carpet)
- Level: Main
- Area: 120 Square Feet
- Dimensions: 10X12
Bedroom 3
- Features: Flooring (Carpet)
- Level: Main
- Area: 88 Square Feet
- Dimensions: 11X8
Bonus room
- Level: Basement
- Area: 70 Square Feet
- Dimensions: 7X10
Dining room
- Features: Flooring (Carpet)
- Level: Main
- Area: 72 Square Feet
- Dimensions: 9X8
Family room
- Features: Flooring (Vinyl)
- Level: Main
- Area: 252 Square Feet
- Dimensions: 18X14
Kitchen
- Features: Flooring (Vinyl)
- Level: Main
- Area: 100 Square Feet
- Dimensions: 10X10
Laundry
- Level: Basement
- Area: 190 Square Feet
- Dimensions: 19X10
Living room
- Features: Flooring (Carpet)
- Level: Main
- Area: 270 Square Feet
- Dimensions: 18X15
Heating
- Natural Gas, Forced Air
Cooling
- Central Air
Appliances
- Included: Range, Refrigerator, Washer, Dryer
Features
- Cathedral Ceiling(s)
- Basement: Partially Finished,Full
Interior area
- Total structure area: 2,094
- Total interior livable area: 1,388 sqft
Property
Parking
- Total spaces: 1
- Parking features: Yes, Garage Owned, Attached, Garage
- Attached garage spaces: 1
Accessibility
- Accessibility features: Wheelchair Ramp(s), Disability Access
Features
- Stories: 1
- Patio & porch: Patio
Lot
- Size: 7,875 Square Feet
- Dimensions: 63x125
Details
- Parcel number: 04112150710000
- Special conditions: None
Construction
Type & style
- Home type: SingleFamily
- Architectural style: Ranch
- Property subtype: Single Family Residence
Materials
- Brick
- Roof: Asphalt
Condition
- New construction: No
- Year built: 1954
Utilities & green energy
- Sewer: Public Sewer
- Water: Lake Michigan, Public
Community & HOA
Community
- Features: Park, Sidewalks, Street Lights, Street Paved
HOA
- Services included: None
Location
- Region: Northbrook
Financial & listing details
- Price per square foot: $317/sqft
- Tax assessed value: $390,000
- Annual tax amount: $7,211
- Date on market: 10/15/2026
- Ownership: Fee Simple
Estimated market value
$493,100
$439,000 - $547,000
$3,163/mo
Price history
| Date | Event | Price |
|---|---|---|
| 10/15/2026 | Listed for sale | $439,900$317/sqft |
Source:  MRED as distributed by MLS GRID #12747703 Report a problem MRED as distributed by MLS GRID #12747703 Report a problem | ||
Public tax history
| Year | Property taxes | Tax assessment |
|---|---|---|
| 2024 | $7,842 +463.8% | $39,000 |
| 2023 | $1,391 -0.1% | $39,000 |
| 2022 | $1,392 -8.9% | $39,000 +14% |
| 2021 | $1,528 +9.5% | $34,216 |
| 2020 | $1,395 +2.4% | $34,216 -9% |
| 2019 | $1,362 -7.8% | $37,601 +16.8% |
| 2018 | $1,477 +4.5% | $32,206 |
| 2017 | $1,414 -24.2% | $32,206 |
| 2016 | $1,865 -13.8% | $32,206 +18.1% |
| 2015 | $2,163 +6.9% | $27,271 |
| 2014 | $2,023 +0.8% | $27,271 |
| 2013 | $2,007 +14.4% | $27,271 -10.5% |
| 2012 | $1,754 +3.2% | $30,472 |
| 2011 | $1,700 +15.1% | $30,472 |
| 2010 | $1,478 +10.7% | $30,472 -23.2% |
| 2009 | $1,335 +0.6% | $39,657 -7% |
| 2008 | $1,327 -6.9% | $42,642 |
| 2007 | $1,425 -12.7% | $42,642 +28.7% |
| 2006 | $1,633 +2.2% | $33,130 |
| 2005 | $1,598 -3.7% | $33,130 |
| 2004 | $1,660 -14.5% | $33,130 +30.7% |
| 2003 | $1,940 +2.7% | $25,343 |
| 2002 | $1,889 -33.5% | $25,343 |
| 2001 | $2,838 +3.1% | $25,343 +26.7% |
| 2000 | $2,753 | $19,997 |
| 1999 | $2,753 | $19,997 |
Find assessor info on the county website
Monthly payment
Est. payment
Payment breakdown
Explore the cost of this home by adjusting the details. Changes won't be saved.Climate risks
Neighborhood: 60062
Nearby schools
Schools provided by the listing agent
- Elementary: Meadowbrook Elementary School
- Middle: Northbrook Junior High School
- High: Glenbrook North High School
- District: 28
Source: MRED as distributed by MLS GRID. This data may not be complete. We recommend contacting the local school district to confirm school assignments for this home.

Similar homes
- $575,0003 bd3 ba1.8k sqft2924 Acorn Ln, Northbrook, IL 60062New
 MLS ID #12785436, Angie Lockowitz, RE/MAX 10. MRED as distributed by MLS GRID
 - $455,0003 bd2 ba1.6k sqft453 Elder Ln, Glenview, IL 60025New
 MLS ID #12785288, Anam Hargey, SERHANT.. MRED as distributed by MLS GRID
 - $469,0003 bd1 ba1k sqft3444 Techny Rd, Northbrook, IL 60062For Sale By Owner
- $445,0003 bd3 ba1.4k sqft1326 Cavell Ave, Highland Park, IL 60035Active
 MLS ID #12702457, Pam Devendorf, Coldwell Banker Realty. MRED as distributed by MLS GRID
