Million dollar views for half the price! Welcome home to The Arbores, a sought-after niche neighborhood with a Lee's Summit address and Blue Springs schools. If you've ever wanted to feel like you live in a treehouse, you have found your next home. High above the treetops, you can see for miles from your deck! Watch fireworks from the sports complex and all over KC from the comfort of your private upper deck. Settings like this don't come along often and this one is special! Seller has installed a new roof and fresh interior paint throughout much of the home. There is close to 3,000 SF of living space plus a HUGE walkout basement available for future expansion.
This former model home has an upgraded trim package and built-in cabinetry throughout. The centerpiece of this home is a stunning great room with soaring ceilings, a fireplace, a wall of windows to capture the views, and access to the upper deck. There's a formal dining / living space which can also be used as a great home office area. The kitchen is huge with more cabinets that you will ever need, and it flows right into a warm hearth room with a brick fireplace and a wall of windows and transoms to again capture those stunning views.
The main level primary suite features a bay window, tray ceiling, and a 3rd fireplace which is shared with the primary bath. Enjoy soaking in your whirlpool tub by the fire and a huge double vanity plus spacious walk in closet. Head up the turned staicase to find three generously sized bedrooms and two full baths. The walkout lower level leads to another deck which is still 18' above ground - you're still nestled in the treetops! There's truly nothing like this setting. The neighborhood amenities includes two lakes (one stocked with fish) and lovely streets for evening walks.
Coming soon 11/19
$550,000
1028 NE Moss Point Rd, Lees Summit, MO 64064
4beds
2,943sqft
Single Family Residence
Built in 1991
0.35 Acres Lot
$-- Zestimate®
$187/sqft
$55/mo HOA
What's special
- --
- on Zillow
- 509
- views
- 26
- saves
Zillow last checked:
Listed by:
The Butler Group 913-685-2326,
Keller Williams Realty Partners Inc.,
Jennifer Butler 913-730-7253,
Keller Williams Realty Partners Inc.
Source: Heartland MLS as distributed by MLS GRID,MLS#: 2642618
Facts & features
Interior
Bedrooms & bathrooms
- Bedrooms: 4
- Bathrooms: 4
- Full bathrooms: 3
- 1/2 bathrooms: 1
Primary bedroom
- Features: Carpet, Ceiling Fan(s), Fireplace
- Level: Main
- Area: 285 Square Feet
- Dimensions: 19 x 15
Bedroom 2
- Features: Vinyl
- Level: Second
- Area: 156 Square Feet
- Dimensions: 13 x 12
Bedroom 3
- Features: Carpet, Walk-In Closet(s)
- Level: Second
- Area: 168 Square Feet
- Dimensions: 14 x 12
Bedroom 4
- Features: Carpet
- Level: Second
- Area: 180 Square Feet
- Dimensions: 15 x 12
Primary bathroom
- Features: Double Vanity, Fireplace, Separate Shower And Tub
- Level: Main
- Area: 168 Square Feet
- Dimensions: 14 x 12
Bathroom 2
- Features: Shower Only, Walk-In Closet(s)
- Level: Second
- Area: 56 Square Feet
- Dimensions: 8 x 7
Bathroom 3
- Features: Carpet, Double Vanity, Shower Over Tub
- Level: Second
- Area: 56 Square Feet
- Dimensions: 8 x 7
Basement
- Level: Basement
- Area: 1980 Square Feet
- Dimensions: 55 x 36
Breakfast room
- Features: Fireplace
- Level: Main
- Area: 255 Square Feet
- Dimensions: 17 x 15
Dining room
- Features: Built-in Features
- Level: Main
- Area: 182 Square Feet
- Dimensions: 14 x 13
Great room
- Features: Built-in Features, Carpet, Fireplace
- Level: Main
- Area: 336 Square Feet
- Dimensions: 21 x 16
Half bath
- Level: Main
- Area: 28 Square Feet
- Dimensions: 7 x 4
Kitchen
- Features: Built-in Features
- Level: Main
- Area: 289 Square Feet
- Dimensions: 17 x 17
Laundry
- Features: Built-in Features, Vinyl
- Level: Main
- Area: 56 Square Feet
- Dimensions: 8 x 7
Heating
- Natural Gas
Cooling
- Electric
Appliances
- Laundry: Electric Dryer Hookup, Main Level
Features
- Ceiling Fan(s), Stained Cabinets, Vaulted Ceiling(s), Walk-In Closet(s)
- Flooring: Carpet, Tile, Wood
- Basement: Concrete,Full,Interior Entry,Walk-Out Access
- Number of fireplaces: 3
- Fireplace features: Great Room, Hearth Room, Primary Bedroom
Interior area
- Total structure area: 2,943
- Total interior livable area: 2,943 sqft
- Finished area above ground: 2,943
- Finished area below ground: 0
Property
Parking
- Total spaces: 3
- Parking features: Attached, Built-In, Garage Faces Front
- Attached garage spaces: 3
Features
- Patio & porch: Deck, Deck- Covered
- Spa features: Bath
Lot
- Size: 0.35 Acres
- Features: Estate Lot, Many Trees, Wooded
Details
- Parcel number: 34810011300000000
Construction
Type & style
- Home type: SingleFamily
- Architectural style: Traditional
- Property subtype: Single Family Residence
Materials
- Stone Trim, Stucco & Frame
- Roof: Composition
Condition
- Year built: 1991
Details
- Builder model: The Lorraine
Utilities & green energy
- Sewer: Public Sewer
- Water: Public
Community & HOA
Community
- Subdivision: Arbores
HOA
- Has HOA: Yes
- HOA fee: $665 annually
Location
- Region: Lees Summit
Financial & listing details
- Price per square foot: $187/sqft
- Tax assessed value: $443,900
- Annual tax amount: $6,494
- Date on market: 9/18/2026
- Listing terms: Cash,Conventional,FHA,VA Loan
- Ownership: Private
- Road surface type: Paved
Estimated market value
Not available
Estimated sales range
Not available
Not available
Price history
Price history is unavailable.
Public tax history
| Year | Property taxes | Tax assessment |
|---|---|---|
| 2025 | $6,494 +15.6% | $84,341 +15% |
| 2024 | $5,617 +1.8% | $73,340 |
| 2023 | $5,516 -10.3% | $73,340 +1.3% |
| 2022 | $6,148 +0.1% | $72,390 |
| 2021 | $6,142 +5.9% | $72,390 +7.1% |
| 2020 | $5,801 +3.2% | $67,620 |
| 2019 | $5,623 | $67,620 +14.9% |
| 2018 | $5,623 +8.7% | $58,851 |
| 2017 | $5,174 +3.1% | $58,851 +0% |
| 2016 | $5,019 +11.2% | $58,824 +12% |
| 2014 | $4,513 +0% | $52,503 |
| 2013 | $4,512 +0.3% | $52,503 |
| 2012 | $4,497 -0.1% | $52,503 |
| 2011 | $4,503 +2.8% | $52,503 |
| 2010 | $4,378 -5.9% | $52,503 |
| 2009 | $4,652 +1.8% | $52,503 -6% |
| 2008 | $4,567 -0.6% | $55,854 |
| 2007 | $4,595 +0% | $55,854 |
| 2006 | $4,593 +14% | $55,854 |
| 2005 | $4,029 +0% | $55,854 +15% |
| 2004 | $4,029 +9.8% | $48,569 |
| 2003 | $3,671 +0.7% | $48,569 +1% |
| 2002 | $3,647 +1.1% | $48,088 |
| 2001 | $3,606 | $48,088 |
Find assessor info on the county website
Monthly payment
Est. payment
Payment breakdown
Explore the cost of this home by adjusting the details. Changes won't be saved.Climate risks
Neighborhood: 64064
Nearby schools
Schools provided by the listing agent
- Elementary: Voy Spears
- Middle: Delta Woods
- High: Blue Springs South
Source: Heartland MLS as distributed by MLS GRID. This data may not be complete. We recommend contacting the local school district to confirm school assignments for this home.

Similar homes
- $--3 bd2 ba1.8k sqft5413 NE Scenic Dr, Lees Summit, MO 64064AuctionAuction.com 2
- $540,0004 bd4 ba3.5k sqft533 NE Emerald Dr, Lees Summit, MO 64064For Sale
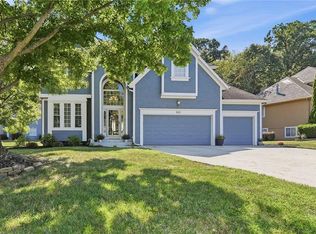 MLS ID #2641328, Cheryl Weikel, ReeceNichols - Lees Summit. Heartland MLS as distributed by MLS GRID
- $545,0004 bd4 ba3.2k sqft5601 NE Misty Meadow Pl, Lees Summit, MO 64064For Sale
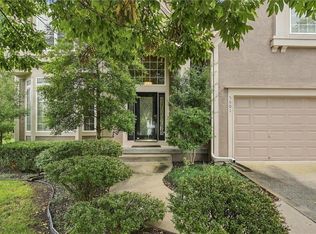 MLS ID #2643997, Jarrett Lies, Abode Realty. Heartland MLS as distributed by MLS GRID
- $415,0005 bd4 ba2.3k sqft5304 NE Holiday Dr, Lees Summit, MO 64064For Sale
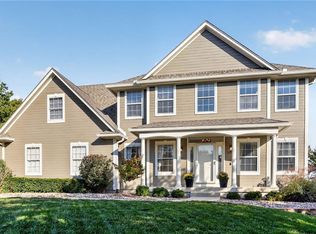 MLS ID #2648908, Brenda Shores, Real Broker, LLC. Heartland MLS as distributed by MLS GRID
