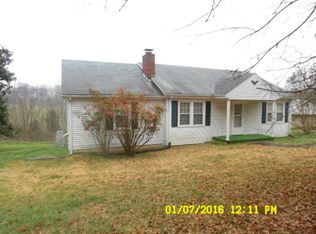
Welcome to your own slice of the countryside, where peaceful mornings, wide open spaces, and endless possibilities come together on approximately 3.5 acres. From the moment you step onto the inviting covered front porch, you'll appreciate the charm and character this home has to offer. Inside, you'll find a flexible floor plan designed to fit the way you live. Gather with family in the spacious living room, unwind in the cozy den, host holiday meals in the formal dining room, or enjoy everyday breakfasts in the sunny breakfast nook just off the kitchen. The heart of the home offers warm wood cabinetry, an island for additional prep space, and plenty of room to create meals while staying connected to family and friends. Two bedrooms are generously sized and feature the privacy of their own en suite bathrooms. The primary suite is a true retreat with abundant natural light and a spacious four-piece bath featuring a relaxing Jacuzzi soaking tub and separate walk-in shower. The secondary suite includes its own bath and direct access to an adjoining bed room that could serve as a home office, nursery, hobby room, or reading retreat. Step outside and discover everything this property has to offer. Enjoy evenings on the back deck overlooking the peaceful landscape, gather around the fire pit with friends, or relax under the gazebo while taking in the quiet surroundings. Whether you're a car enthusiast, woodworker, or simply need extra storage, the impressive detached three-bay garage with an attached carport provides exceptional space for vehicles, equipment, projects, and more. If you've been searching for acreage, flexible living spaces, plenty of storage, and a home with character that's ready for your personal touch, this one is it!
For sale
$210,000
1028 Weatherford Loop Rd, Halifax, VA 24558
3beds
1,863sqft
Residential
Built in 1955
3.52 Acres Lot
$205,800 Zestimate®
$113/sqft
$-- HOA
What's special
Cozy denFlexible floor planFire pitInviting covered front porchFormal dining roomWarm wood cabinetrySunny breakfast nook
- 42 days
- 942
- 88
Zillow last checked:
Listing updated:
Listed by:
Jeremy Holt,
Oak River Realty - South Boston 434-517-1421
Source: Southern Piedmont Land & Lake AOR,MLS#: 73347
Facts & features
Interior
Bedrooms & bathrooms
- Bedrooms: 3
- Bathrooms: 3
- Full bathrooms: 2
- 1/2 bathrooms: 1
Rooms
- Room types: Dining Room, Great Room
Primary bedroom
- Level: First
Bedroom 2
- Level: First
Bedroom 3
- Level: First
Dining room
- Level: First
Family room
- Level: First
Kitchen
- Level: First
Living room
- Level: First
Heating
- Baseboard, Gas Pack
Cooling
- Heat Pump
Appliances
- Included: Electric Water Heater, Dishwasher, Electric Range, Microwave, Refrigerator
- Laundry: 1st Floor Laundry, Electric Dryer Hookup, Laundry Room, Washer Hookup
Features
- 1st Floor Bedroom, Ceiling Fan(s), High Speed Internet, Office/Study, Entrance Foyer
- Flooring: Hardwood, Laminate, Vinyl, Carpet
- Basement: None
- Attic: Access Only
- Number of fireplaces: 1
- Fireplace features: 1, Dining Room, Gas
Interior area
- Total structure area: 1,863
- Total interior livable area: 1,863 sqft
- Finished area above ground: 1,863
- Finished area below ground: 0
Property
Parking
- Total spaces: 2
- Parking features: 3 or More Garages, Carport-Double Detached, Gravel
- Has garage: Yes
- Carport spaces: 2
- Has uncovered spaces: Yes
Features
- Patio & porch: Back, Covered, Deck, Front, Porch
- Exterior features: Garden, Playground
- Has view: Yes
- View description: Country
Lot
- Size: 3.52 Acres
- Features: 2-5 Acres
Details
- Additional structures: Workshop
- Parcel number: 25781 & 30290
- Zoning: AG
Construction
Type & style
- Home type: SingleFamily
- Architectural style: Bungalow
- Property subtype: Residential
Materials
- Vinyl Siding
- Foundation: Crawl Space
- Roof: Composition
Condition
- Year built: 1955
Utilities & green energy
- Sewer: Septic Tank
- Water: Well
Community & HOA
HOA
- Has HOA: No
Location
- Region: Halifax
Financial & listing details
- Price per square foot: $113/sqft
- Tax assessed value: $85,077
- Annual tax amount: $425
- Date on market: 8/4/2026
Estimated market value
$205,800
$196,000 - $216,000
$2,046/mo
Price history
| Date | Event | Price |
|---|---|---|
| 8/4/2026 | Listed for sale | $210,000+162.5%$113/sqft |
Source: Southern Piedmont Land & Lake AOR #73347 Report a problem | ||
| 2/4/2019 | Sold | $80,000-15.8%$43/sqft |
Source: Southern Piedmont Land & Lake AOR #62403 Report a problem | ||
| 1/2/2019 | Pending sale | $95,000$51/sqft |
Source: Long and Foster South Boston #62403 Report a problem | ||
| 12/27/2018 | Listed for sale | $95,000$51/sqft |
Source: Long and Foster South Boston #62403 Report a problem | ||
Public tax history
| Year | Property taxes | Tax assessment |
|---|---|---|
| 2025 | $425 | $85,077 |
| 2024 | $425 +2.5% | $85,077 +2.5% |
| 2023 | $415 | $82,986 |
| 2022 | $415 -1.4% | $82,986 -1.4% |
| 2021 | $421 | $84,136 |
| 2020 | $421 -4% | $84,136 -4% |
| 2019 | $438 +4.2% | $87,597 |
| 2018 | $420 -1.9% | $87,597 -1.9% |
| 2016 | $429 +4.3% | $89,304 |
| 2015 | $411 | $89,304 |
| 2014 | $411 -0.4% | $89,304 -2.6% |
| 2013 | $413 | $91,672 |
| 2012 | $413 -2.3% | $91,672 -6.7% |
| 2010 | $422 | $98,218 |
Find assessor info on the county website
Monthly payment
Est. payment
Payment breakdown
Explore the cost of this home by adjusting the details. Changes won't be saved.Climate risks
Neighborhood: 24558
Nearby schools
Schools provided by the listing agent
- Elementary: Meadville Elementary
- Middle: Halifax County Middle
- High: Halifax County High School
Source: Southern Piedmont Land & Lake AOR. This data may not be complete. We recommend contacting the local school district to confirm school assignments for this home.
Similar homes
- $239,9003 bd2 ba1.8k sqft1186 Billys Ln, Halifax, VA 24558For Sale
 MLS ID #59895, Brad Palmer. South Central AOR VA
 - $229,9004 bd2 ba1.9k sqft3010 Dudley Rd, South Boston, VA 24558For Sale
 MLS ID #58114, Lucky Palmer. South Central AOR VA
 - $239,5003 bd2 ba1.6k sqft1023 Banister Rd, Halifax, VA 24558For Sale
 MLS ID #73431, Lisa Lindsey. Southern Piedmont Land & Lake AOR
 - $119,9003 bd1 ba1.9k sqft1057 Paul Pry Trl, Halifax, VA 24558For Sale
 MLS ID #59708, Drew S. Anderson. South Central AOR VA
