Conveniently located next to town, this 3-bedroom, 1-bath brick home offers approximately 1,782+/- square feet of living space on 1.49+/- acres with on Howard P Anderson Road. The property offers a great combination of convenient location, usable acreage, storage, and unique features that are hard to find. Inside, the home features a large bonus room with French doors , providing flexible space for a home office, recreation room, entertaining guests, or whatever best suits your needs. This home has and eat-in kitchen & large closets in each bedroom. The mud room has an entrance from the back of the home which includes a washer and dryer along with a large utility sink, making everyday chores and cleanup convenient. Original hardwood floors add character throughout the dining area, living room, hallway, and bedrooms. Outside, the property truly stands out with multiple additional spaces for storage and hobbies. An outdoor storage building with electricity provides a convenient place for tools, equipment, and seasonal items. The backyard also features a shop equipped with an automatic garage door, offering an ideal space for parking vehicles, storage, a workshop, or hobbies. For those who enjoy RV travel or need additional parking accommodations, the property includes an RV hookup with a 50-amp plug, water, and septic hookup. The 1.49+/- acres provide plenty of room to enjoy the outdoors while still being conveniently located near town. With its brick construction, original hardwood floors, spacious bonus room, mud room, multiple outbuildings, shop, and RV hookup, this property offers plenty of flexibility and functionality. A convenient location paired with acreage and valuable exterior amenities makes this a property worth taking a closer look at!
For sale
$299,000
1168 Howard P Anderson Rd, Halifax, VA 24558
3beds
1,782sqft
Residential
Built in 1965
1.49 Acres Lot
$-- Zestimate®
$168/sqft
$-- HOA
What's special
Brick constructionEat-in kitchen
- 2 days
- 125
- 13
Zillow last checked:
Listing updated:
Listed by:
Jeff Francisco,
Long and Foster - South Boston 434-575-1100
Source: Southern Piedmont Land & Lake AOR,MLS#: 73443
Facts & features
Interior
Bedrooms & bathrooms
- Bedrooms: 3
- Bathrooms: 1
- Full bathrooms: 1
Rooms
- Room types: Great Room
Primary bedroom
- Level: First
Bedroom 2
- Level: First
Bedroom 3
- Level: First
Dining room
- Level: First
Family room
- Level: First
Kitchen
- Level: First
Living room
- Level: First
Heating
- Heat Pump
Appliances
- Included: Electric Water Heater, Dishwasher, Double Oven, Dryer, Electric Range, Microwave, Refrigerator, Washer
- Laundry: 1st Floor Laundry, Electric Dryer Hookup, Laundry Room, Washer Hookup
Features
- 1st Floor Bedroom, Ceiling Fan(s)
- Flooring: Concrete, Laminate, Vinyl, Wood
- Basement: None
- Attic: Access Only,Pull Down Stairs
- Number of fireplaces: 1
- Fireplace features: 1, Dining Room
Interior area
- Total structure area: 1,782
- Total interior livable area: 1,782 sqft
- Finished area above ground: 1,782
Property
Parking
- Total spaces: 1
- Parking features: Detached, No Carport, Gravel
- Garage spaces: 1
- Has uncovered spaces: Yes
Features
- Patio & porch: Front, Patio, Side, Stoop
- Exterior features: Garden, Playground
- Has view: Yes
- View description: Country, Neighborhood, Scenic, Secluded, Woodlands
Lot
- Size: 1.49 Acres
- Features: 1-2 Acres
Details
- Additional structures: Storage
- Parcel number: 10113
- Zoning: Agr
- Other equipment: Dehumidifier
Construction
Type & style
- Home type: SingleFamily
- Architectural style: Ranch
- Property subtype: Residential
Materials
- Brick, Vinyl Siding
- Foundation: Other
- Roof: Asbestos Shingle
Condition
- Year built: 1965
Utilities & green energy
- Sewer: Septic Tank
- Water: Well
Community & HOA
HOA
- Has HOA: No
Location
- Region: Halifax
Financial & listing details
- Price per square foot: $168/sqft
- Date on market: 9/15/2026
Estimated market value
Not available
Estimated sales range
Not available
Not available
Price history
| Date | Event | Price |
|---|---|---|
| 9/15/2026 | Listed for sale | $299,000$168/sqft |
Source: Southern Piedmont Land & Lake AOR #73443 Report a problem | ||
Public tax history
Tax history is unavailable.
Monthly payment
Est. payment
Payment breakdown
Explore the cost of this home by adjusting the details. Changes won't be saved.Climate risks
Neighborhood: 24558
Nearby schools
Schools provided by the listing agent
- Elementary: Clays Mill Elementary
- Middle: Halifax County Middle
- High: Halifax County High School
Source: Southern Piedmont Land & Lake AOR. This data may not be complete. We recommend contacting the local school district to confirm school assignments for this home.
Similar homes
- $329,9004 bd2 ba2.4k sqft1088 Golf Course Rd, Halifax, VA 24558For Sale
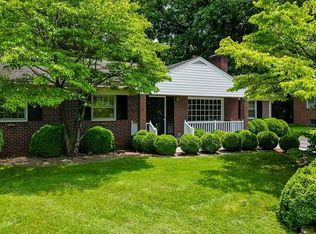 MLS ID #73435, Rebecca Vest. Southern Piedmont Land & Lake AOR
 - $239,5003 bd2 ba1.6k sqft1023 Banister Rd, Halifax, VA 24558For Sale
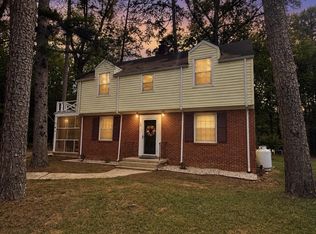 MLS ID #73431, Lisa Lindsey. Southern Piedmont Land & Lake AOR
 - $318,0003 bd2 ba2.1k sqft205 Merritt St, South Boston, VA 24592For Sale
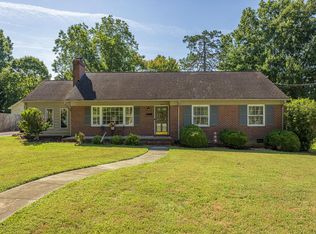 MLS ID #73436, Scotty Felton. Southern Piedmont Land & Lake AOR
 - $325,0003 bd3 ba1.6k sqft5292 Java Rd, Java, VA 24565For Sale
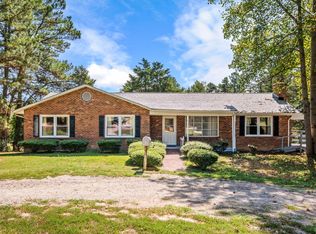 MLS ID #369274, Matthew A. Grant, Mark A. Dalton & Co., Inc.. LMLS
 - $285,0003 bd2 ba1.8k sqft20139 L P Bailey Memorial Hwy, Nathalie, VA 24577For Sale
 MLS ID #VAHX2000194, Gloria BERMUDEZ, Spring Hill Real Estate, LLC.. Bright MLS
