Escape the restrictions and embrace the possibilities with this spacious 4-bedroom, 2-bath manufactured home on 2.65 acres in Halifax County. Thoughtfully designed with a split-bedroom floor plan, the private primary suite is tucked away from the secondary bedrooms for comfort and convenience. The open-concept living area creates a seamless flow between the kitchen, dining, and living spaces, making entertaining easy. Well-maintained and move-in ready, this unrestricted property offers room to spread out, pursue hobbies, keep animals, or create the country lifestyle you've always wanted. Contact your agent to show.
For sale
$235,000
1017 Dudley Rd, Halifax, VA 24558
4beds
2,128sqft
Residential
Built in 2016
2.65 Acres Lot
$233,200 Zestimate®
$110/sqft
$-- HOA
What's special
Room to spread outSplit-bedroom floor plan
- 1 day
- 154
- 15
Zillow last checked:
Listing updated:
Listed by:
Gloria Chappell,
Long and Foster - South Boston 434-575-1100
Source: Southern Piedmont Land & Lake AOR,MLS#: 73614
Facts & features
Interior
Bedrooms & bathrooms
- Bedrooms: 4
- Bathrooms: 2
- Full bathrooms: 2
Dining room
- Level: First
Family room
- Level: First
Kitchen
- Level: First
Living room
- Level: First
Heating
- Heat Pump
Cooling
- Heat Pump
Appliances
- Included: Electric Water Heater, Dishwasher, Dryer, Electric Range, Refrigerator, Washer, Other-See Remarks
- Laundry: 1st Floor Laundry
Features
- 1st Floor Bedroom
- Flooring: Vinyl, Carpet
- Basement: None
- Attic: None
- Number of fireplaces: 1
- Fireplace features: 1, Living Room
Interior area
- Total structure area: 2,128
- Total interior livable area: 2,128 sqft
- Finished area above ground: 2,128
Video & virtual tour
Property
Parking
- Total spaces: 2
- Parking features: Carport-Double Detached
- Carport spaces: 2
Features
- Patio & porch: Back, Deck
- Has view: Yes
- View description: Neighborhood, Scenic
Lot
- Size: 2.65 Acres
- Features: 2-5 Acres
Details
- Parcel number: 33259
- Zoning: A
Construction
Type & style
- Home type: SingleFamily
- Architectural style: Ranch
- Property subtype: Residential
Materials
- Stucco, Vinyl Siding
- Foundation: Crawl Space
- Roof: Composition
Condition
- Year built: 2016
Utilities & green energy
- Sewer: Septic Tank
- Water: Well
Community & HOA
HOA
- Has HOA: No
Location
- Region: Halifax
Financial & listing details
- Price per square foot: $110/sqft
- Tax assessed value: $109,435
- Date on market: 10/29/2026
Estimated market value
$233,200
$222,000 - $245,000
$2,529/mo
Price history
| Date | Event | Price |
|---|---|---|
| 10/29/2026 | Listed for sale | $235,000+2511.1%$110/sqft |
Source: Southern Piedmont Land & Lake AOR #73614 Report a problem | ||
| 10/14/2015 | Sold | $9,000$4/sqft |
Source: Public Record Report a problem | ||
Public tax history
| Year | Property taxes | Tax assessment |
|---|---|---|
| 2026 | -- | $109,435 -1.8% |
| 2025 | $557 | $111,411 |
| 2024 | $557 -0.1% | $111,411 -0.1% |
| 2023 | $558 | $111,509 |
| 2022 | $558 +1.7% | $111,509 +1.7% |
| 2021 | $548 +0.8% | $109,640 +0.8% |
| 2020 | $544 +5.1% | $108,740 +5.1% |
| 2019 | $517 +4.2% | $103,427 |
| 2018 | $496 +2250.6% | $103,427 +2250.6% |
| 2016 | $21 +4.3% | $4,400 |
| 2015 | $20 | $4,400 |
| 2014 | $20 +2.2% | $4,400 |
| 2013 | $20 +900% | $4,400 |
| 2012 | $2 -89.5% | $4,400 |
| 2010 | $19 | $4,400 |
Find assessor info on the county website
Monthly payment
Est. payment
Payment breakdown
Explore the cost of this home by adjusting the details. Changes won't be saved.Climate risks
Neighborhood: 24558
Nearby schools
Schools provided by the listing agent
- Elementary: Scottsburg Elementary
- Middle: Halifax County Middle
- High: Halifax County High School
Source: Southern Piedmont Land & Lake AOR. This data may not be complete. We recommend contacting the local school district to confirm school assignments for this home.

Similar homes
- $260,0003 bd1 ba1.7k sqft1168 Howard P Anderson Rd, Halifax, VA 24558For Sale
 MLS ID #73443, Jeff Francisco. Southern Piedmont Land & Lake AOR
- $199,9004 bd2 ba1.9k sqft3010 Dudley Rd, South Boston, VA 24558For Sale
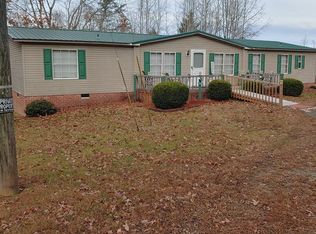 MLS ID #58114, Lucky Palmer. South Central AOR VA
- $229,9003 bd2 ba1.6k sqft1044 Highland Hills Dr, Halifax, VA 24558For Sale
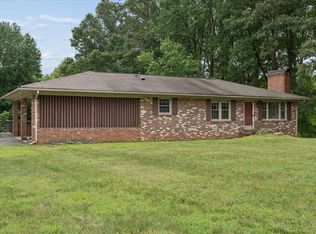 MLS ID #73290, Jeremy Holt. Southern Piedmont Land & Lake AOR
- $199,9003 bd3 ba1.8k sqft1028 Weatherford Loop Rd, Halifax, VA 24558For Sale
 MLS ID #73347, Jeremy Holt. Southern Piedmont Land & Lake AOR
- $315,0003 bd3 ba2.5k sqft680 Park Ln, Halifax, VA 24558For Sale
 MLS ID #931819, FREDDY KNAPP. RVAR
- $229,9994 bd2 ba1.5k sqft3792 Java Rd, Java, VA 24565For Sale
 MLS ID #VAPI2000184, Tony Hareras, Samson Properties. Bright MLS
